Stunning new construction on 1.82 acres offering an incredible Beaver Lake lifestyle! This beautifully crafted home features tile & LVP flooring, split floor plan, 3-car garage with gorgeous custom doors, & exceptional indoor/outdoor living. The main living room boasts a cathedral ceiling, wood beams, & floor-to-ceiling fireplace. A secondary living room with fireplace & kitchen area offers an ideal space for entertaining or guests. A versatile bonus room provides additional living space. The primary suite is a true retreat with custom fireplace, wood-beamed ceiling, private deck access, custom-tiled shower with built-in bench, soaking tub, & walk-in closet. Enjoy a spectacular covered deck & covered patio spanning the entire back of the home. The partially cleared lot extends to the Beaver Lake Core Line. An included slip in a 3-boat dock on Beaver Lake makes boating & lake recreation convenient.
New construction
$995,000
39 Village Rd, Rogers, AR 72756
4beds
3,328sqft
Single Family Residence
Built in 2026
1.82 Acres Lot
$-- Zestimate®
$299/sqft
$-- HOA
What's special
Versatile bonus roomWalk-in closetSplit floor planSoaking tubTile and lvp flooringFloor-to-ceiling fireplaceWood beams
- 14 days
- 735
- 79
Likely to sell faster than
Zillow last checked:
Listing updated:
Listed by:
Danielle Richardson 479-202-5239,
NWA Residential Real Estate 479-202-5239
Source: ArkansasOne MLS,MLS#: 1364262 Originating MLS: Northwest Arkansas Board of REALTORS MLS
Facts & features
Interior
Bedrooms & bathrooms
- Bedrooms: 4
- Bathrooms: 3
- Full bathrooms: 3
Heating
- Central
Cooling
- Central Air
Appliances
- Included: Dishwasher, Electric Cooktop, Electric Oven, Electric Water Heater, Disposal, Microwave, Range Hood, ENERGY STAR Qualified Appliances, Plumbed For Ice Maker
- Laundry: Washer Hookup, Dryer Hookup
Features
- Attic, Ceiling Fan(s), Cathedral Ceiling(s), Eat-in Kitchen, Programmable Thermostat, Quartz Counters, Split Bedrooms, Storage, Walk-In Closet(s), Multiple Living Areas
- Flooring: Luxury Vinyl Plank, Tile
- Has basement: No
- Number of fireplaces: 3
- Fireplace features: Bedroom, Insert, Family Room, Living Room
Interior area
- Total structure area: 3,328
- Total interior livable area: 3,328 sqft
Video & virtual tour
Property
Parking
- Total spaces: 3
- Parking features: Attached, Garage, Garage Door Opener
- Has attached garage: Yes
- Covered spaces: 3
Features
- Levels: Two
- Stories: 2
- Patio & porch: Covered, Deck, Patio
- Exterior features: Concrete Driveway
- Fencing: None
- Has view: Yes
- View description: Lake
- Has water view: Yes
- Water view: Lake
- Body of water: Beaver Lake
Lot
- Size: 1.82 Acres
- Features: None, Outside City Limits, Subdivision, Sloped, Views, Wooded
Details
- Additional structures: None
- Parcel number: 1509323000
- Special conditions: None
Construction
Type & style
- Home type: SingleFamily
- Property subtype: Single Family Residence
Materials
- Brick, Vinyl Siding
- Foundation: Slab
- Roof: Architectural,Shingle
Condition
- New construction: Yes
- Year built: 2026
Details
- Warranty included: Yes
Utilities & green energy
- Water: Public
- Utilities for property: Electricity Available, Sewer Available, Water Available
Green energy
- Energy efficient items: Appliances
Community & HOA
Community
- Features: Boat Slip, Lake
- Security: Smoke Detector(s)
- Subdivision: Runnymede Rev Sub Rurban
Location
- Region: Rogers
Financial & listing details
- Price per square foot: $299/sqft
- Tax assessed value: $63,000
- Annual tax amount: $197
- Date on market: 10/5/2026
- Cumulative days on market: 15 days
- Road surface type: Paved
Estimated market value
Not available
Estimated sales range
Not available
Not available
Price history
| Date | Event | Price |
|---|---|---|
| 10/5/2026 | Listed for sale | $995,000+3216.7%$299/sqft |
Source:  ArkansasOne MLS #1364262 Report a problem | ||
| 1/31/2025 | Sold | $30,000-87.8%$9/sqft |
Source: Public Record Report a problem | ||
| 9/16/2009 | Sold | $245,000$74/sqft |
Source: Public Record Report a problem | ||
Public tax history
| Year | Property taxes | Tax assessment |
|---|---|---|
| 2025 | $197 +9.7% | $12,600 |
| 2024 | $180 +8.7% | $12,600 +293.8% |
| 2023 | $165 | $3,200 |
| 2022 | $165 +4% | $3,200 |
| 2021 | $159 +9.9% | $3,200 +14.3% |
| 2020 | $144 | $2,800 |
| 2019 | $144 | $2,800 |
| 2018 | $144 | $2,800 |
| 2017 | $144 +7.3% | $2,800 |
| 2016 | $135 | $2,800 -15.2% |
| 2015 | $135 -15.2% | $3,300 |
| 2014 | $159 +0.4% | $3,300 |
| 2013 | $158 | $3,300 |
| 2012 | -- | $3,300 -31.3% |
| 2010 | -- | $4,800 -50% |
| 2009 | -- | $9,600 +20% |
| 2008 | -- | $8,000 |
Find assessor info on the county website
Monthly payment
Est. payment
Payment breakdown
Explore the cost of this home by adjusting the details. Changes won't be saved.Climate risks
Neighborhood: 72756
Nearby schools
Schools provided by the listing agent
- District: Rogers
Source: ArkansasOne MLS. This data may not be complete. We recommend contacting the local school district to confirm school assignments for this home.
Similar homes
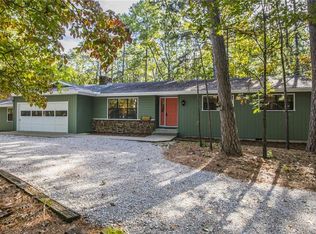
- $998,0003 bd3 ba3.1k sqft11958 Landers Rd, Rogers, AR 72756For Sale
 MLS ID #1358068, Jose Esparza, PAK Home Realty. ArkansasOne MLS
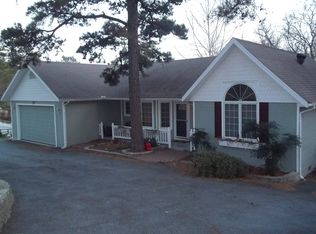
- $1,100,0004 bd5 ba3.1k sqft8913 Anew Rd, Rogers, AR 72756New Construction
 MLS ID #1354760, Charity Stevens, Sudar Group- Fayetteville. ArkansasOne MLS
- $1,100,0002 bd3 ba2.4k sqft19643 Indigo Dr, Rogers, AR 72756For Sale
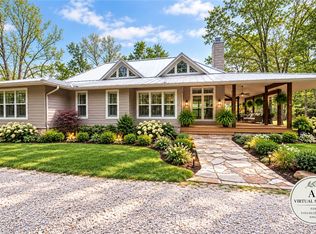 MLS ID #1310662, Julie Alberson, All Seasons MW Realty. ArkansasOne MLS
- $1,199,0003 bd2 ba2.5k sqft9994 Jims Trl, Rogers, AR 72756For Sale
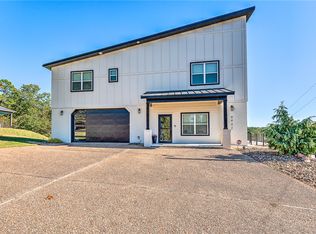 MLS ID #1342529, John Deweese, Home Source Realty. ArkansasOne MLS
