Endless possibilities await on this versatile 3-acre property in peaceful Currie! The home features 2 bedrooms and 1.5 baths, plus a separate living area with a den that offers the flexibility to serve as a potential 3rd bedroom and includes its own kitchen--ideal for multi-generational living, guests, or added flexibility. The updated main kitchen offers modern appeal, while the newer HVAC system provides added comfort and peace of mind. A spacious sunroom creates the perfect spot to relax or entertain before stepping outside to enjoy the above-ground pool. Adding to the property's unique character is a touch of its own history. Wood milled from the land was incorporated into the interior and used in the walls of the workshop, creating a rustic connection to the property and craftsmanship from years past. Two large workshops provide exceptional space for hobbies, storage, equipment, projects, or a home-based business. 2 driveways offer additional parking, perfect for an RV. At the rear of the property, a small cottage offers even more potential and could be restored or reimagined for a variety of uses. With two septic systems already in place, multiple living spaces, and approximately 3 acres to spread out, this one-of-a-kind property blends history, character, and versatility with plenty of room to make it your own.
Preferred lender: Rob Theoharis @ Atlantic Bay Mortgage is offering incentives for qualified homebuyers, including a 1.5% lender credit Please contact the listing agent for details and preferred lender information.
Under contract
Price cut: $5K (10/7)
$370,000
5237 Bell Williams Road, Currie, NC 28435
3beds
1,783sqft
Single Family Residence
Built in 1952
2.4 Acres Lot
$368,100 Zestimate®
$208/sqft
$-- HOA
What's special
Above-ground poolSpacious sunroomMultiple living spacesNewer hvac systemUpdated main kitchen
- 94 days
- 897
- 93
Zillow last checked:
Listing updated:
Listed by:
Atlantic Edge Partners 910-789-4799,
Intracoastal Realty Corporation,
Katie Lenderman 910-338-8793,
Intracoastal Realty Corporation
Source: Hive MLS,MLS#: 100585943 Originating MLS: Cape Fear Realtors MLS, Inc.
Originating MLS: Cape Fear Realtors MLS, Inc.Facts & features
Interior
Bedrooms & bathrooms
- Bedrooms: 3
- Bathrooms: 2
- Full bathrooms: 1
- 1/2 bathrooms: 1
Rooms
- Room types: Master Bedroom, Bedroom 2, Living Room, Dining Room, Laundry, Den, Sunroom
Primary bedroom
- Level: First
- Dimensions: 14 x 11
Bedroom 2
- Level: First
- Dimensions: 14 x 10
Den
- Level: First
- Dimensions: 19 x 11
Dining room
- Level: First
- Dimensions: 10 x 10
Kitchen
- Level: First
- Dimensions: 12 x 11
Laundry
- Level: First
- Dimensions: 19 x 9
Living room
- Level: First
- Dimensions: 16 x 14
Sunroom
- Level: First
- Dimensions: 20 x 6
Heating
- Electric, Heat Pump
Cooling
- Central Air
Appliances
- Included: Electric Oven, Electric Cooktop, Water Softener, Refrigerator
- Laundry: Laundry Room
Features
- Mud Room, 2nd Kitchen, Blinds/Shades
- Flooring: Brick, Tile, Hardwood
- Basement: None,Crawl Space
- Attic: Pull Down Stairs
- Number of fireplaces: 1
Interior area
- Total structure area: 1,783
- Total interior livable area: 1,783 sqft
Property
Parking
- Total spaces: 2
- Parking features: On Site, Paved, Garage
- Garage spaces: 2
Accessibility
- Accessibility features: None
Features
- Levels: One
- Patio & porch: Covered, Patio, Porch
- Exterior features: None, See Remarks
- Pool features: Above Ground
- Fencing: Wood
- View description: None
- Waterfront features: None
- Frontage type: See Remarks
Lot
- Size: 2.4 Acres
- Dimensions: 361 x 323 x 301 x 312
- Features: Cleared
Details
- Additional structures: Covered Area, Barn(s), Workshop
- Parcel number: 22679003350000
- Zoning: RA
Construction
Type & style
- Home type: SingleFamily
- Property subtype: Single Family Residence
Materials
- Wood Siding, Wood Frame
- Foundation: Crawl Space
- Roof: Shingle
Condition
- New construction: No
- Year built: 1952
Utilities & green energy
- Sewer: Septic Tank
- Water: Well
Community & HOA
Community
- Subdivision: Not In Subdivision
HOA
- Has HOA: No
- Amenities included: None
Location
- Region: Currie
Financial & listing details
- Price per square foot: $208/sqft
- Tax assessed value: $100,293
- Annual tax amount: $1,112
- Date on market: 9/29/2026
- Cumulative days on market: 94 days
- Listing agreement: Exclusive Right To Sell
- Listing terms: Cash,Conventional,FHA,USDA Loan,VA Loan
Estimated market value
$368,100
$350,000 - $387,000
$1,527/mo
Price history
| Date | Event | Price |
|---|---|---|
| 10/19/2026 | Contingent | $370,000$208/sqft |
Source:  Hive MLS #100585943 Report a problem Hive MLS #100585943 Report a problem | ||
| 10/7/2026 | Price change | $370,000-1.3%$208/sqft |
Source: Hive MLS #100585943 Report a problem | ||
| 9/29/2026 | Listed for sale | $375,000$210/sqft |
Source: Hive MLS #100585943 Report a problem | ||
| 9/9/2026 | Pending sale | $375,000$210/sqft |
Source: Hive MLS #100585943 Report a problem | ||
| 8/28/2026 | Price change | $375,000-1.3%$210/sqft |
Source: Hive MLS #100585943 Report a problem | ||
| 8/11/2026 | Price change | $379,900-1.1%$213/sqft |
Source: Hive MLS #100585943 Report a problem | ||
| 7/7/2026 | Listed for sale | $384,000+50.6%$215/sqft |
Source: Hive MLS #100585943 Report a problem | ||
| 9/16/2021 | Sold | $255,000$143/sqft |
Source: Hive MLS #100281260 Report a problem | ||
| 7/24/2021 | Pending sale | $255,000$143/sqft |
Source: Hive MLS #100281260 Report a problem | ||
| 7/15/2021 | Listed for sale | $255,000+104%$143/sqft |
Source: Hive MLS #100281260 Report a problem | ||
| 9/26/2017 | Sold | $125,000$70/sqft |
Source: Public Record Report a problem | ||
Public tax history
| Year | Property taxes | Tax assessment |
|---|---|---|
| 2025 | $1,113 | $218,317 +166.7% |
| 2024 | $1,113 +18.8% | $81,858 |
| 2023 | $937 +6.3% | $81,858 |
| 2022 | $881 | $81,858 |
| 2021 | $881 | $81,858 -10.8% |
| 2020 | -- | $91,772 -21.3% |
| 2019 | $1,162 | $116,631 +14% |
| 2018 | $1,162 +6.9% | $102,331 |
| 2017 | $1,087 +1% | $102,331 |
| 2016 | $1,077 | $102,331 |
| 2015 | $1,077 | $102,331 |
| 2014 | -- | $102,331 |
| 2013 | -- | $102,331 |
| 2012 | $843 | $102,331 |
| 2011 | -- | $102,331 +7.7% |
| 2010 | -- | $94,972 |
Find assessor info on the county website
Monthly payment
Est. payment
Payment breakdown
Explore the cost of this home by adjusting the details. Changes won't be saved.Climate risks
Neighborhood: 28435
Nearby schools
Schools provided by the listing agent
- Elementary: Malpass Corner
- Middle: West Pender
- High: Pender High
Source: Hive MLS. This data may not be complete. We recommend contacting the local school district to confirm school assignments for this home.
Similar homes
- $355,0003 bd3 ba2k sqft217 E Henry Street, Atkinson, NC 28421For Sale
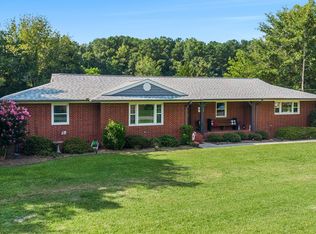
 MLS ID #100596506, Claudia R Unsicker, Coldwell Banker Sea Coast Advantage. Hive MLS
 - $309,9003 bd2 ba1.1k sqft3912 Borough Road, Currie, NC 28435For Sale
 MLS ID #100599574, Jane H Fleury, Ivester Jackson Christie's. Hive MLS
 - $239,0003 bd2 ba1.4k sqft171 Big Four Road, Currie, NC 28435For Sale
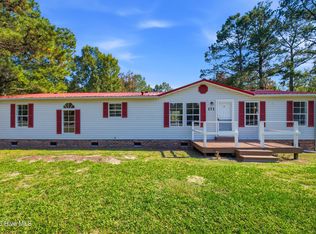 MLS ID #100601554, Christian A Cardamone, Aloha Wilmington Real Estate. Hive MLS
 - $419,0003 bd2 ba1.8k sqft715 Nc Hwy 133, Rocky Point, NC 28457For Sale
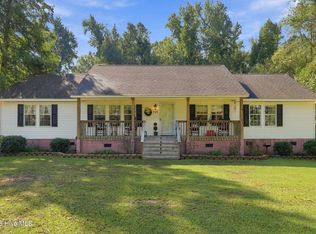 MLS ID #100610228, Allison Justice, RE/MAX Executive. Hive MLS
 - $399,9993 bd2 ba1.7k sqft4846 General Howe Highway, Riegelwood, NC 28456For SaleMLS ID #100607832, Courtney Hanley, Buy Coastal Real Estate. Hive MLS
- $399,9003 bd3 ba2.1k sqft198 Darel Street, Rocky Point, NC 28457For SaleMLS ID #100594252, Joy O Morgan, Intracoastal Realty Corporation. Hive MLS
- $325,0003 bd2 ba1.5k sqft2373 Maco Road NE, Leland, NC 28451For SaleMLS ID #100602269, Ajay Singh, Coldwell Banker Sea Coast Advantage-CB. Hive MLS
- $359,9003 bd2 ba1.6k sqft22 Old Mill Road, Willard, NC 28478For SaleMLS ID #100604679, Samira K Davis, Coldwell Banker Sea Coast Advantage. Hive MLS
- $385,0003 bd3 ba1.9k sqft55 Morgan Cove Drive, Burgaw, NC 28425For SaleMLS ID #100601209, Mollie M Barrett, Berkshire Hathaway HomeServices Carolina Premier Properties. Hive MLS
- $300,0003 bd2 ba1.9k sqft454 Buckhorn Road, Willard, NC 28478For SaleMLS ID #100588323, Pinpoint Properties, REAL Broker LLC. Hive MLS
- $385,0002 bd2 ba1.1k sqft190 Old Bridge Road, Rocky Point, NC 28457For SaleMLS ID #100603380, Brian M Baucom, Anchored Real Estate, LLC. Hive MLS
- $385,0003 bd3 ba1.7k sqft302 W Wilmington Street, Burgaw, NC 28425For SaleMLS ID #100566509, Terry W Milam, Berkshire Hathaway HomeServices Carolina Premier Properties. Hive MLS
- $349,0003 bd2 ba1.8k sqft2715 Cedar Hill Road NE, Leland, NC 28451For SaleMLS ID #100600285, Trina R Thomas, Keller Williams Innovate-Wilmington. Hive MLS
- $380,0003 bd2 ba1.7k sqft975 River Bend Drive, Burgaw, NC 28425For SaleMLS ID #100584304, Atlantic Edge Partners, Intracoastal Realty Corporation. Hive MLS
- $299,9005 bd3 ba2.4k sqft112 N College Street, Atkinson, NC 28421For SaleMLS ID #100572668, Lisa H Myers, Century 21 Vanguard. Hive MLS
- $349,0003 bd2 ba1.8k sqft107 Loop Road, Leland, NC 28451For SaleMLS ID #100606788, Winnie Knapp, EXP Realty LLC Ballantyne. Hive MLS
- $275,0004 bd2 ba2k sqft63 Joy Lane, Currie, NC 28435For SaleMLS ID #100591103, Atlantic Edge Partners, Intracoastal Realty Corporation. Hive MLS
- $450,0003 bd3 ba2.5k sqft1600 Nc Hy 53 W, Burgaw, NC 28425For SaleMLS ID #100600982, Pinpoint Properties, REAL Broker LLC. Hive MLS
- $279,0003 bd2 ba1.6k sqft4249 Saw Mill Road NE, Leland, NC 28451For SaleMLS ID #100604384, Uncharted Realty Group, Keller Williams Innovate-Wilmington. Hive MLS
- $369,9003 bd3 ba1.9k sqft1844 Olive Pine Way, Leland, NC 28451For SaleMLS ID #100600826, Hannah M Karns, Berkshire Hathaway HomeServices Carolina Premier Properties. Hive MLS
