Beautifully remodeled country home situated on 1.94 +/- private acres just outside the Trion city limits! This stunning custom home offers the perfect combination of country charm, modern updates, and plenty of space to enjoy both indoors and out. The large covered front porch features beautiful tongue-and-groove ceilings and provides the perfect setting for relaxing or entertaining. Inside, you'll find a spacious living room, separate dining room, and cozy breakfast nook. The completely renovated kitchen is truly a standout, featuring charming brick accents, solid granite countertops, stainless steel appliances, and a spacious kitchen island with a built-in sink and bar seating. The primary suite offers a private entrance, a beautifully updated bathroom with a double vanity and tiled shower, and a large walk-in closet. Two additional bedrooms feature hardwood floors. An oversized sunroom provides even more living space and is perfect for entertaining, relaxing, or enjoying views of the property year-round. Outside, you'll find a fenced backyard, detached garage with workshop and lean-to, and a beautiful partially wooded lot offering exceptional privacy. With its thoughtful renovations, custom details, and peaceful country setting, this one-of-a-kind property has so much to offer. Enjoy the privacy of country living while remaining just minutes from Trion!
Active
$258,000
390 Tate Rd, Trion, GA 30753
3beds
2,008sqft
Single Family Residence
Built in 1959
1.94 Acres Lot
$253,400 Zestimate®
$128/sqft
$-- HOA
What's special
Fenced backyardLarge covered front porchStainless steel appliancesSeparate dining roomCozy breakfast nookLarge walk-in closetCharming brick accents
- 10 days
- 758
- 101
Likely to sell faster than
Zillow last checked:
Listing updated:
Listed by:
Belle Jennings Templeton 706-978-2716,
WestBravo Corporation Realty
Source: GAMLS,MLS#: 10879196
Facts & features
Interior
Bedrooms & bathrooms
- Bedrooms: 3
- Bathrooms: 2
- Full bathrooms: 2
- Main level bathrooms: 2
- Main level bedrooms: 3
Rooms
- Room types: Bonus Room, Den, Sun Room
Dining room
- Features: Separate Room
Kitchen
- Features: Breakfast Area, Kitchen Island
Heating
- Central
Cooling
- Central Air
Appliances
- Included: Other
- Laundry: Mud Room
Features
- Double Vanity, Master On Main Level
- Flooring: Laminate
- Basement: Crawl Space
- Has fireplace: No
Interior area
- Total structure area: 2,008
- Total interior livable area: 2,008 sqft
- Finished area above ground: 2,008
- Finished area below ground: 0
Property
Parking
- Parking features: Carport, Detached, Garage
- Has garage: Yes
- Has carport: Yes
Features
- Levels: One
- Stories: 1
- Patio & porch: Deck, Patio, Porch
Lot
- Size: 1.94 Acres
- Features: Level, Private
Details
- Parcel number: 0004700000067
Construction
Type & style
- Home type: SingleFamily
- Architectural style: Country/Rustic
- Property subtype: Single Family Residence
Materials
- Wood Siding
- Foundation: Block
- Roof: Composition
Condition
- Updated/Remodeled
- New construction: No
- Year built: 1959
Utilities & green energy
- Sewer: Septic Tank
- Water: Public
- Utilities for property: None
Community & HOA
Community
- Features: None
- Subdivision: NONE
HOA
- Has HOA: No
- Services included: None
Location
- Region: Trion
Financial & listing details
- Price per square foot: $128/sqft
- Tax assessed value: $164,800
- Annual tax amount: $900
- Date on market: 10/26/2026
- Listing agreement: Exclusive Right To Sell
- Listing terms: Cash,Conventional,FHA,USDA Loan,VA Loan
Estimated market value
$253,400
$241,000 - $266,000
$1,675/mo
Price history
| Date | Event | Price |
|---|---|---|
| 10/26/2026 | Listed for sale | $258,000+178.9%$128/sqft |
Source:  GAMLS #10879196 Report a problem | ||
| 9/29/2020 | Sold | $92,500-14.4%$46/sqft |
Source: Greater Chattanooga Realtors #1325158 Report a problem | ||
| 9/28/2007 | Sold | $108,000+29.3%$54/sqft |
Source: Public Record Report a problem | ||
| 5/11/2005 | Sold | $83,500-15.4%$42/sqft |
Source: Public Record Report a problem | ||
| 3/1/2005 | Sold | $98,678$49/sqft |
Source: Public Record Report a problem | ||
Public tax history
| Year | Property taxes | Tax assessment |
|---|---|---|
| 2025 | $1,097 -5.7% | $65,920 +6.6% |
| 2024 | $1,164 -6.6% | $61,840 |
| 2023 | $1,245 +8% | $61,840 +31.4% |
| 2022 | $1,153 +15.3% | $47,068 +31.6% |
| 2021 | $1,000 +58.7% | $35,778 +25% |
| 2020 | $630 +4.6% | $28,612 |
| 2019 | $603 -22.8% | $28,612 +1.1% |
| 2018 | $781 | $28,308 +2.3% |
| 2017 | $781 | $27,662 +0% |
| 2016 | -- | $27,661 -1.2% |
| 2015 | $707 -5.4% | $28,006 |
| 2014 | $748 | $28,006 |
| 2013 | $748 | $28,006 |
| 2012 | -- | -- |
| 2011 | -- | -- |
| 2010 | -- | -- |
| 2009 | -- | -- |
Find assessor info on the county website
Monthly payment
Est. payment
Payment breakdown
Explore the cost of this home by adjusting the details. Changes won't be saved.Climate risks
Neighborhood: 30753
Nearby schools
Schools provided by the listing agent
- Elementary: Massey
- Middle: Summerville
- High: Chattooga
Source: GAMLS. This data may not be complete. We recommend contacting the local school district to confirm school assignments for this home.

Similar homes
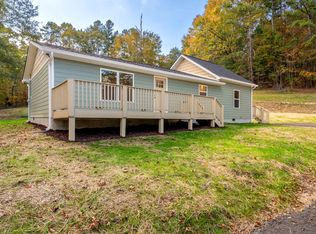
- $259,9003 bd2 ba1.4k sqft39 Chestnut St, Trion, GA 30753Active

 MLS ID #10835080, Allen Keen Jr., Allen Keen Realty, LLC. GAMLS
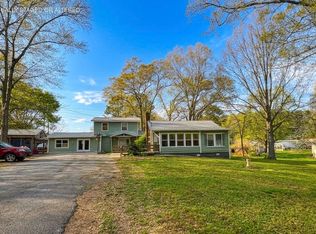
- $249,9003 bd2 ba1.3k sqft1115 Spring Creek Rd, Summerville, GA 30747For Sale
 MLS ID #1545746, Joanna Jackson. Greater Chattanooga Realtors
- $223,0004 bd2 ba2.5k sqft61 Walker St, Trion, GA 30753For Sale
 MLS ID #1531427, Katelyn Kiser. Greater Chattanooga Realtors
- $239,9003 bd2 ba1.8k sqft206 Hammond Dr, Summerville, GA 30747Active
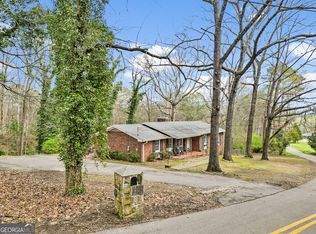 MLS ID #10866959, Cole Allen, Hardy Realty & Development Company. GAMLS
- $199,9003 bd2 ba1.1k sqft437 Jason Dr, Trion, GA 30753ActiveMLS ID #10851559, Rachel Groce, Realty One Group Edge. GAMLS
- $305,0005 bd2 ba1.6k sqft1116 Back Penn Rd, Summerville, GA 30747ActiveMLS ID #10843585, Clara Ansley Wyatt, Rick Wyatt Realty, Inc.. GAMLS
- $289,9993 bd2 ba1.5k sqft15 Sidney St, Summerville, GA 30747ActiveMLS ID #10835729, Cedric Duncan, Nova Grace & Co, LLC. GAMLS
