Skip main navigation
Closed
  • Listed by: Greg Clairmont and Associates . • Gregory Clairmont
    Bought with: RE/MAX North Professionals
    $1,100,000

    390 Wagner Point Road, Alburgh, VT 05440

    4beds
    3,340sqft
    Single Family Residence
    Built in 2005
    10.5 Acres Lot
    $1,100,300 Zestimate®
    $329/sqft
    $4,140 Estimated rent

    Home value

    $1,100,300

    Estimated sales range

    Not available

    $4,140/mo

    Zestimate® history
    Loading
    Loading...

    Owner options

    List your home for rent

    $4,140/mo

    Rent Zestimate®

    Find your next renter with Zillow Rental Manager. Plus, with online applications, you can quickly screen prospective tenants – for free.

    Learn more

    $4,140/mo

    Rent Zestimate®

    Refinance and save

    $5,897/mo

    Est. payment

    Refinancing to a lower rate could help reduce your monthly payments and save thousands over the life of the loan.

    See today's rates

    $5,897/mo

    Est. payment

    Explore your selling options

    Work with a Zillow partner agent

    Leverage their expertise and Zillow's premium Showcase listings to get your home seen by more buyers.

    Get started

    List with your own agent

    Get your home in front of millions of buyers by listing it on Zillow.

    Learn how to do it

    Sell it yourself

    Take full control of how buyers see your home on Zillow by listing For Sale by Owner (FSBO).

    List your home

    What's special

    Spectacular sunrise viewsDetached three car garagePanoramic lake viewsStunning easterly viewsRadiant floor heatingSurrounded by natureDeep-water mooring
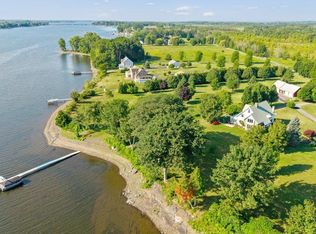
    Welcome to this beautiful contemporary colonial, nestled on 10.5 private acres in the exclusive Wagner Point neighborhood of South Alburgh. Surrounded by nature, the property features Christmas tree saplings, a maple tree-lined driveway, and three varieties of apple trees. Enjoy 240 ft of direct Lake Champlain frontage with stunning easterly views. Designed to embrace the waterfront lifestyle, the home offers an open-concept kitchen and living area highlighted by three sets of French doors that lead to a covered porch spanning the length of the home. Panoramic lake views make this outdoor space ideal for relaxing and entertaining. Inside, 9-foot ceilings, cherry hardwood floors, radiant floor heating, built-in bookcases, and a Harman pellet stove create a warm and welcoming atmosphere. A separate sunroom with abundant windows and French doors opens to a sunny south-east facing lakeside deck. The spacious kitchen serves as the heart of the home, featuring granite countertops, cherry cabinetry, stainless steel appliances, convection oven, wine refrigerator, and a stunning Italian glass tile backsplash. A formal dining room with French doors offers exceptional lake views and an elegant setting for gatherings. Completing the first floor are a half bath, laundry room with utility sink, and a practical mudroom. The second floor features a spacious primary suite with vaulted ceilings, spectacular sunrise views, and a generous walk-in closet. The ensuite bath includes natural stone flooring, double pedestal sinks, and a large glass enclosed shower. Two other spacious bedrooms appoint the second floor each with ample closet space. A fourth bedroom with built-in bookshelves make an ideal home office. A detached three car garage provides abundant storage. Exclusive lake access is easily enjoyed via a gradual grassy path leading directly to the shoreline completing this exceptional waterfront retreat in the Champlain Islands of VT! Includes deep-water mooring.

    Zillow last checked:

    Listing updated:

    Listed by:

    Gregory Clairmont,

    Greg Clairmont and Associates . 802-343-8446

    Bought with:

    Brandon Fowler

    RE/MAX North Professionals

    Source: PrimeMLS,MLS#: 5098559MLS Logo

    Facts & features

    Interior

    Bedrooms & bathrooms
    • Bedrooms: 4
    • Bathrooms: 3
    • Full bathrooms: 1
    • 3/4 bathrooms: 1
    • 1/2 bathrooms: 1
    Heating
    • Propane, Pellet Stove, Baseboard, Radiant Floor, Mini Split
    Cooling
    • Mini Split
    Appliances
    • Included: Gas Cooktop, Dishwasher, Dryer, Microwave, Wall Oven, Refrigerator, Washer, Water Heater off Boiler, Wine Cooler
    • Laundry: 1st Floor Laundry
    Features
    • Cathedral Ceiling(s), Ceiling Fan(s), Dining Area, Hearth, Kitchen/Dining, Primary BR w/ BA, Natural Light, Natural Woodwork, Other, Soaking Tub, Vaulted Ceiling(s)
    • Flooring: Hardwood, Laminate, Manufactured, Tile
    • Windows: Blinds, Window Treatments
    • Basement: Concrete Floor,Full,Interior Stairs,Interior Entry
    Interior area
    • Total structure area: 4,732
    • Total interior livable area: 3,340 sqft
    • Finished area above ground: 3,340
    • Finished area below ground: 0

    Property

    Parking
    • Total spaces: 3
    • Parking features: Gravel, Driveway, Garage, On Site, Parking Spaces 1 - 10, Detached
    • Garage spaces: 3
    • Has uncovered spaces: Yes
    Features
    • Levels: Two
    • Stories: 2
    • Patio & porch: Covered Porch
    • Exterior features: Deck, Garden
    • Has view: Yes
    • View description: Water, Mountain(s)
    • Has water view: Yes
    • Water view: Water
    • Waterfront features: Beach Access
    • Body of water: Lake Champlain
    • Frontage length: Water frontage: 240
    Lot
    • Size: 10.5 Acres
    • Features: Country Setting, Landscaped, Level, Views
    Details
    • Zoning description: Residential
    • Special conditions: Standard
    • Other equipment: Radon Mitigation

    Construction

    Type & style
    • Home type: SingleFamily
    • Architectural style: Colonial
    • Property subtype: Single Family Residence
    Materials
    • Wood Frame
    • Foundation: Poured Concrete
    • Roof: Architectural Shingle
    Condition
    • New construction: No
    • Year built: 2005

    Utilities & green energy

    • Electric: 200+ Amp Service
    • Sewer: Mound Septic, Pumping Station, Septic Tank
    • Utilities for property: Propane, Satellite, Telephone at Site, Underground Utilities

    Community & HOA

    Community
    • Security: Carbon Monoxide Detector(s), Smoke Detector(s)
    Location
    • Region: Alburgh

    Financial & listing details

    • Price per square foot: $329/sqft
    • Annual tax amount: $14,824
    • Date on market: 7/7/2026
    • Road surface type: Gravel

    Price history

    DateEventPrice
    9/25/2026Sold$1,100,000$329/sqft
    Source: PrimeMLS #5098559 Report a problem
    7/7/2026Listed for sale$1,100,000$329/sqft
    Source: PrimeMLS #5098559 Report a problem

    Public tax history

    Tax history is unavailable.

    Neighborhood: 05440

    Nearby schools

    GreatSchools rating
    Sell for more on Zillow
    Get a Zillow Showcase℠ listing at no additional cost and you could sell for .
    $1,100,300
    2% more
    +$22,006
    With Zillow Showcase(estimated)
    $1,122,306
    Sell for more on Zillow
    Get a Zillow Showcase℠ listing at no additional cost and you could sell for .
    $1,100,300
    2% more
    +$22,006
    With Zillow Showcase(estimated)
    $1,122,306