Welcome to your private Lake Champlain estate, where over 530 feet of direct lake frontage and more than 10 beautifully landscaped acres create an extraordinary waterfront retreat. A picturesque tree-lined driveway sets the stage for this exceptional four bedroom, three bath contemporary home, offering the perfect blend of privacy, comfort, and breathtaking natural beauty. Designed to embrace lakefront living, the home showcases a dramatic floor-to-ceiling stone fireplace, soaring wood ceilings, and stunning custom woodwork that create a warm yet impressive gathering space. The first-floor primary suite provides the convenience of single-level living while serving as a peaceful private retreat with easy access throughout the home. Upstairs, you'll find three spacious bedrooms and a large full bath, while a charming spiral staircase leads to two additional finished bonus rooms, ideal for home offices, guest accommodations, hobby space, or a playroom. Outside, the property is equally remarkable. Mature trees, including productive pear trees, frame the expansive grounds, while the beautifully appointed gazebo offers the perfect setting to enjoy morning coffee, afternoon cocktails, or evenings overlooking the water. A custom built four car garage with a centrally located heated workshop is a dream for collectors, hobbyists, or anyone needing exceptional workspace. Whether you're boating, fishing, entertaining, or simply relaxing by the shore, this rare Lake Champlain property offers an unmatched lifestyle. Conveniently located less than an hour from both Burlington and Montreal, this is a unique opportunity to own a private waterfront estate in one of the Northeast's most desirable locations. Experience the peace, privacy, and beauty of Lake Champlain, your waterfront dream home awaits.
Active
Listed by: RE/MAX North Professionals • Michael Savage
Price cut: $100K (9/3)
$1,599,000
50 Wagner Point, Alburgh, VT 05440
4beds
3,230sqft
Single Family Residence
Built in 1990
10.22 Acres Lot
$1,509,900 Zestimate®
$495/sqft
$-- HOA
What's special
Dramatic floor-to-ceiling stone fireplaceSoaring wood ceilingsBeautifully appointed gazeboCentrally located heated workshopFirst-floor primary suiteSingle-level livingStunning custom woodwork
- 50 days
- 955
- 50
Zillow last checked:
Listing updated:
Listed by:
Michael Savage,
RE/MAX North Professionals 802-655-3333
Source: PrimeMLS,MLS#: 5104012
Facts & features
Interior
Bedrooms & bathrooms
- Bedrooms: 4
- Bathrooms: 3
- Full bathrooms: 1
- 3/4 bathrooms: 1
- 1/2 bathrooms: 1
Heating
- Heat Pump, Hot Air
Cooling
- Mini Split
Appliances
- Included: Dishwasher, Dryer, Gas Range, Refrigerator, Washer
Features
- Flooring: Hardwood, Tile
- Basement: Full,Unfinished,Interior Entry
Interior area
- Total structure area: 4,728
- Total interior livable area: 3,230 sqft
- Finished area above ground: 3,230
- Finished area below ground: 0
Property
Parking
- Total spaces: 4
- Parking features: Gravel
- Garage spaces: 4
Features
- Levels: 3
- Stories: 3
- Has view: Yes
- View description: Water, Mountain(s)
- Has water view: Yes
- Water view: Water
- Body of water: Lake Champlain
- Frontage length: Water frontage: 530,Road frontage: 400
Lot
- Size: 10.22 Acres
Details
- Parcel number: 900311665
- Zoning description: None
Construction
Type & style
- Home type: SingleFamily
- Architectural style: Chalet,Contemporary,Tudor
- Property subtype: Single Family Residence
Materials
- Wood Frame, Wood Exterior
- Foundation: Concrete
- Roof: Metal
Condition
- New construction: No
- Year built: 1990
Utilities & green energy
- Electric: 200+ Amp Service
- Sewer: Septic Tank
- Utilities for property: Propane, Phone Available, Satellite Internet
Community & HOA
Location
- Region: Alburgh
Financial & listing details
- Price per square foot: $495/sqft
- Tax assessed value: $542,100
- Annual tax amount: $13,293
- Date on market: 8/7/2026
Estimated market value
$1,509,900
$1.43M - $1.59M
$4,075/mo
Price history
| Date | Event | Price |
|---|---|---|
| 9/3/2026 | Price change | $1,599,000-5.9%$495/sqft |
Source:  PrimeMLS #5104012 Report a problem PrimeMLS #5104012 Report a problem | ||
| 8/7/2026 | Listed for sale | $1,699,000$526/sqft |
Source: PrimeMLS #5104012 Report a problem | ||
Public tax history
| Year | Property taxes | Tax assessment |
|---|---|---|
| 2025 | $13,294 | $542,100 |
| 2024 | -- | $542,100 -12.3% |
| 2023 | -- | $617,800 |
| 2022 | -- | $617,800 |
| 2021 | -- | $617,800 |
| 2020 | -- | $617,800 |
| 2019 | -- | $617,800 |
| 2018 | -- | $617,800 |
| 2017 | -- | $617,800 |
| 2016 | -- | $617,800 +9900% |
| 2015 | -- | $6,178 |
| 2014 | -- | $6,178 |
| 2013 | -- | $6,178 |
| 2012 | -- | $6,178 |
| 2011 | -- | $6,178 +67.7% |
| 2010 | -- | $3,683 |
| 2009 | -- | $3,683 |
| 2008 | -- | $3,683 |
| 2007 | -- | $3,683 |
| 2006 | -- | $3,683 |
Find assessor info on the county website
Monthly payment
Est. payment
Payment breakdown
Explore the cost of this home by adjusting the details. Changes won't be saved.Climate risks
Neighborhood: 05440
Nearby schools
Schools provided by the listing agent
- Elementary: Alburgh Community Ed. Center
- Middle: Assigned
- District: Alburg School District
Source: PrimeMLS. This data may not be complete. We recommend contacting the local school district to confirm school assignments for this home.

Similar homes
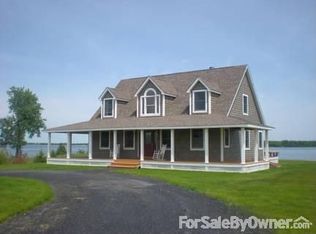
- $1,999,0003 bd5 ba4.6k sqft431 McGregor Point, Alburgh, VT 05440Active
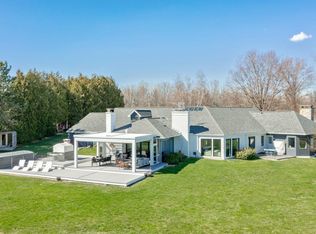 MLS ID #5087147, Michael Savage. PrimeMLS
 - $1,649,0003 bd3 ba3.7k sqft1398 Blockhouse Point Road, North Hero, VT 05474Active
 MLS ID #5105239, Alex Pintair. PrimeMLS
 - $1,750,0004 bd3 ba3.2k sqft2551 W Shore Road, Isle La Motte, VT 05463Active
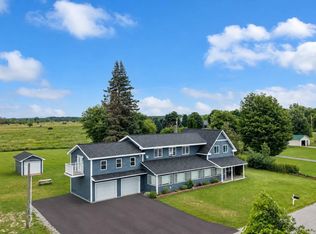 MLS ID #5102210, Kris Boyd. PrimeMLS
 - $1,149,0003 bd3 ba2.9k sqft316 Lakewood Drive, Swanton, VT 05488Active
 MLS ID #5108097, Renick Darnell-Martin. PrimeMLS
