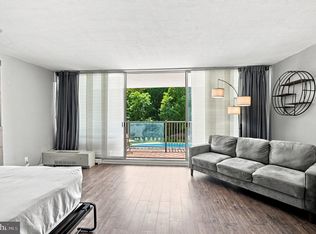
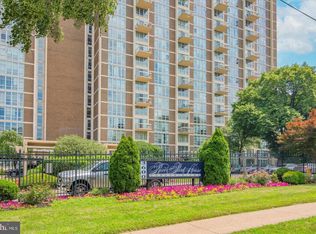
Updated 1-Bedroom Condo with Resort-Style Amenities and Prime Philadelphia Location! Welcome to 3900 Ford Road #10L, a spacious and recently updated 1-bedroom, 1-bathroom condo in the desirable Park Plaza Condominium. This move-in-ready home features new flooring throughout, an updated kitchen, an updated bathroom, and the convenience of an in-unit washer and dryer. The comfortable layout offers plenty of room for everyday living, dining, and entertaining. The generous bedroom provides a comfortable retreat, while the updated kitchen and bathroom give the home a fresh, modern feel. Park Plaza offers an impressive selection of amenities right outside your door, including indoor and outdoor swimming pools, a fitness center, and tennis courts. Enjoy the convenience of having recreation and relaxation options within the community. Location is another major highlight. With easy access to **I-76, US-1, City Avenue, Lincoln Drive, Kelly Drive, and MLK Drive**, commuting throughout Philadelphia and the surrounding suburbs is convenient. You'll also be minutes from **Target, Fresh Grocer, Acme, shopping centers, restaurants, and entertainment.** Nearby destinations include **PECOM, Saint Joseph's University, Fairmount Park, and Manayunk Main Street**, which is approximately a 5-minute drive away. Whether you're looking for your first home, a convenient city residence, or a low-maintenance condo lifestyle, this property offers updated living space, desirable community amenities, and convenient access to some of Philadelphia's most popular neighborhoods and destinations. **Schedule your showing today and come see what 3900 Ford Road has to offer!**
For sale
$139,995
3900 Ford Rd APT 10L, Philadelphia, PA 19131
1beds
986sqft
Condominium
Built in 1960
-- sqft lot
$136,000 Zestimate®
$142/sqft
$954/mo HOA
What's special
Tennis courtsIn-unit washer and dryerNew flooring throughoutUpdated bathroomUpdated kitchen
- --
- on Zillow
- 365
- views
- 35
- saves
Zillow last checked:
Listing updated:
Listed by:
Jay Edwards 267-808-2653,
OCF Realty LLC - Philadelphia (215) 735-7368
Source: Bright MLS,MLS#: PAPH2677170
Facts & features
Interior
Bedrooms & bathrooms
- Bedrooms: 1
- Bathrooms: 1
- Full bathrooms: 1
- Main level bathrooms: 1
- Main level bedrooms: 1
Basement
- Area: 0
Heating
- Forced Air, Natural Gas
Cooling
- Ductless, Electric
Appliances
- Included: Dishwasher, Dryer, Six Burner Stove, Cooktop, Stainless Steel Appliance(s), Range Hood, Refrigerator, Washer, Electric Water Heater
- Laundry: Washer In Unit, Dryer In Unit
Features
- Open Floorplan, Walk-In Closet(s)
- Doors: Sliding Glass
- Windows: Sliding
- Has basement: No
- Has fireplace: No
Interior area
- Total structure area: 986
- Total interior livable area: 986 sqft
- Finished area above ground: 986
- Finished area below ground: 0
Property
Parking
- Parking features: Parking Lot
Accessibility
- Accessibility features: None
Features
- Levels: One
- Stories: 1
- Exterior features: Balcony
- Pool features: Community
Details
- Additional structures: Above Grade, Below Grade
- Parcel number: 888520151
- Zoning: RM1
- Special conditions: Standard
Construction
Type & style
- Home type: Condo
- Architectural style: Other
- Property subtype: Condominium
Materials
- Masonry
- Foundation: None
Condition
- Good,Excellent
- New construction: No
- Year built: 1960
Utilities & green energy
- Electric: 100 Amp Service
- Sewer: Public Sewer
- Water: Public
- Utilities for property: Cable Connected
Community & HOA
Community
- Features: Pool
- Security: Desk in Lobby, Security Guard, 24 Hour Security, Exterior Cameras, Fire Alarm, Electric Alarm, Security Gate, Security System, Fire Sprinkler System
- Condo and coop fee: $954 monthly
- Subdivision: Wynnefield Heights
HOA
- Has HOA: No
- Amenities included: Clubhouse, Concierge, Elevator(s), Fitness Center, Dog Park, Spa/Hot Tub, Indoor Pool, Pool, Recreation Facilities, Tennis Court(s), Security, Other
- Services included: Common Area Maintenance, Cable TV, Health Club, Maintenance Structure, Insurance, Management, Pool(s), Recreation Facility, Snow Removal, Trash, Sewer, Pest Control, Parking Fee, Other, Security
Location
- Region: Philadelphia
- Municipality: PHILADELPHIA
Financial & listing details
- Price per square foot: $142/sqft
- Tax assessed value: $130,900
- Annual tax amount: $1,832
- Date on market: 10/3/2026
- Listing agreement: Exclusive Agency
- Inclusions: Washer / Dryer As-is Condition
- Ownership: Condominium
Estimated market value
$136,000
$129,000 - $143,000
$1,586/mo
Price history
| Date | Event | Price |
|---|---|---|
| 11/19/2020 | Sold | $105,000-8.7%$106/sqft |
Source: Public Record Report a problem | ||
| 9/29/2020 | Pending sale | $115,000$117/sqft |
Source: Keller Williams Real Estate-Bl #PAPH935216 Report a problem | ||
| 9/16/2020 | Listed for sale | $115,000+64.1%$117/sqft |
Source: Keller Williams Real Estate-Bl #PAPH935216 Report a problem | ||
| 12/10/2019 | Sold | $70,100+0.1%$71/sqft |
Source: Public Record Report a problem | ||
| 12/4/2019 | Listed for sale | $70,000$71/sqft |
Source: RE/MAX Access #PAPH800164 Report a problem | ||
| 6/13/2019 | Pending sale | $70,000$71/sqft |
Source: RE/MAX Access #PAPH800164 Report a problem | ||
| 5/23/2019 | Price change | $70,000-16.7%$71/sqft |
Source: RE/MAX Access #PAPH800164 Report a problem | ||
| 3/13/2019 | Pending sale | $84,000$85/sqft |
Source: Keller Williams Philadelphia Center City #PAPH718350 Report a problem | ||
| 2/18/2019 | Listed for sale | $84,000-31.7%$85/sqft |
Source: Keller Williams Philadelphia #PAPH718350 Report a problem | ||
| 12/22/2018 | Listing removed | $122,999$125/sqft |
Source: Keller Williams Realty #1002031122 Report a problem | ||
| 10/5/2018 | Price change | $122,999-1.6%$125/sqft |
Source: Keller Williams Realty Center #1002031122 Report a problem | ||
| 7/12/2018 | Listed for sale | $124,999+12.6%$127/sqft |
Source: Keller Williams Realty Center #1002031122 Report a problem | ||
| 5/11/2017 | Sold | $111,000-3.4%$113/sqft |
Source: Agent Provided Report a problem | ||
| 4/3/2017 | Pending sale | $114,900$117/sqft |
Source: BHHS Fox & Roach #6927384 Report a problem | ||
| 3/13/2017 | Price change | $114,900-4.2%$117/sqft |
Source: Berkshire Hathaway HomeServices Fox & Roach, REALTORS #6927384 Report a problem | ||
| 2/14/2017 | Listed for sale | $119,900+66.5%$122/sqft |
Source: BHHS Fox & Roach-Center City Walnut #6927384 Report a problem | ||
| 9/3/2014 | Sold | $72,000-9.9%$73/sqft |
Source: Public Record Report a problem | ||
| 8/5/2014 | Listed for sale | $79,900+81.6%$81/sqft |
Source: Berkshire Hathaway HomeServices Fox & Roach, Realtors #6435108 Report a problem | ||
| 11/8/1996 | Sold | $44,000$45/sqft |
Source: Public Record Report a problem | ||
Public tax history
| Year | Property taxes | Tax assessment |
|---|---|---|
| 2025 | $1,522 +33.7% | $108,700 +33.7% |
| 2024 | $1,138 | $81,300 |
| 2023 | $1,138 +10% | $81,300 |
| 2022 | $1,034 | -- |
| 2021 | $1,034 -15.1% | -- |
| 2018 | $1,218 +85.1% | -- |
| 2017 | $658 -31.7% | -- |
| 2016 | $963 -30.4% | -- |
| 2015 | $1,383 | -- |
| 2014 | $1,383 | $98,800 +463.4% |
| 2012 | -- | $17,536 |
| 2011 | -- | $17,536 |
| 2010 | -- | $17,536 |
| 2009 | -- | $17,536 |
| 2008 | -- | $17,536 |
| 2007 | -- | $17,536 |
| 2006 | -- | $17,536 |
| 2005 | -- | $17,536 +14.9% |
| 2004 | -- | $15,264 |
| 2003 | -- | $15,264 |
| 2002 | -- | $15,264 |
| 2000 | -- | $15,264 |
| 1999 | -- | $15,264 |
Find assessor info on the county website
Monthly payment
Est. payment
Payment breakdown
Explore the cost of this home by adjusting the details. Changes won't be saved.Climate risks
Neighborhood: Wynnefield Heights
Nearby schools
- $95,000-- bd1 ba578 sqft3900 Ford Rd APT 2J, Philadelphia, PA 19131Pending
- $87,5001 bd1 ba998 sqft3900 Ford Rd APT 9M, Philadelphia, PA 19131Pending

- $168,9002 bd2 ba1.1k sqft3900 Ford Rd APT 10K, Philadelphia, PA 19131For Sale

- $159,0002 bd2 ba1.3k sqft3900 Ford Rd APT 12A, Philadelphia, PA 19131For Sale

Similar homes
- $149,5002 bd1 ba1.2k sqft3900 Ford Rd APT 17Q, Philadelphia, PA 19131For Sale
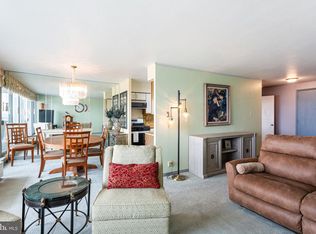
 MLS ID #PAPH2647412, Fi Garsed, KW Empower. Bright MLS
- $145,0001 bd1 ba815 sqft3600 Conshohocken Ave APT 711, Philadelphia, PA 19131For Sale
 MLS ID #PAPH2618376, Dee G Hill, Compass RE. Bright MLS
- $168,9002 bd2 ba1.1k sqft3900 Ford Rd APT 10K, Philadelphia, PA 19131For SaleMLS ID #PAPH2671884, Bill Lynn, RE/MAX Realty Services-Bensalem. Bright MLS
- $154,9992 bd1 ba1.2k sqft3600 Conshohocken Ave APT 1204, Philadelphia, PA 19131For Sale
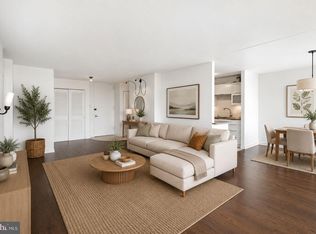 MLS ID #PAPH2652240, Stephen Kennedy, KW Empower. Bright MLS
- $185,0002 bd2 ba1.2k sqftRiver Park House, Philadelphia, PA 19131For SaleMLS ID #PAPH2668460, Cherise Wynne, Compass RE. Bright MLS
- $195,0002 bd2 ba1.1k sqft3900 Ford Rd APT 14K, Philadelphia, PA 19131For SaleMLS ID #PAPH2671756, Lorraine Miranda, Bally Gwynedd Realty. Bright MLS
- $150,0001 bd1 ba591 sqft2601 Pennsylvania Ave APT 401, Philadelphia, PA 19130For SaleMLS ID #PAPH2675834, Andy Oei, BHHS Fox & Roach At the Harper, Rittenhouse Square. Bright MLS
- $144,9001 bd1 ba769 sqft6100 Henry Ave APT 2D, Philadelphia, PA 19128For SaleMLS ID #PAPH2655556, Bob Enslin III, Kershaw Real Estate. Bright MLS
- $179,0002 bd2 ba1.2k sqft3600 Conshohocken Ave APT 1616, Philadelphia, PA 19131For SaleMLS ID #PAPH2565726, Raleigh Russell, Super Realty Group, LLC. Bright MLS
- $155,0001 bd1 ba595 sqft2601 Pennsylvania Ave #-106, Philadelphia, PA 19130For SaleMLS ID #PAPH2633152, Frank Grabon, Re/Max One Realty. Bright MLS
- $99,5001 bd1 ba650 sqftPenn Center House, Philadelphia, PA 19103For SaleMLS ID #PAPH2686382, Ricky Voong, Real of Pennsylvania. Bright MLS
- $119,9001 bd1 ba708 sqft8030 Ditman St APT 72L, Philadelphia, PA 19136For SaleMLS ID #PAPH2684900, Luna Ge, Canaan Realty Services INC. Bright MLS
- $149,9003 bd2 ba1k sqft2416 N Napa St, Philadelphia, PA 19132For SaleMLS ID #PAPH2653928, John Katein, Century 21 Integra - Newtown. Bright MLS
- $155,0002 bd2 ba1.2k sqft1001 City Ave #E-709, Wynnewood, PA 19096For SaleMLS ID #PAMC2188424, Ray Solis, BHHS Fox & Roach-Haverford. Bright MLS
- $145,0002 bd2 ba1.2k sqftGreen Hill, Wynnewood, PA 19096For SaleMLS ID #PAMC2159962, Olga St.Pierre, Keller Williams Real Estate-Langhorne. Bright MLS
- $159,9993 bd2 ba992 sqft212 N Wanamaker St, Philadelphia, PA 19139For SaleMLS ID #PAPH2681182, Stephen Kennedy, KW Empower. Bright MLS
- $139,9003 bd1 ba1.3k sqft2930 N Lambert St, Philadelphia, PA 19132For SaleMLS ID #PAPH2652052, John Fabirkiewicz, Trowbridge Realty Corp., INC. Bright MLS
- $172,5001 bd1 ba724 sqft2601 Pennsylvania Ave APT 649, Philadelphia, PA 19130For SaleMLS ID #PAPH2674758, Adam Bell, BHHS Fox & Roach At the Harper, Rittenhouse Square. Bright MLS
- $153,0002 bd2 ba1.2k sqftGreen Hill, Wynnewood, PA 19096For SaleMLS ID #PAMC2167516, Tina DiJulio, Engel & Volkers. Bright MLS
- $170,0003 bd1 ba1k sqft5710 Media St, Philadelphia, PA 19131For SaleMLS ID #PAPH2660058, Marc Bennett, KW Empower. Bright MLS
