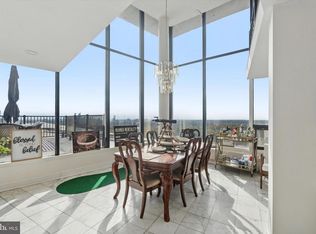
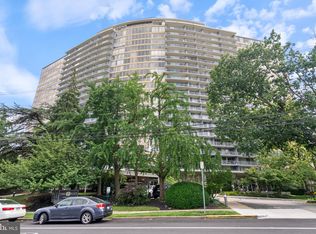
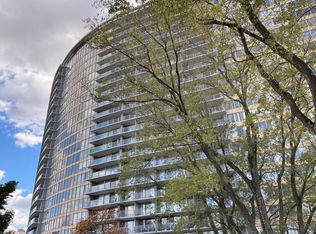
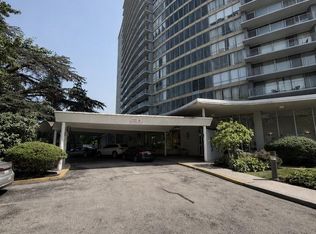
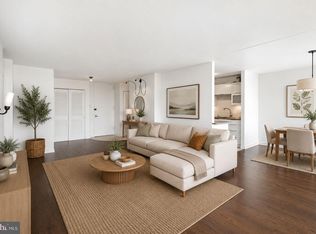
Welcome to The Park Plaza Unit 17Q, one of Wynnefield Heights' premier full-service condominium communities, where comfort, convenience, and exceptional amenities come together. This spacious 2-bedroom, 1-bath residence offers an inviting layout with generously sized living and dining areas, creating the perfect space for both everyday living and entertaining. Floor-to-ceiling windows fill the home with natural light while showcasing expansive views from your private balcony—an ideal spot to enjoy your morning coffee or unwind at the end of the day. The well-appointed kitchen provides ample cabinetry and workspace, while the convenience of in-unit laundry makes daily living effortless. Both bedrooms offer comfortable proportions with abundant closet space, and the thoughtfully designed floor plan provides flexibility for guests, a home office, or additional living space. Life at The Park Plaza extends far beyond your front door. Residents enjoy an impressive collection of resort-style amenities, including a fitness center, indoor pool, outdoor pool, tennis courts, and meeting room, along with a beautifully maintained lobby and secure building access. Ideally situated in the desirable Wynnefield Heights neighborhood, you'll enjoy quick access to Fairmount Park, City Avenue shopping and dining, St. Joseph's University, Center City Philadelphia, major highways including I-76, and public transportation, making commuting throughout the region a breeze. Whether you're looking for low-maintenance living, outstanding amenities, or a convenient location, this Park Plaza condominium offers an exceptional opportunity to enjoy one of Philadelphia's most sought-after condominium communities.
For sale
Price cut: $5.5K (9/25)
$149,500
3900 Ford Rd APT 17Q, Philadelphia, PA 19131
2beds
1,217sqft
Condominium
Built in 1960
-- sqft lot
$147,800 Zestimate®
$123/sqft
$1,141/mo HOA
What's special
Private balconyFloor-to-ceiling windowsNatural lightIn-unit laundry
- 83 days
- 332
- 23
Zillow last checked:
Listing updated:
Listed by:
Fi Garsed 267-201-7980,
KW Empower 215-627-3500,
Listing Team: Ccl Team
Source: Bright MLS,MLS#: PAPH2647412
Facts & features
Interior
Bedrooms & bathrooms
- Bedrooms: 2
- Bathrooms: 1
- Full bathrooms: 1
- Main level bathrooms: 1
- Main level bedrooms: 2
Rooms
- Room types: Living Room, Dining Room, Kitchen, Laundry, Storage Room
Dining room
- Level: Main
Kitchen
- Level: Main
Laundry
- Level: Main
Living room
- Level: Main
Storage room
- Level: Main
Heating
- Forced Air, Natural Gas
Cooling
- Central Air, Electric
Appliances
- Included: Gas Water Heater
- Laundry: Dryer In Unit, Washer In Unit, Laundry Room, In Unit
Features
- Has basement: No
- Has fireplace: No
Interior area
- Total structure area: 1,217
- Total interior livable area: 1,217 sqft
- Finished area above ground: 1,217
- Finished area below ground: 0
Property
Parking
- Parking features: Other
Accessibility
- Accessibility features: Accessible Elevator Installed
Features
- Levels: One
- Stories: 1
- Pool features: Community
Details
- Additional structures: Above Grade, Below Grade
- Parcel number: 888520257
- Zoning: RM1
- Special conditions: Standard
Construction
Type & style
- Home type: Condo
- Property subtype: Condominium
- Attached to another structure: Yes
Materials
- Mixed
- Foundation: Other
Condition
- New construction: No
- Year built: 1960
Utilities & green energy
- Sewer: Public Sewer
- Water: Public
Community & HOA
Community
- Condo and coop fee: $1,141 monthly
- Subdivision: Wynnefield Heights
HOA
- Has HOA: No
- Amenities included: Fitness Center, Meeting Room, Indoor Pool, Pool, Tennis Court(s)
- Services included: All Ground Fee, Cable TV, Common Area Maintenance, Electricity, Management, Security, Snow Removal, Trash, Water
- HOA name: Park Plaza Condominiums
Location
- Region: Philadelphia
- Municipality: PHILADELPHIA
Financial & listing details
- Price per square foot: $123/sqft
- Tax assessed value: $135,200
- Annual tax amount: $1,892
- Date on market: 7/22/2026
- Listing agreement: Exclusive Right To Sell
- Inclusions: Appliances In As-is Conditions
- Ownership: Condominium
Estimated market value
$147,800
$140,000 - $155,000
$1,667/mo
Price history
| Date | Event | Price |
|---|---|---|
| 9/25/2026 | Price change | $149,500-3.5%$123/sqft |
Source:  Bright MLS #PAPH2647412 Report a problem Bright MLS #PAPH2647412 Report a problem | ||
| 7/22/2026 | Listed for sale | $155,000+19.2%$127/sqft |
Source: Bright MLS #PAPH2647412 Report a problem | ||
| 12/2/2022 | Sold | $130,000+18.2%$107/sqft |
Source: Bright MLS #PAPH2158344 Report a problem | ||
| 10/8/2022 | Contingent | $110,000$90/sqft |
Source: Bright MLS #PAPH2158344 Report a problem | ||
| 10/7/2022 | Listed for sale | $110,000$90/sqft |
Source: Bright MLS #PAPH2158344 Report a problem | ||
| 10/7/2022 | Contingent | $110,000$90/sqft |
Source: Bright MLS #PAPH2158344 Report a problem | ||
| 9/21/2022 | Listed for sale | $110,000$90/sqft |
Source: Bright MLS #PAPH2158344 Report a problem | ||
Public tax history
| Year | Property taxes | Tax assessment |
|---|---|---|
| 2025 | $1,893 +33.3% | $135,200 +33.3% |
| 2024 | $1,419 | $101,400 |
| 2023 | $1,419 +10% | $101,400 |
| 2022 | $1,291 | -- |
| 2021 | $1,291 -15% | -- |
| 2018 | $1,519 +58.4% | -- |
| 2017 | $959 -6.9% | -- |
| 2016 | $1,030 +1% | -- |
| 2015 | $1,020 | -- |
| 2014 | $1,020 +3.4% | $103,600 +463% |
| 2012 | $986 | $18,400 |
| 2011 | -- | $18,400 |
| 2010 | -- | $18,400 |
| 2009 | -- | $18,400 |
| 2008 | -- | $18,400 |
| 2007 | -- | $18,400 |
| 2006 | -- | $18,400 |
| 2005 | -- | $18,400 +15% |
| 2004 | -- | $16,000 |
| 2003 | -- | $16,000 |
| 2002 | -- | $16,000 |
| 2000 | -- | $16,000 |
| 1999 | -- | $16,000 |
Find assessor info on the county website
Monthly payment
Est. payment
Payment breakdown
Explore the cost of this home by adjusting the details. Changes won't be saved.Climate risks
Neighborhood: Wynnefield Heights
Nearby schools
Similar homes
- $139,9951 bd1 ba986 sqftPark Plaza Condominiums, Philadelphia, PA 19131For Sale

 MLS ID #PAPH2677170, Jay Edwards, OCF Realty LLC - Philadelphia. Bright MLS
 - $161,9992 bd1 ba1.2k sqft3600 Conshohocken Ave APT 1204, Philadelphia, PA 19131For Sale
 MLS ID #PAPH2652240, Stephen Kennedy, KW Empower. Bright MLS
 - $178,8002 bd2 ba1.1k sqft3900 Ford Rd APT 10K, Philadelphia, PA 19131For Sale
 MLS ID #PAPH2671884, Bill Lynn, RE/MAX Realty Services-Bensalem. Bright MLS
 - $195,0002 bd2 ba1.1k sqft3900 Ford Rd APT 14K, Philadelphia, PA 19131For Sale
 MLS ID #PAPH2671756, Lorraine Miranda, Bally Gwynedd Realty. Bright MLS
 - $145,0001 bd1 ba815 sqft3600 Conshohocken Ave APT 711, Philadelphia, PA 19131For SaleMLS ID #PAPH2618376, Dee G Hill, Compass RE. Bright MLS
- $179,0002 bd2 ba1.2k sqft3600 Conshohocken Ave APT 1616, Philadelphia, PA 19131For SaleMLS ID #PAPH2565726, Raleigh Russell, Super Realty Group, LLC. Bright MLS
- $150,0003 bd2 ba1.5k sqftGreen Hill, Wynnewood, PA 19096For SaleMLS ID #PAMC2189688, Lisa Leven-Kahn, Compass RE. Bright MLS
- $104,0001 bd1 ba940 sqft3600 Conshohocken Ave APT 1407, Philadelphia, PA 19131For SaleMLS ID #PAPH2645334, Selena Brown, Realty ONE Group Focus. Bright MLS
- $164,9002 bd1 ba780 sqftValley Court Condominiums, Philadelphia, PA 19128For SaleMLS ID #PAPH2642840, Al LaBrusciano, Keller Williams Real Estate-Blue Bell. Bright MLS
- $130,0002 bd2 ba1.2k sqftGreen Hill, Wynnewood, PA 19096For SaleMLS ID #PAMC2188102, Shannon Ragazzone, Keller Williams Main Line. Bright MLS
- $153,0002 bd2 ba1.2k sqftGreen Hill, Wynnewood, PA 19096For SaleMLS ID #PAMC2167516, Tina DiJulio, Engel & Volkers. Bright MLS
- $145,0002 bd2 ba1.2k sqftGreen Hill, Wynnewood, PA 19096For SaleMLS ID #PAMC2159962, Olga St.Pierre, Keller Williams Real Estate-Langhorne. Bright MLS
- $175,0002 bd2 ba1.2k sqftGreen Hill, Wynnewood, PA 19096For SaleMLS ID #PAMC2190786, Damon Michels, KW Main Line - Narberth. Bright MLS
- $180,0002 bd2 ba1.2k sqft1001 City Ave #E-709, Wynnewood, PA 19096For SaleMLS ID #PAMC2188424, Ray Solis, BHHS Fox & Roach-Haverford. Bright MLS
- $175,0002 bd2 ba1.2k sqftGreen Hill, Wynnewood, PA 19096For SaleMLS ID #PAMC2176252, Sang-Mook Ha, Hanco Real Estate LLC. Bright MLS
- $164,9002 bd1 ba1.1k sqft80 W Baltimore Ave APT C404, Lansdowne, PA 19050For SaleMLS ID #PADE2119990, Kristen Giardinelli, Empower Real Estate, LLC. Bright MLS
- $139,0001 bd1 ba752 sqft191 Presidential Blvd Unit 826, Bala Cynwyd, PA 19004For SaleMLS ID #PAMC2177920, Adam Dyer, Compass RE. Bright MLS
- $152,9002 bd1 ba931 sqft1600 Church Rd APT A218, Wyncote, PA 19095For SaleMLS ID #PAMC2185800, Adam Brown, BHHS Fox & Roach-Blue Bell. Bright MLS
- $145,0002 bd2 ba1k sqftElkins Park House, Elkins Park, PA 19027For SaleMLS ID #PAMC2181010, Mark Kolibolotsky, Elite Realty Group Unl. Inc.. Bright MLS
- $140,0003 bd1 ba990 sqft232 S Cecil St, Philadelphia, PA 19139For SaleMLS ID #PAPH2641920, Mrs. Latoya Fowler, Fowler and Co. Bright MLS
