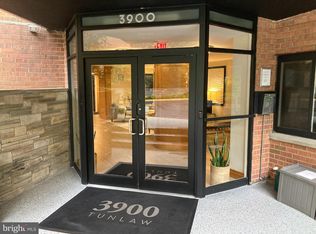
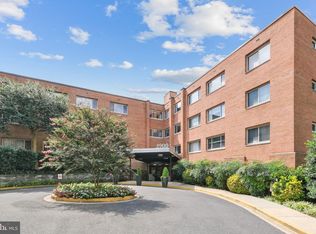
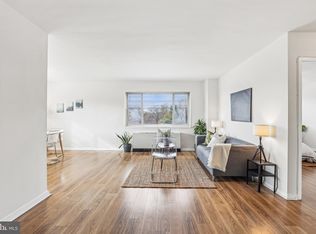
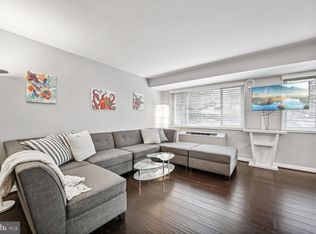
New price and motivated seller! Seller will credit 2 months' co-op fees to buyer at settlement. Seller is also willing to consider a Rent-to-Own lease. You'll fall in love with this wonderful, large, two bedroom apartment with room for living and entertaining. Sparkling new Kitchen with quartz counter and back splash, stainless appliances, double-wide sink and tons of storage, including pantry cabinet. Come and see a large Living Room, separate Dining Room and two large Bedrooms with enough space for a home office. The Full Bath is light and pleasant and has been freshened up with new fixtures. Seven closets throughout means no end of storage: a linen closet, mirrored closets lining the hallway and in the bedrooms, and a large walk-in closet storage closet. The unit has been freshly painted and features hardwood floors, convector heating/cooling and large south & west facing windows to let in a ton of light. **Garage Parking** & Extra Storage included. This gem of a building has an outdoor deck, a roof deck, gym, community laundry and an on-site manager. All utilities included in monthly maintenance fees. Fee structure is $1508 monthly Co-op fee + $129 monthly Insurance + $125 monthly Real Estate Tax + $603 monthly towards the Underlying Mortgages. Need more information? Please reach out to Agent. Did you know? You'll also pay $44,000 less when you buy this unit! FYI -- apartment photos are digitally staged.
For sale
$335,000
3900 Tunlaw Rd NW APT 103, Washington, DC 20007
2beds
1,184sqft
Condominium
Built in 1959
-- sqft lot
$334,000 Zestimate®
$283/sqft
$1,508/mo HOA
What's special
Separate dining roomFreshly paintedStainless appliancesDouble-wide sinkHardwood floorsRoof deckOutdoor deck
- 85 days
- 14
- 0
Zillow last checked:
Listing updated:
Listed by:
Ariadne Henry 202-497-4763,
Sophia Henry Real Estate
Source: Bright MLS,MLS#: DCDC2271600
Facts & features
Interior
Bedrooms & bathrooms
- Bedrooms: 2
- Bathrooms: 1
- Full bathrooms: 1
- Main level bathrooms: 1
- Main level bedrooms: 2
Heating
- Convector, Natural Gas
Cooling
- Convector, Central Air, Electric
Appliances
- Included: Microwave, Dishwasher, Disposal, Oven/Range - Gas, Refrigerator, Gas Water Heater
- Laundry: Common Area
Features
- Ceiling Fan(s), Floor Plan - Traditional, Formal/Separate Dining Room, Kitchen - Galley, Upgraded Countertops, Walk-In Closet(s)
- Flooring: Hardwood, Wood
- Windows: Window Treatments
- Has basement: No
- Has fireplace: No
Interior area
- Total structure area: 1,184
- Total interior livable area: 1,184 sqft
- Finished area above ground: 1,184
Property
Parking
- Total spaces: 1
- Parking features: Basement, Assigned, Attached
- Attached garage spaces: 1
- Details: Assigned Parking, Assigned Space #: 26
Accessibility
- Accessibility features: None
Features
- Levels: Six
- Stories: 6
- Patio & porch: Deck
- Pool features: None
Lot
- Features: Neshaminy-Urban Land
Details
- Additional structures: Above Grade
- Parcel number: 1301//0954
- Zoning: R
- Special conditions: Standard
- Other equipment: Intercom
Construction
Type & style
- Home type: Cooperative
- Architectural style: Traditional
- Property subtype: Condominium
- Attached to another structure: Yes
Materials
- Brick
Condition
- Very Good
- New construction: No
- Year built: 1959
Utilities & green energy
- Sewer: Public Sewer
- Water: Public
Community & HOA
Community
- Condo and coop fee: $1,508 monthly
- Subdivision: Glover Park
HOA
- Has HOA: No
- Amenities included: Elevator(s), Fitness Center, Storage, Laundry
- Services included: Air Conditioning, Common Area Maintenance, Custodial Services Maintenance, Electricity, Maintenance Structure, Gas, Heat, Management, Parking Fee, Sewer, Snow Removal, Trash
Location
- Region: Washington
Financial & listing details
- Price per square foot: $283/sqft
- Tax assessed value: $360,000
- Date on market: 7/20/2026
- Listing agreement: Exclusive Right To Sell
- Ownership: Cooperative
Estimated market value
$334,000
$317,000 - $351,000
$2,956/mo
Price history
| Date | Event | Price |
|---|---|---|
| 10/13/2026 | Listed for sale | $335,000-4%$283/sqft |
Source:  Bright MLS #DCDC2271600 Report a problem Bright MLS #DCDC2271600 Report a problem | ||
| 8/19/2026 | Listing removed | $349,000$295/sqft |
Source: Bright MLS #DCDC2271600 Report a problem | ||
| 7/20/2026 | Listed for sale | $349,000$295/sqft |
Source: Bright MLS #DCDC2271600 Report a problem | ||
| 7/1/2026 | Listing removed | $349,000$295/sqft |
Source: Bright MLS #DCDC2250642 Report a problem | ||
| 6/4/2026 | Price change | $349,000-1.7%$295/sqft |
Source: Bright MLS #DCDC2250642 Report a problem | ||
| 3/15/2026 | Listed for sale | $355,000$300/sqft |
Source: Bright MLS #DCDC2250642 Report a problem | ||
| 11/10/2017 | Listing removed | $2,050$2/sqft |
Source: Zillow Rental Manager Report a problem | ||
| 10/11/2017 | Price change | $2,050-2.4%$2/sqft |
Source: Zillow Rental Manager Report a problem | ||
| 9/22/2017 | Price change | $2,100-4.5%$2/sqft |
Source: Zillow Rental Manager Report a problem | ||
| 7/18/2017 | Listed for rent | $2,200$2/sqft |
Source: Zillow Rental Manager Report a problem | ||
Public tax history
Tax history is unavailable.
Monthly payment
Est. payment
Payment breakdown
Explore the cost of this home by adjusting the details. Changes won't be saved.Climate risks
Neighborhood: Glover Park
Nearby schools
Schools provided by the listing agent
- Elementary: Stoddert
- Middle: Hardy
- High: Macarthur
- District: District Of Columbia Public Schools
Source: Bright MLS. This data may not be complete. We recommend contacting the local school district to confirm school assignments for this home.
Similar homes
- $349,0002 bd2 ba1k sqft4000 Tunlaw, Washington, DC 20007For Sale
 MLS ID #DCDC2247140, Corey Burr, TTR Sotheby's International Realty. Bright MLS
 - $399,9992 bd1 ba866 sqft4000 Tunlaw, Washington, DC 20007For Sale
 MLS ID #DCDC2268438, Daniel Esteban, Realty of America LLC. Bright MLS
 - $425,0002 bd1 ba891 sqftParkside Condo Association, Washington, DC 20007For Sale
 MLS ID #DCDC2283574, Conrad Bennett, EJF Real Estate Services. Bright MLS
 - $364,9002 bd2 ba1k sqft4600 Conn. Ave. Condominium, Washington, DC 20008For Sale
 MLS ID #DCDC2283350, Mario Ramon, REMAX Platinum Realty. Bright MLS
 - $285,0002 bd1 ba1k sqft3900 Tunlaw Cooperative, Washington, DC 20007For SaleMLS ID #DCDC2229490, Margaret Heimbold, Long & Foster Real Estate, Inc.. Bright MLS
- $319,0002 bd1 ba1.2k sqftThe Westchester, Washington, DC 20016For SaleMLS ID #DCDC2280992, Ned Rich, Washington Fine Properties, LLC. Bright MLS
- $340,0001 bd1 ba1k sqft3900 Watson Place, Washington, DC 20016For SaleMLS ID #DCDC2281950, Yessenia Nieves, Compass. Bright MLS
- $380,0002 bd2 ba1.2k sqftGreenbriar, Washington, DC 20016For SaleMLS ID #DCDC2272154, Mitch Curtis, KW United. Bright MLS
- $349,9002 bd2 ba1.1k sqftThe Chatham, Arlington, VA 22203For SaleMLS ID #VAAR2078036, Blake Davenport, TTR Sotheby's International Realty. Bright MLS
- $299,0001 bd1 ba658 sqftPalisades, Washington, DC 20007For SaleMLS ID #DCDC2258380, Anne Killeen, Washington Fine Properties, LLC. Bright MLS
- $345,0001 bd1 ba651 sqftCortland Condominium, Washington, DC 20008For SaleMLS ID #DCDC2283810, Alex DeLorme, Compass. Bright MLS
- $289,0001 bd1 ba899 sqftGeorgetown, Washington, DC 20007For SaleMLS ID #DCDC2271044, Sunita Bali, EXP Realty, LLC. Bright MLS
- $245,0001 bd1 ba656 sqftBryn Mawr Condominium, Washington, DC 20007For SaleMLS ID #DCDC2286654, Artur Guney, EXP Realty, LLC. Bright MLS
- $314,0002 bd2 ba1.3k sqftThe Kenwood Condominium, Bethesda, MD 20816For SaleMLS ID #MDMC2242078, Brittany Volkmer, The Agency DC. Bright MLS
- $375,0002 bd2 ba1k sqftChevy Chase, Washington, DC 20015For SaleMLS ID #DCDC2260032, Vicki Porter, Long & Foster Real Estate, Inc.. Bright MLS
- $260,0001 bd1 ba898 sqftWesley Heights, Washington, DC 20016For SaleMLS ID #DCDC2259932, Bryan Kerrigan, Redfin Corp. Bright MLS
- $315,0002 bd2 ba1k sqftThe Plaza, Alexandria, VA 22304For SaleMLS ID #VAAX2064650, Kate Crawley, Corcoran McEnearney. Bright MLS
- $179,0001 bd1 ba787 sqft3900 Tunlaw Cooperative, Washington, DC 20007For SaleMLS ID #DCDC2279156, Ariadne Henry, Sophia Henry Real Estate. Bright MLS
- $349,0002 bd2 ba1.3k sqftKenwood House, Chevy Chase, MD 20815For SaleMLS ID #MDMC2254574, Maura Shannon, TTR Sotheby's International Realty. Bright MLS
