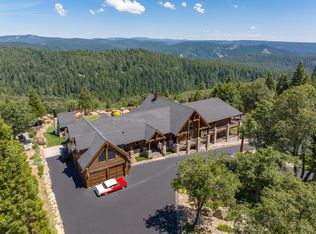
Wake up to breathtaking canyon vistas and the beauty of the Sierra foothills right outside your window. Overlooking Blue Canyon, this charming mountain home captures the essence of Tahoe living without the Tahoe price tag. Built in 1993, the home features an upgraded kitchen with granite countertops and a Wolf stove, perfect for entertaining family and friends. Downstairs offers a flexible office or guest bedroom complete with a Murphy bed seamlessly integrated into beautiful custom cabinetry. The family room is warmed by a wood-burning stove, creating the perfect mountain retreat atmosphere. Upstairs, a loft bedroom with sitting area leads to the primary suite, where a Jacuzzi tub awaits after a day of hiking, skiing, riding, or exploring the Sierra. Equestrians will appreciate the barn with two stalls, hay storage, fenced pasture, and round pen. The impressive commercial-style shop offers roll-up doors at both ends and could easily be converted into a stunning six-stall heated barn. For mechanics, hobbyists, RV owners, or outdoor enthusiasts, this oversized 50-foot-deep garage/shop provides exceptional space for vehicles, boats, equipment, and projects. Included is a 80,000 BTU heater with diesel tank, two commercial storage racks, and an automatic backup generator for added peace of mind.Adventure begins at the end of your driveway. Whether your passion is horses, dirt bikes, quads, side-by-sides, mountain biking, hiking, snowshoeing, cross-country skiing, or simply exploring the Sierra wilderness, this property is an exceptional year-round basecamp. Just minutes away, the Burlington Single Track trail system near Skillman Horse Camp offers approximately 50 miles of well-marked trails designated for equestrian or shared use. Horse enthusiasts will also appreciate easy access to the Sheep Pens area near Donner Summit, the Tahoe National Forest trail system, and countless miles of scenic riding directly from the property's own stable.During the winter months, enjoy cross-country skiing, sledding, and snow play right from home, including private hills perfect for family fun. Ride from Putt Lake to Blue Canyon and beyond while taking in some of the most beautiful mountain scenery the Sierra has to offer.Conveniently located along Interstate 80 between Sacramento and Reno, this mountain retreat places endless recreation and entertainment within easy reach. This property is a must see!
Closed
$740,000
39000 Kearsarge Mill Rd, Alta, CA 95701
2beds
1,765sqft
Single Family Residence
Built in 1993
9.3 Acres Lot
$760,500 Zestimate®
$419/sqft
$2,799 Estimated rent
Home value
$760,500
$722,000 - $799,000
$2,799/mo
Zestimate® history
Owner options
List your home for rent
$2,799/mo
Rent Zestimate®
Find your next renter with Zillow Rental Manager. Plus, with online applications, you can quickly screen prospective tenants – for free.
$2,799/mo
Rent Zestimate®
Refinance and save
$6,099/mo
Est. payment
Refinancing to a lower rate could help reduce your monthly payments and save thousands over the life of the loan.
$6,099/mo
Est. payment
Explore your selling options
Work with a Zillow partner agent
Leverage their expertise and Zillow's premium Showcase listings to get your home seen by more buyers.
Get startedList with your own agent
Get your home in front of millions of buyers by listing it on Zillow.
Learn how to do itSell it yourself
Take full control of how buyers see your home on Zillow by listing For Sale by Owner (FSBO).
List your homeWhat's special
Peaceful canyon viewsOverlooking blue canyonBeautiful custom cabinetryWolf stove
Zillow last checked:
Listing updated:
Listed by:
Michelle Ifland DRE #01151245 530-446-1190,
Nick Sadek Sotheby's International Realty
Bought with:
Tami Hampshire, DRE #01745276
Foothill Properties
Source: MetroList Services of CA,MLS#: 226044611Originating MLS: MetroList Services, Inc.
Facts & features
Interior
Bedrooms & bathrooms
- Bedrooms: 2
- Bathrooms: 2
- Full bathrooms: 2
Rooms
- Room types: Loft, Dining Room, Family Room, Storage, Sun Room, Kitchen, Laundry, Workshop
Primary bedroom
- Features: Sitting Room, Walk-In Closet
Primary bathroom
- Features: Double Vanity, Soaking Tub, Jetted Tub, Tile, Walk-In Closet(s), Window
Dining room
- Features: Dining/Family Combo
Kitchen
- Features: Pantry Cabinet, Granite Counters
Heating
- Central, Wood Stove
Cooling
- Ceiling Fan(s), Central Air
Appliances
- Included: Free-Standing Gas Range, Built-In Refrigerator, Range Hood, Ice Maker, Dishwasher, Disposal, Microwave, Double Oven, Free-Standing Gas Oven
- Laundry: Laundry Room, Electric Dryer Hookup, Inside
Features
- Central Vacuum
- Flooring: Carpet, Tile, Wood
- Number of fireplaces: 1
- Fireplace features: Family Room, Wood Burning
Interior area
- Total structure area: 0
- Total interior livable area: 1,765 sqft
Property
Parking
- Total spaces: 14
- Parking features: 24'+ Deep Garage, Boat, Detached, RV Storage, Garage Door Opener, Guest, Workshop in Garage, Circular Driveway, Driveway
- Garage spaces: 4
- Uncovered spaces: 10
Accessibility
- Accessibility features: Parking
Features
- Levels: Two
- Stories: 2
- Exterior features: Balcony, Uncovered Courtyard
- Has spa: Yes
- Spa features: Bath
- Fencing: Back Yard,Metal,Partial
- Frontage type: Borders Government Land
Lot
- Size: 9.3 Acres
- Features: Sprinklers In Rear, Garden, Low Maintenance
- Topography: Hillside,Lot Grade Varies,Trees Many,Hillside,Lot Grade Varies,Trees Many
Details
- Additional structures: RV/Boat Storage, Barn(s), Storage, Workshop, Outbuilding
- Parcel number: 062251052000
- Zoning: RA
- Special conditions: Standard
- Horses can be raised: Yes
- Horse amenities: 1-6 Stalls, Barn w/Electricity, Barn w/Water, Round Pen, Tack Room, Corral(s), Hay Storage
Construction
Type & style
- Home type: SingleFamily
- Architectural style: Cabin
- Property subtype: Single Family Residence
Materials
- Wood
- Foundation: Pillar/Post/Pier, Raised
- Roof: Metal
Condition
- Year built: 1993
Utilities & green energy
- Electric: 220 Volts, 220 Volts in Kitchen, 220 Volts in Laundry
- Sewer: Septic System
- Water: Well
- Utilities for property: Electric, Internet Available, Propane, Propane Tank Leased
Community & HOA
HOA
- Has HOA: Yes
- Amenities included: Other
- Services included: Road
- HOA fee: $1,200 annually
Location
- Region: Alta
Financial & listing details
- Price per square foot: $419/sqft
- Tax assessed value: $332,218
- Price range: $740K - $740K
- Date on market: 9/20/2026
- Road surface type: Asphalt
Price history
| Date | Event | Price |
|---|---|---|
| 8/21/2026 | Sold | $740,000-7.4%$419/sqft |
Source: MetroList Services of CA #226044611 Report a problem | ||
| 8/6/2026 | Pending sale | $799,000$453/sqft |
Source: MetroList Services of CA #226044611 Report a problem | ||
| 8/5/2026 | Price change | $799,000-3.2%$453/sqft |
Source: MetroList Services of CA #226044611 Report a problem | ||
| 7/29/2026 | Price change | $825,000-2.8%$467/sqft |
Source: MetroList Services of CA #226044611 Report a problem | ||
| 7/6/2026 | Price change | $849,000-5.6%$481/sqft |
Source: MetroList Services of CA #226044611 Report a problem | ||
| 6/24/2026 | Price change | $899,000-5.4%$509/sqft |
Source: MetroList Services of CA #226044611 Report a problem | ||
| 6/17/2026 | Price change | $950,000-2.6%$538/sqft |
Source: MetroList Services of CA #226044611 Report a problem | ||
| 6/10/2026 | Price change | $975,000-1%$552/sqft |
Source: MetroList Services of CA #226044611 Report a problem | ||
| 6/3/2026 | Price change | $985,000-1%$558/sqft |
Source: MetroList Services of CA #226044611 Report a problem | ||
| 5/27/2026 | Price change | $995,000-7.4%$564/sqft |
Source: MetroList Services of CA #226044611 Report a problem | ||
| 5/7/2026 | Price change | $1,075,000-4.4%$609/sqft |
Source: MetroList Services of CA #226044611 Report a problem | ||
| 4/11/2026 | Listed for sale | $1,125,000+462.5%$637/sqft |
Source: MetroList Services of CA #226044611 Report a problem | ||
| 10/22/1996 | Sold | $200,000$113/sqft |
Source: Public Record Report a problem | ||
Public tax history
| Year | Property taxes | Tax assessment |
|---|---|---|
| 2026 | -- | $332,218 +2% |
| 2025 | $3,338 -0.6% | $325,705 +2% |
| 2024 | $3,357 +1.6% | $319,320 +2% |
| 2023 | $3,306 +1.9% | $313,059 +2% |
| 2022 | $3,245 +2.2% | $306,922 +2% |
| 2021 | $3,174 +1.2% | $300,905 +1% |
| 2020 | $3,136 | $297,820 +2% |
| 2019 | $3,136 +5.8% | $291,982 +2% |
| 2018 | $2,965 +1.9% | $286,258 +2% |
| 2017 | $2,910 +2.2% | $280,646 +2% |
| 2016 | $2,847 +2.5% | $275,144 +1.5% |
| 2015 | $2,777 +1.6% | $271,012 +2% |
| 2014 | $2,733 | $265,704 +0.5% |
| 2013 | -- | $264,504 +2% |
| 2012 | -- | $259,319 +2% |
| 2011 | -- | $254,235 +0.8% |
| 2010 | -- | $252,336 -0.2% |
| 2009 | -- | $252,936 +2% |
| 2008 | -- | $247,978 +2% |
| 2007 | -- | $243,117 +2% |
| 2006 | -- | $238,351 +2% |
| 2005 | -- | $233,678 +2% |
| 2004 | -- | $229,097 +1.9% |
| 2003 | -- | $224,899 +2% |
| 2002 | -- | $220,490 +2% |
| 2001 | -- | $216,168 +2% |
| 2000 | -- | $211,931 |
Find assessor info on the county website
Neighborhood: 95701
Nearby homes
- $711,2004 bd3 ba2.8k sqft39040 Kearsarge Mill Rd, Alta, CA 95701Off Market
- $687,4003 bd2 ba2.7k sqft39090 Kearsarge Mill Rd, Alta, CA 95701Off Market
- $217,6042 bd1 ba-- sqft38910 Kearsarge Mill Rd, Alta, CA 95701Off Market
- $3,295,0005 bd6 ba6.3k sqft39110 Kearsarge Mill Rd, Alta, CA 95701Pending
- $--86.6 acres1100 Blue Canyon Rd, Alta, CA 95701Off Market
- $640,1002 bd1 ba2.4k sqft39111 Kearsarge Mill Rd, Alta, CA 95701Off Market
- $599,0002 bd2 ba1.9k sqft39200 Kearsarge Mill Rd, Alta, CA 95701Off Market
- $144,00010.1 acres38905 Kearsarge Mill Rd, Alta, CA 95701Off Market
Nearby schools
GreatSchools rating
- 6/10Alta-Dutch Flat Elementary SchoolGrades: K-8Distance: 5.5 mi
- 9/10Colfax High SchoolGrades: 9-12Distance: 16.5 mi


Get pre-qualified for a loan
At Zillow Home Loans, we can pre-qualify you in as little as 5 minutes with no impact to your credit score.An equal housing lender. NMLS #10287.
- California
- Placer County
- Emigrant Gap
- 95701
- 39000 Kearsarge Mill Rd
