Appraised value $4.7M. The breathtaking panoramic views of this beautiful property are simply stunning! This is a must-see experience that should be experienced in person! Owned Solar panels installed on the property. Bear Rock Estate! This resort-style, luxurious, custom-built gem is truly one-of-a-kind. Nestled on 10 acres of breathtaking panoramic land, this rare and exceptional mountain retreat offers direct access to a wide array of outdoor activities. It embodies a commitment to craftsmanship and tailor-made design, seamlessly blending classic sophistication. Handpicked materials sourced from the Western landscape, along with distinctive artisanal flourishes like pinecone door handles, hand-painted sinks, vaulted ceilings, custom woodwork, and stained glass, create a truly unique ambiance. With only one original wall remaining from its previous incarnation, this property has been meticulously reimagined and rebuilt over several years to become a standout legacy. It's an entertainer's dream, featuring a gourmet kitchen equipped with Viking appliances and a massive island with custom-made cabinetry throughout. Outdoor living areas, including a pizza oven, and a man-made river with cascading waterfalls, enhance the alpine lifestyle experience.This fire-wise community also boasts multiple garages, workshops, a detached guest house, a new well pump, pipe, and a 48k backup generator. Conveniently located, it's just 2 miles away from the airport, Auburn is 35 minutes away, Grass Valley is 45 minutes away, Lake Tahoe and Truckee are 55 minutes away, and Roseville is also 55 minutes away. For more information, please see the MLS inspection reports.
Pending
$3,295,000
39110 Kearsarge Mill Rd, Alta, CA 95701
5beds
6,386sqft
Single Family Residence
Built in 2008
10 Acres Lot
$3,040,800 Zestimate®
$516/sqft
$-- HOA
What's special
- 141 days
- 179
- 3
Zillow last checked:
Listing updated:
Listed by:
Nick Sadek DRE #00970410 916-966-4444,
Nick Sadek Sotheby's International Realty,
Zoe Hamid DRE #02122092 916-827-0610,
Nick Sadek Sotheby's International Realty
Source: MetroList Services of CA,MLS#: 226066686Originating MLS: MetroList Services, Inc.
Facts & features
Interior
Bedrooms & bathrooms
- Bedrooms: 5
- Bathrooms: 6
- Full bathrooms: 4
- Partial bathrooms: 2
Rooms
- Room types: Loft, Attic, Media Room, Game Room, Storage, Guest Quarters, In Law Apartment, Workshop
Primary bedroom
- Features: Walk-In Closet, Outside Access, Sitting Area
Primary bathroom
- Features: Shower Stall(s), Double Vanity, Soaking Tub
Dining room
- Features: Dining/Living Combo
Kitchen
- Features: Breakfast Area, Butlers Pantry, Pantry Cabinet, Granite Counters, Kitchen Island, Stone Counters
Heating
- Central, Fireplace(s)
Cooling
- Ceiling Fan(s), Central Air
Appliances
- Included: Built-In Freezer, Built-In Gas Oven, Built-In Refrigerator, Range Hood, Trash Compactor, Dishwasher, Disposal, Microwave, Double Oven, Warming Drawer, Wine Refrigerator
- Laundry: Cabinets, Laundry Closet, Sink, Ground Floor, Upper Level, Inside, Inside Room
Features
- Central Vacuum
- Flooring: Carpet, Tile, Wood
- Attic: Room
- Number of fireplaces: 3
- Fireplace features: Dining Room, Living Room, Stone
Interior area
- Total interior livable area: 6,386 sqft
Video & virtual tour
Property
Parking
- Total spaces: 7
- Parking features: 24'+ Deep Garage, Boat, RV Garage Detached, Enclosed, Golf Cart, Guest, Workshop in Garage
- Garage spaces: 7
Features
- Exterior features: Balcony, Outdoor Kitchen, Outdoor Grill, Covered Courtyard, Dog Run, Fire Pit
Lot
- Size: 10 Acres
- Features: Private, Secluded, Garden, Greenbelt, Landscape Back, Landscape Front
Details
- Additional structures: RV/Boat Storage, Shed(s), Storage, Guest House, Workshop
- Parcel number: 062251049000
- Zoning: SFR
- Special conditions: Standard
- Other equipment: Water Filter System
- Horses can be raised: Yes
- Horse amenities: Other
Construction
Type & style
- Home type: SingleFamily
- Architectural style: Cabin
- Property subtype: Single Family Residence
Materials
- Frame, Wood
- Foundation: See Remarks
- Roof: Shingle
Condition
- Year built: 2008
Utilities & green energy
- Electric: 220 Volts in Laundry
- Sewer: Septic Connected
- Water: Well
- Utilities for property: Cable Available, Internet Available, Solar
Green energy
- Energy generation: Solar
Community & HOA
Location
- Region: Alta
Financial & listing details
- Price per square foot: $516/sqft
- Tax assessed value: $1,440,951
- Price range: $3.3M - $3.3M
- Date on market: 5/26/2026
Foreclosure details
Estimated market value
$3,040,800
$2.89M - $3.19M
Not available
Price history
| Date | Event | Price |
|---|---|---|
| 7/27/2026 | Pending sale | $3,295,000$516/sqft |
Source: MetroList Services of CA #226066686 Report a problem | ||
| 5/26/2026 | Price change | $3,295,000-5.9%$516/sqft |
Source: MetroList Services of CA #226066686 Report a problem | ||
| 5/11/2026 | Price change | $3,499,999-6.7%$548/sqft |
Source: MetroList Services of CA #226052165 Report a problem | ||
| 4/26/2026 | Listed for sale | $3,750,000-11.8%$587/sqft |
Source: MetroList Services of CA #226052165 Report a problem | ||
| 4/26/2026 | Listing removed | $4,250,000$666/sqft |
Source: MetroList Services of CA #226035208 Report a problem | ||
| 3/24/2026 | Listed for sale | $4,250,000+6.3%$666/sqft |
Source: MetroList Services of CA #226035208 Report a problem | ||
| 3/3/2026 | Listing removed | $3,999,000$626/sqft |
Source: MetroList Services of CA #225137424 Report a problem | ||
| 10/25/2025 | Listed for sale | $3,999,000-11.1%$626/sqft |
Source: MetroList Services of CA #225137424 Report a problem | ||
| 10/21/2025 | Listing removed | $4,500,000$705/sqft |
Source: MetroList Services of CA #225083872 Report a problem | ||
| 9/8/2025 | Price change | $4,500,000-10%$705/sqft |
Source:  TSMLS #20251383 Report a problem TSMLS #20251383 Report a problem | ||
| 6/24/2025 | Listed for sale | $5,000,000$783/sqft |
Source: TSMLS #20251383 Report a problem | ||
Public tax history
| Year | Property taxes | Tax assessment |
|---|---|---|
| 2026 | -- | $1,440,951 +2% |
| 2025 | $14,360 -0.7% | $1,412,698 +2% |
| 2024 | $14,464 +1.5% | $1,384,999 +2% |
| 2023 | $14,253 +1.8% | $1,357,843 +2% |
| 2022 | $14,000 +2.2% | $1,331,219 +2% |
| 2021 | $13,701 +1.1% | $1,305,118 +1% |
| 2020 | $13,545 | $1,291,737 +2% |
| 2019 | $13,545 +5.7% | $1,266,410 +2% |
| 2018 | $12,815 +1.8% | $1,241,579 +2% |
| 2017 | $12,587 +2.1% | $1,217,235 +2% |
| 2016 | $12,323 +2.5% | $1,193,369 +1.5% |
| 2015 | $12,025 +1.5% | $1,175,445 +2% |
| 2014 | $11,844 | $1,152,421 +0.5% |
| 2013 | -- | $1,147,214 +2% |
| 2012 | -- | $1,124,721 +2% |
| 2011 | -- | $1,102,669 +0.8% |
| 2010 | -- | $1,094,429 -0.2% |
| 2009 | -- | $1,097,030 +36.7% |
| 2008 | -- | $802,280 +2% |
| 2007 | -- | $786,550 +190.1% |
| 2006 | -- | $271,129 +2% |
| 2005 | -- | $265,814 +2% |
| 2004 | -- | $260,603 +1.9% |
| 2003 | -- | $255,828 +2% |
| 2002 | -- | $250,812 +7.4% |
| 2001 | -- | $233,490 +8% |
| 2000 | -- | $216,195 |
Find assessor info on the county website
Monthly payment
Est. payment
Payment breakdown
Explore the cost of this home by adjusting the details. Changes won't be saved.Climate risks
Neighborhood: 95701
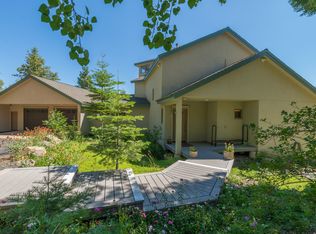
Similar homes
- $3,749,9994 bd7 ba5k sqft13027 Robin Rd, Nevada City, CA 95959For Sale
 MLS ID #226092366, Rob Wiley. MetroList Services of CA
 - $2,490,0004 bd6 ba6.6k sqft21293 Scotts Flat Rd, Nevada City, CA 95959For Sale
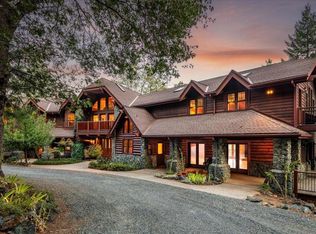 MLS ID #226095043, Kathy Papola. MetroList Services of CA
 - $3,998,5004 bd6 ba8.7k sqft13558 Greenstone Ct, Nevada City, CA 95959For Sale
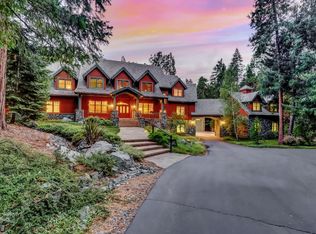 MLS ID #226003312, Mimi Simmons. MetroList Services of CA
 - $1,750,0003 bd3 ba3.6k sqft14496 Oak Ridge Rd, Nevada City, CA 95959For Sale
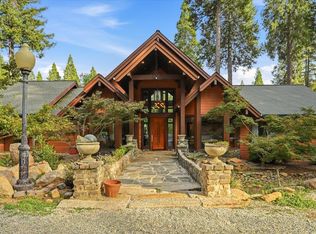 MLS ID #226115526, Cheryl Rellstab. MetroList Services of CA
Local buyer's agents are ready to help
