Welcome to this spacious and wonderfully maintained ranch in Ridgewood, one of Western Springs' most desirable and tight-knit neighborhoods. Offering the ease of one-level living with an ideal layout for both everyday life and entertaining, this home checks all the boxes. The heart of the home is the expansive kitchen, featuring generous counter space, maple cabinetry, and an abundance of room for gathering. The kitchen flows seamlessly into the oversized eating area and bright first-floor family room, creating a welcoming open-concept space where everyone can be together. A fireplace adds warmth and character to the eating area, while the sunny family room features a vaulted ceiling and sliding doors that open directly to the patio and backyard. The full primary suite is a rare and valuable feature in a ranch home, offering a comfortable retreat with an updated private bath. The oversized living room provides incredible flexibility and could easily accommodate a second dining or sitting area, depending on your needs. Step outside and discover the large, private backyard, complete with an extra-wide fenced-in yard and patio-an ideal setting for summer gatherings, play, gardening, or simply relaxing at home. Hardwood flooring runs throughout much of the main level, while excellent closet space, abundant storage, a full basement, and a two-car attached garage add to the home's everyday functionality. Set in the sought-after Ridgewood neighborhood and surrounded by the community feel Western Springs is known for, this is a wonderful opportunity to enjoy spacious ranch living in a truly special location. This is an as-is sale.
New
$500,000
5804 Ridgewood Dr, Western Springs, IL 60558
2beds
1,567sqft
Single Family Residence
Built in 1964
10,829 Square Feet Lot
$-- Zestimate®
$319/sqft
$-- HOA
What's special
Extra-wide fenced-in yardExcellent closet spaceTwo-car attached garageOversized eating areaWelcoming open-concept spaceLarge private backyardSunny family room
- 1 day |
- 255 |
- 12 |
Zillow last checked:
Listing updated:
Listed by:
Katherine Wahrhaftig 708-466-1611,
@properties Christie's International Real Estate
Source: MRED as distributed by MLS GRID,MLS#: 12728843
Facts & features
Interior
Bedrooms & bathrooms
- Bedrooms: 2
- Bathrooms: 2
- Full bathrooms: 2
Rooms
- Room types: Eating Area, Foyer, Utility Room-Lower Level, Storage, Gallery
Primary bedroom
- Features: Flooring (Hardwood), Bathroom (Full)
- Level: Main
- Area: 180 Square Feet
- Dimensions: 15X12
Bedroom 2
- Features: Flooring (Hardwood)
- Level: Main
- Area: 132 Square Feet
- Dimensions: 12X11
Dining room
- Features: Flooring (Hardwood)
- Level: Main
- Dimensions: COMBO
Eating area
- Features: Flooring (Hardwood)
- Level: Main
- Area: 143 Square Feet
- Dimensions: 13X11
Family room
- Features: Flooring (Hardwood)
- Level: Main
- Area: 180 Square Feet
- Dimensions: 15X12
Foyer
- Features: Flooring (Hardwood)
- Level: Main
- Area: 28 Square Feet
- Dimensions: 7X4
Other
- Features: Flooring (Hardwood)
- Level: Main
- Area: 52 Square Feet
- Dimensions: 13X4
Kitchen
- Features: Kitchen (Eating Area-Table Space, Pantry-Closet), Flooring (Hardwood)
- Level: Main
- Area: 165 Square Feet
- Dimensions: 15X11
Laundry
- Level: Basement
- Area: 154 Square Feet
- Dimensions: 14X11
Living room
- Features: Flooring (Hardwood)
- Level: Main
- Area: 338 Square Feet
- Dimensions: 26X13
Storage
- Level: Basement
- Area: 70 Square Feet
- Dimensions: 10X7
Other
- Level: Basement
- Area: 60 Square Feet
- Dimensions: 10X6
Heating
- Natural Gas, Forced Air
Cooling
- Central Air
Appliances
- Included: Range, Microwave, Dishwasher, Refrigerator, Washer, Dryer, Disposal
- Laundry: Gas Dryer Hookup, Sink
Features
- Flooring: Hardwood
- Windows: Screens
- Basement: Unfinished,Partial
- Number of fireplaces: 1
- Fireplace features: Other
Interior area
- Total structure area: 0
- Total interior livable area: 1,567 sqft
Property
Parking
- Total spaces: 7
- Parking features: Circular Driveway, Garage Door Opener, Yes, Garage Owned, Attached, Off Street, Driveway, Owned, Garage
- Attached garage spaces: 2
- Has uncovered spaces: Yes
Accessibility
- Accessibility features: No Disability Access
Features
- Stories: 1
- Patio & porch: Patio
- Fencing: Fenced
Lot
- Size: 10,829 Square Feet
- Dimensions: 76 X 137 X 83 X 142
Details
- Parcel number: 18182080160000
- Special conditions: None
Construction
Type & style
- Home type: SingleFamily
- Architectural style: Ranch
- Property subtype: Single Family Residence
Materials
- Vinyl Siding, Brick
- Foundation: Concrete Perimeter
- Roof: Asphalt
Condition
- New construction: No
- Year built: 1964
Utilities & green energy
- Sewer: Public Sewer
- Water: Public
Community & HOA
Community
- Features: Park, Tennis Court(s), Curbs, Street Lights, Street Paved
HOA
- Services included: None
Location
- Region: Western Springs
Financial & listing details
- Price per square foot: $319/sqft
- Tax assessed value: $480,000
- Annual tax amount: $10,654
- Date on market: 8/14/2026
- Ownership: Fee Simple
Estimated market value
Not available
Estimated sales range
Not available
Not available
Price history
| Date | Event | Price |
|---|---|---|
| 8/14/2026 | Listed for sale | $500,000+49.3%$319/sqft |
Source:  MRED as distributed by MLS GRID #12728843 Report a problem MRED as distributed by MLS GRID #12728843 Report a problem | ||
| 3/29/2019 | Sold | $335,000$214/sqft |
Source: MRED as distributed by MLS GRID #10260747 Report a problem | ||
| 2/7/2019 | Pending sale | $335,000$214/sqft |
Source: RE/MAX Properties #10260747 Report a problem | ||
| 1/31/2019 | Listed for sale | $335,000+1.5%$214/sqft |
Source: Re/Max Properties #10260747 Report a problem | ||
| 7/16/2007 | Sold | $330,000+48.6%$211/sqft |
Source: MRED as distributed by MLS GRID #06424433 Report a problem | ||
| 3/8/2001 | Sold | $222,000$142/sqft |
Source: Public Record Report a problem | ||
Public tax history
| Year | Property taxes | Tax assessment |
|---|---|---|
| 2024 | $10,654 +2.8% | $48,000 +0% |
| 2023 | $10,360 +17.9% | $47,999 +40.1% |
| 2022 | $8,789 +5.3% | $34,259 |
| 2021 | $8,349 +2.4% | $34,259 |
| 2020 | $8,155 +12.9% | $34,259 +1.5% |
| 2019 | $7,225 +2.4% | $33,767 |
| 2018 | $7,053 -2.6% | $33,767 -4.9% |
| 2017 | $7,243 +4.8% | $35,504 +17.1% |
| 2016 | $6,910 +2.1% | $30,321 |
| 2015 | $6,770 +1.4% | $30,321 |
| 2014 | $6,679 +14.5% | $30,321 +10.6% |
| 2013 | $5,835 +3% | $27,413 |
| 2012 | $5,668 +1.8% | $27,413 |
| 2011 | $5,568 -8.1% | $27,413 -16.9% |
| 2010 | $6,058 -18.7% | $33,000 -15% |
| 2009 | $7,452 +4.3% | $38,813 -7% |
| 2008 | $7,144 -4.7% | $41,735 -1.1% |
| 2007 | $7,495 +23.9% | $42,192 |
| 2006 | $6,048 +0.7% | $42,192 |
| 2005 | $6,007 +6.1% | $42,192 +35.5% |
| 2004 | $5,659 +2.2% | $31,142 |
| 2003 | $5,535 -3.6% | $31,142 |
| 2002 | $5,744 +38.7% | $31,142 +32.3% |
| 2001 | $4,142 -3.6% | $23,543 |
| 2000 | $4,295 +9.3% | $23,543 |
| 1999 | $3,930 | $23,543 |
Find assessor info on the county website
Monthly payment
Est. payment
Payment breakdown
Explore the cost of this home by adjusting the details. Changes won't be saved.Climate risks
Neighborhood: 60558
Nearby schools
GreatSchools rating
- 10/10Highlands Elementary SchoolGrades: PK-4Distance: 0.7 mi
- 9/10Highlands Middle SchoolGrades: 5-8Distance: 0.7 mi
- 10/10Lyons Twp High SchoolGrades: 9-12Distance: 2.3 mi
Schools provided by the listing agent
- Elementary: Highlands Elementary School
- Middle: Highlands Middle School
- High: Lyons Twp High School
- District: 106
Source: MRED as distributed by MLS GRID. This data may not be complete. We recommend contacting the local school district to confirm school assignments for this home.
- $633,3003 bd2 ba1.4k sqft5806 Ridgewood Dr, Western Springs, IL 60558Off Market
- $506,2003 bd1 ba1.3k sqft5800 Ridgewood Dr, Western Springs, IL 60558Off Market
- $554,7003 bd2 ba1.4k sqft5810 Ridgewood Dr, Western Springs, IL 60558Off Market
- $635,0003 bd2 ba1.4k sqft5740 Ridgewood Dr, Western Springs, IL 60558Sold

- $607,6003 bd2 ba1.7k sqft5803 Ridgewood Dr, Western Springs, IL 60558Off Market
- $688,7004 bd2 ba2.2k sqft1119 Oak Ln, Western Springs, IL 60558Off Market
- $646,1004 bd2 ba1.4k sqft5814 Ridgewood Dr, Western Springs, IL 60558Off Market
- $587,8003 bd1 ba1.3k sqft5732 Ridgewood Dr, Western Springs, IL 60558Off Market
A local agent can set up tours, give advice and negotiate with sellers.
A local lender can help you make sure your offer is ready when you are.
Similar homes
- $495,0003 bd2 ba1.3k sqft1001 63rd Pl, La Grange, IL 60525Active
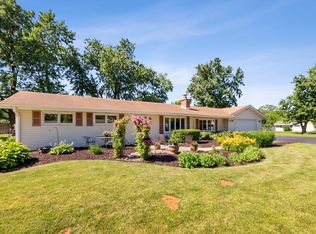 MLS ID #12716911, Lisa Post, PSA, @properties Christie's International Real Estate. MRED as distributed by MLS GRID
 - $525,0003 bd2 ba1.6k sqft784 Highland Ave, Glen Ellyn, IL 60137New
 MLS ID #12729062, Stacey Harvey, Compass. MRED as distributed by MLS GRID
 - $485,0003 bd3 ba1.7k sqft1025 Longford Dr, Westmont, IL 60559Active
 MLS ID #12719951, Kevin Herbon, Redfin Corporation. MRED as distributed by MLS GRID
 - $539,9004 bd2 ba1.7k sqft5601 S Sayre Ave, Chicago, IL 60638New
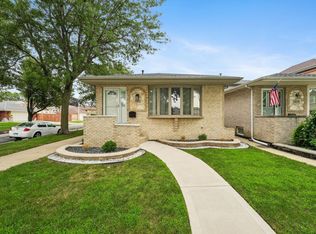 MLS ID #12722183, Claudia Ortiz, United Real Estate - Chicago. MRED as distributed by MLS GRID
 - $489,9003 bd3 ba1.9k sqft907 Wescott Rd, Bolingbrook, IL 60440NewMLS ID #12734050, Chris Grano, Keller Williams Infinity. MRED as distributed by MLS GRID
- $420,0004 bd2 ba1.5k sqft125 W Adams St, Villa Park, IL 60181NewMLS ID #12732876, Victoria Holmes, Berkshire Hathaway HomeServices Chicago. MRED as distributed by MLS GRID
- $499,0003 bd2 ba1.2k sqft1134 S Scoville Ave, Oak Park, IL 60304NewMLS ID #12431676, Laura Maychruk, Laura Maychruk Real Estate. MRED as distributed by MLS GRID
- $525,0005 bd3 ba1.6k sqft1337 Degener Ave, Elmhurst, IL 60126ActiveMLS ID #12617898, Kevin Lally, RE/MAX At Home. MRED as distributed by MLS GRID
- $599,0003 bd2 ba1.8k sqft5524 S Quincy St, Hinsdale, IL 60521ActiveMLS ID #12721954, Kristine Oakey, @properties Christie's International Real Estate. MRED as distributed by MLS GRID
- $400,0003 bd2 ba1.5k sqft1015 S Leslie Ln, Villa Park, IL 60181NewMLS ID #12732587, Cindy Banks, RE/MAX Cornerstone. MRED as distributed by MLS GRID
- $499,0004 bd3 ba1.8k sqft1040 Dunlop Ave, Forest Park, IL 60130Price ChangeMLS ID #12690996, William Mombela, Redfin Corporation. MRED as distributed by MLS GRID
- $469,9003 bd3 ba2k sqft1580 Grant Ave, Melrose Park, IL 60160NewMLS ID #12726310, Rene Aguirre, Northlake Realtors. MRED as distributed by MLS GRID
- $450,0004 bd3 ba1.7k sqft2928 N Rutherford Ave, Chicago, IL 60634NewMLS ID #12733128, David Betancourt, Redfin Corporation. MRED as distributed by MLS GRID
- $489,0004 bd2 ba2.2k sqft740 N Michigan St, Elmhurst, IL 60126ActiveMLS ID #12727400, Kris Maranda, CNC, @properties Christie's International Real Estate. MRED as distributed by MLS GRID
- $459,0003 bd2 ba1.9k sqft26W473 Parkway Dr, Winfield, IL 60190NewMLS ID #12729583, Kimberly Brown-Lewis, Redfin Corporation. MRED as distributed by MLS GRID
- $424,9003 bd2 ba1k sqft11417 S Saint Louis Ave, Chicago, IL 60655NewMLS ID #12721433, Michael Moyzis, Coldwell Banker Realty. MRED as distributed by MLS GRID
- $549,5003 bd3 ba1.5k sqft589 Inverness Rd, Lisle, IL 60532For Sale By Owner
- $535,0003 bd2 ba2.1k sqft8409 Mending Wall Dr, Woodridge, IL 60517ActiveMLS ID #12702044, Rebecca Ferrell, Keller Williams Inspire - Geneva. MRED as distributed by MLS GRID
- $450,0003 bd2 ba2.2k sqft511 S Highland Ave, Lombard, IL 60148ActiveMLS ID #12727406, Jeavon Shegal, REMAX Legends. MRED as distributed by MLS GRID
- $465,0004 bd2 ba1.4k sqft311 W Taylor Rd, Lombard, IL 60148ActiveMLS ID #12725182, Michael Zapart, Compass. MRED as distributed by MLS GRID
