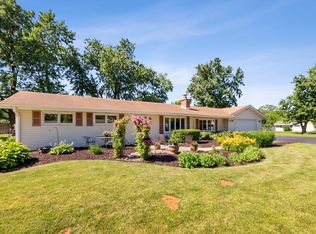
Rare 4-bedroom brick ranch in sought-after Ridgewood! Nestled on a large, wooded lot with no backyard neighbors, this move-in ready home offers the privacy buyers crave and the updates they want. The open-concept layout features a stunning kitchen with maple cabinetry, granite countertops, stainless steel appliances, architectural tile backsplash, and seamless flow into the main living spaces. Hardwood floors, updated lighting, white trim, abundant windows, and a bright and open family room with beamed ceiling and interior brick wall add warmth and style throughout. All four bedrooms are on the main level, including beautifully updated bathrooms with quality finishes and Kohler fixtures. This home is larger than appears! With approximately 1,700 sf above grade plus a full 1,400 sf unfinished basement, there's exceptional room to grow, customize, and add more living space. Step outside to your own backyard retreat featuring a pool, expansive patio, mature trees, and wonderful privacy. Side driveway, expanded parking area, and 2.5-car garage adds everyday convenience. Extensive improvements of nearly every major component have been done including roof, siding, windows, HVAC, electrical, plumbing, kitchen, and baths--offering great peace of mind. All of this in a coveted neighborhood, and the upscale charm and benefits of living in Western Springs with tree-lined streets, a vibrant walkable downtown, top-rated schools, and convenient Metra access.
New
$650,000
5818 Ridgewood Dr, Western Springs, IL 60558
4beds
1,709sqft
Single Family Residence
Built in 1964
10,123 Square Feet Lot
$-- Zestimate®
$380/sqft
$-- HOA
What's special
Tree-lined streetsInterior brick wallMature treesExpansive patioSide drivewayAbundant windowsOpen-concept layout
- --
- on Zillow |
- 236
- views |
- 6
- saves |
Zillow last checked:
Listing updated:
Listed by:
Marcy Tobin, ABR,CSC,SFR 773-590-9806,
@properties Christie's International Real Estate
Source: MRED as distributed by MLS GRID,MLS#: 12732106
Facts & features
Interior
Bedrooms & bathrooms
- Bedrooms: 4
- Bathrooms: 2
- Full bathrooms: 2
Rooms
- Room types: Recreation Room, Storage, Eating Area, Foyer
Primary bedroom
- Features: Flooring (Hardwood), Window Treatments (Blinds), Bathroom (Full)
- Level: Main
- Area: 150 Square Feet
- Dimensions: 10X15
Bedroom 2
- Features: Flooring (Hardwood), Window Treatments (Blinds)
- Level: Main
- Area: 110 Square Feet
- Dimensions: 10X11
Bedroom 3
- Features: Flooring (Hardwood), Window Treatments (Blinds)
- Level: Main
- Area: 140 Square Feet
- Dimensions: 10X14
Bedroom 4
- Features: Flooring (Hardwood), Window Treatments (Blinds)
- Level: Main
- Area: 187 Square Feet
- Dimensions: 11X17
Dining room
- Features: Flooring (Hardwood)
- Level: Main
- Area: 195 Square Feet
- Dimensions: 13X15
Eating area
- Features: Flooring (Hardwood)
- Level: Main
- Area: 99 Square Feet
- Dimensions: 9X11
Family room
- Features: Flooring (Carpet), Window Treatments (Blinds)
- Level: Main
- Area: 285 Square Feet
- Dimensions: 15X19
Foyer
- Features: Flooring (Hardwood)
- Level: Main
- Area: 21 Square Feet
- Dimensions: 3X7
Kitchen
- Features: Kitchen (Eating Area-Breakfast Bar, Eating Area-Table Space, Custom Cabinetry, Granite Counters, Updated Kitchen), Flooring (Hardwood), Window Treatments (Window Treatments)
- Level: Main
- Area: 135 Square Feet
- Dimensions: 9X15
Laundry
- Features: Flooring (Other)
- Level: Basement
- Area: 160 Square Feet
- Dimensions: 8X20
Living room
- Features: Flooring (Hardwood), Window Treatments (Blinds)
- Level: Main
- Area: 228 Square Feet
- Dimensions: 12X19
Recreation room
- Features: Flooring (Other)
- Level: Basement
- Area: 1078 Square Feet
- Dimensions: 22X49
Storage
- Features: Flooring (Other)
- Level: Basement
- Area: 232 Square Feet
- Dimensions: 8X29
Heating
- Natural Gas, Forced Air
Cooling
- Central Air
Appliances
- Included: Range, Microwave, Dishwasher, Refrigerator, Washer, Dryer, Stainless Steel Appliance(s), Water Purifier Rented, Gas Water Heater
- Laundry: Gas Dryer Hookup, Sink
Features
- 1st Floor Bedroom, 1st Floor Full Bath, Open Floorplan
- Flooring: Hardwood
- Windows: Screens
- Basement: Unfinished,Full
Interior area
- Total structure area: 3,109
- Total interior livable area: 1,709 sqft
- Finished area below ground: 0
Property
Parking
- Total spaces: 2.5
- Parking features: Asphalt, Garage Door Opener, Yes, Garage Owned, Detached, Garage
- Garage spaces: 2.5
- Has uncovered spaces: Yes
Accessibility
- Accessibility features: No Disability Access
Features
- Stories: 1
- Patio & porch: Patio
Lot
- Size: 10,123 Square Feet
- Dimensions: 75X138
- Features: Landscaped, Mature Trees
Details
- Parcel number: 18182080200000
- Special conditions: None
- Other equipment: Water-Softener Rented, TV-Cable, Ceiling Fan(s), Sump Pump, Backup Sump Pump;
Construction
Type & style
- Home type: SingleFamily
- Architectural style: Ranch
- Property subtype: Single Family Residence
Materials
- Brick, Fiber Cement
- Foundation: Concrete Perimeter
- Roof: Asphalt
Condition
- New construction: No
- Year built: 1964
- Major remodel year: 2016
Details
- Builder model: Ranch
Utilities & green energy
- Electric: 200+ Amp Service
- Sewer: Public Sewer
- Water: Public, Shared Well
Community & HOA
Community
- Features: Park
- Subdivision: Ridgewood
HOA
- Services included: None
Location
- Region: Western Springs
Financial & listing details
- Price per square foot: $380/sqft
- Tax assessed value: $514,120
- Annual tax amount: $10,680
- Date on market: 8/13/2026
- Ownership: Fee Simple
Estimated market value
Not available
Estimated sales range
Not available
Not available
Price history
| Date | Event | Price |
|---|---|---|
| 8/13/2026 | Listing removed | $650,000$380/sqft |
Source:  MRED as distributed by MLS GRID #12708559 Report a problem MRED as distributed by MLS GRID #12708559 Report a problem | ||
| 7/17/2026 | Listed for sale | $650,000-5.8%$380/sqft |
Source: MRED as distributed by MLS GRID #12708559 Report a problem | ||
| 7/17/2026 | Listing removed | $689,900$404/sqft |
Source: MRED as distributed by MLS GRID #12652240 Report a problem | ||
| 6/28/2026 | Price change | $689,9000%$404/sqft |
Source: MRED as distributed by MLS GRID #12652240 Report a problem | ||
| 6/25/2026 | Price change | $690,000-1.4%$404/sqft |
Source: MRED as distributed by MLS GRID #12652240 Report a problem | ||
| 5/19/2026 | Listed for sale | $699,900-6.6%$410/sqft |
Source: MRED as distributed by MLS GRID #12652240 Report a problem | ||
| 5/19/2026 | Listing removed | $749,000$438/sqft |
Source: MRED as distributed by MLS GRID #12641084 Report a problem | ||
| 5/7/2026 | Price change | $749,000-6.4%$438/sqft |
Source: MRED as distributed by MLS GRID #12641084 Report a problem | ||
| 4/30/2026 | Listed for sale | $800,000+122.2%$468/sqft |
Source: MRED as distributed by MLS GRID #12621719 Report a problem | ||
| 11/12/2015 | Sold | $360,000-7.5%$211/sqft |
Source: MRED as distributed by MLS GRID #09028175 Report a problem | ||
| 10/8/2015 | Pending sale | $389,000$228/sqft |
Source: Coldwell Banker Residential Brokerage - La Grange #09028175 Report a problem | ||
| 7/30/2015 | Price change | $389,000-2.1%$228/sqft |
Source: daprile properties #08896468 Report a problem | ||
| 5/21/2015 | Price change | $397,500-4.2%$233/sqft |
Source: daprile properties #08896468 Report a problem | ||
| 4/21/2015 | Price change | $415,000-1%$243/sqft |
Source: daprile properties llc #08896468 Report a problem | ||
| 3/5/2015 | Price change | $419,000-1.6%$245/sqft |
Source: d'aprile properties llc #08819698 Report a problem | ||
| 1/20/2015 | Price change | $425,900-2.7%$249/sqft |
Source: daprile properties #08819698 Report a problem | ||
| 9/19/2014 | Price change | $437,500-1.7%$256/sqft |
Source: daprile properties #08648352 Report a problem | ||
| 8/2/2014 | Price change | $445,000-3.1%$260/sqft |
Source: daprile properties #08648352 Report a problem | ||
| 6/18/2014 | Listed for sale | $459,000$269/sqft |
Source: d'aprile Properties LLC #08648352 Report a problem | ||
Public tax history
| Year | Property taxes | Tax assessment |
|---|---|---|
| 2024 | $10,680 +2.9% | $51,412 +0% |
| 2023 | $10,381 +22.3% | $51,411 +40.8% |
| 2022 | $8,492 +5% | $36,519 |
| 2021 | $8,088 +1.7% | $36,519 |
| 2020 | $7,955 -1.2% | $36,519 -2% |
| 2019 | $8,055 -9.4% | $37,251 -10.6% |
| 2018 | $8,892 +3% | $41,677 |
| 2017 | $8,634 +4.8% | $41,677 +16.9% |
| 2016 | $8,236 +2% | $35,657 |
| 2015 | $8,075 +1.4% | $35,657 |
| 2014 | $7,963 +14.5% | $35,657 +10.8% |
| 2013 | $6,957 +3% | $32,180 |
| 2012 | $6,752 +2.1% | $32,180 |
| 2011 | $6,614 -4.3% | $32,180 -30.5% |
| 2010 | $6,910 +10.6% | $46,294 |
| 2009 | $6,250 -5.7% | $46,294 -7% |
| 2008 | $6,625 +6% | $49,778 +18% |
| 2007 | $6,247 +3.3% | $42,199 |
| 2006 | $6,049 +0.7% | $42,199 |
| 2005 | $6,008 +2.1% | $42,199 +30.6% |
| 2004 | $5,885 +2.2% | $32,308 |
| 2003 | $5,756 +2.4% | $32,308 |
| 2002 | $5,623 +24.9% | $32,308 +27.1% |
| 2001 | $4,503 +5.4% | $25,418 |
| 2000 | $4,272 +10.4% | $25,418 |
| 1999 | $3,868 | $25,418 |
Find assessor info on the county website
Monthly payment
Est. payment
Payment breakdown
Explore the cost of this home by adjusting the details. Changes won't be saved.Climate risks
Neighborhood: 60558
Nearby schools
GreatSchools rating
- 10/10Highlands Elementary SchoolGrades: PK-4Distance: 0.7 mi
- 9/10Highlands Middle SchoolGrades: 5-8Distance: 0.7 mi
- 10/10Lyons Twp High SchoolGrades: 9-12Distance: 2.4 mi
Schools provided by the listing agent
- Elementary: Highlands Elementary School
- Middle: Highlands Middle School
- High: Lyons Twp High School
- District: 106
Source: MRED as distributed by MLS GRID. This data may not be complete. We recommend contacting the local school district to confirm school assignments for this home.
- $646,1004 bd2 ba1.4k sqft5814 Ridgewood Dr, Western Springs, IL 60558Off Market
- $675,3003 bd2 ba1.9k sqft5820 Ridgewood Dr, Western Springs, IL 60558Off Market
- $554,7003 bd2 ba1.4k sqft5810 Ridgewood Dr, Western Springs, IL 60558Off Market
- $756,9003 bd2 ba2k sqft5824 Ridgewood Dr, Western Springs, IL 60558Off Market
- $845,2003 bd2 ba2.7k sqft5815 Ridgewood Dr, Western Springs, IL 60558Off Market
- $996,8006 bd6 ba4k sqft5825 Ridgewood Dr, Western Springs, IL 60558Off Market
- $100.98 acres5930 Flagg Creek Ln, Western Springs, IL 60558Off Market
- $633,3003 bd2 ba1.4k sqft5806 Ridgewood Dr, Western Springs, IL 60558Off Market
A local agent can set up tours, give advice and negotiate with sellers.
A local lender can help you make sure your offer is ready when you are.
Similar homes
- $649,9004 bd3 ba2.1k sqft712 Pawnee Ln, Naperville, IL 60563New
 MLS ID #12732351, Michael Odeh, M K LAne Realty, LLC. MRED as distributed by MLS GRID
 - $614,9003 bd3 ba2.4k sqft650 Newport Ave, Westmont, IL 60559Active
 MLS ID #12718799, Sherry Apollo, xr realty. MRED as distributed by MLS GRID
 - $495,0003 bd2 ba1.3k sqft1001 63rd Pl, La Grange, IL 60525Active
 MLS ID #12716911, Lisa Post, PSA, @properties Christie's International Real Estate. MRED as distributed by MLS GRID
 - $499,9993 bd2 ba1.8k sqft4400 Black Partridge Ln, Lisle, IL 60532New
 MLS ID #12721193, Jeffrey Padesky, Real Broker, LLC. MRED as distributed by MLS GRID
 - $650,0003 bd3 ba2k sqft22W689 Elmwood Dr, Glen Ellyn, IL 60137ActiveMLS ID #12707736, Frank Paganis, Coldwell Banker Real Estate Group. MRED as distributed by MLS GRID
- $420,0004 bd2 ba1.5k sqft125 W Adams St, Villa Park, IL 60181NewMLS ID #12732876, Victoria Holmes, Berkshire Hathaway HomeServices Chicago. MRED as distributed by MLS GRID
- $599,0003 bd2 ba1.7k sqft646 W Babcock Ave, Elmhurst, IL 60126NewMLS ID #12728930, Joseph Alvarado, Chicagoland Brokers, Inc. MRED as distributed by MLS GRID
- $449,0003 bd2 ba1.7k sqft2167 Midhurst Rd, Downers Grove, IL 60516NewMLS ID #12729634, Connor Vance, Compass. MRED as distributed by MLS GRID
- $589,5004 bd3 ba2.5k sqft1146 Blackhawk Ct, Schaumburg, IL 60193NewMLS ID #12716661, Sarah Ziehr, eXp Realty. MRED as distributed by MLS GRID
- $675,0004 bd2 ba2.3k sqft21W640 Maple Ave, Medinah, IL 60157ActiveMLS ID #12707407, Ewa Pajak, Exit Realty Redefined. MRED as distributed by MLS GRID
- $565,0003 bd3 ba2k sqft1858 Newcastle Ave, Westchester, IL 60154ActiveMLS ID #12724992, Debora Burk, Keller Williams Infinity. MRED as distributed by MLS GRID
- $400,0003 bd2 ba1.5k sqft1015 S Leslie Ln, Villa Park, IL 60181NewMLS ID #12732587, Cindy Banks, RE/MAX Cornerstone. MRED as distributed by MLS GRID
- $580,0003 bd3 ba2.4k sqft1712 Borman Pl, Downers Grove, IL 60516ActiveMLS ID #12722809, Jill Petranek, Coldwell Banker Realty. MRED as distributed by MLS GRID
- $648,9004 bd3 ba2.1k sqft1621 Kenyon Dr, Naperville, IL 60565ActiveMLS ID #12670449, Kelly Dougherty, Wheatland Realty. MRED as distributed by MLS GRID
- $485,0003 bd3 ba1.7k sqft1025 Longford Dr, Westmont, IL 60559ActiveMLS ID #12719951, Kevin Herbon, Redfin Corporation. MRED as distributed by MLS GRID
- $379,9004 bd2 ba1k sqft5024 S Lockwood Ave, Chicago, IL 60638NewMLS ID #12733799, Raquel Alfaro, AMR Real Estate. MRED as distributed by MLS GRID
- $730,0003 bd2 ba2.4k sqft220 E Hillside Rd, Naperville, IL 60540ActiveMLS ID #12724560, Vicki Morice, CSC, Keller Williams Infinity. MRED as distributed by MLS GRID
- $565,0005 bd3 ba2.2k sqft207 N Main St, Lombard, IL 60148ActiveMLS ID #12726530, Tatiana Hernandez, Keller Williams Premiere Properties. MRED as distributed by MLS GRID
- $645,0004 bd3 ba2.2k sqft1608 Lois Ann Ln, Naperville, IL 60563ActiveMLS ID #12710091, Chris Grano, Keller Williams Infinity. MRED as distributed by MLS GRID
- $699,9003 bd3 ba2.3k sqft6711 N Monticello Ave, Lincolnwood, IL 60712NewMLS ID #12733421, Ricky Jolcover, Landstar Realty Group, Inc.. MRED as distributed by MLS GRID
