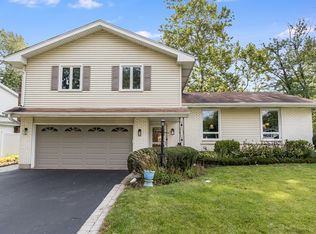
Move-in ready elegance meets resort-style living in this beautifully updated home, perfectly situated within a premier clubhouse and pool community. The seamless open floor plan effortlessly connects the main living spaces, highlighting a gorgeous chef's kitchen complete with custom cabinetry, quartz countertops, and premium appliances. From there, the layout flows naturally into the living room, dining room, and a sun-drenched sunroom, all leading out to an expansive deck that overlooks a large yard and peaceful common area. Sophisticated details run throughout the home, including 5" wide-plank hardwood floors, modern recessed lighting, and a private primary en-suite. The versatility continues downstairs with a spacious lower level and basement featuring a full bathroom and abundant storage space. Enjoy ultimate convenience with local schools, vibrant shopping, dining, and the neighborhood pool just moments from your front door. Additional updates and features solid core doors, a stylish basement barn door, a newer A/C system, and a modern garage door with a quiet pulley opener. The outdoor living space is enhanced by a custom fire pit and dedicated speaker outputs, complemented indoors by built-in surround sound ceiling speakers in the lower level.
Contingent
Price cut: $25K (8/26)
$424,000
2167 Midhurst Rd, Downers Grove, IL 60516
3beds
1,750sqft
Single Family Residence
Built in 1968
7,575 Square Feet Lot
$418,500 Zestimate®
$242/sqft
$67/mo HOA
What's special
Move-in ready eleganceLarge yardModern recessed lightingPeaceful common areaStylish basement barn doorSeamless open floor planSun-drenched sunroom
- 60 days
- 81
- 6
Likely to sell faster than
Zillow last checked:
Listing updated:
Listed by:
Connor Vance (309)706-3402,
Compass,
Tim Lorimer,
Compass
Source: MRED as distributed by MLS GRID,MLS#: 12729634
Facts & features
Interior
Bedrooms & bathrooms
- Bedrooms: 3
- Bathrooms: 2
- Full bathrooms: 2
Rooms
- Room types: Sun Room
Primary bedroom
- Level: Main
- Area: 154 Square Feet
- Dimensions: 14X11
Bedroom 2
- Level: Main
- Area: 110 Square Feet
- Dimensions: 10X11
Bedroom 3
- Level: Main
- Area: 90 Square Feet
- Dimensions: 9X10
Dining room
- Level: Main
- Area: 99 Square Feet
- Dimensions: 9X11
Family room
- Level: Basement
- Area: 195 Square Feet
- Dimensions: 13X15
Kitchen
- Level: Main
- Area: 132 Square Feet
- Dimensions: 12X11
Laundry
- Level: Basement
- Area: 112 Square Feet
- Dimensions: 14X8
Living room
- Level: Main
- Area: 168 Square Feet
- Dimensions: 14X12
Sun room
- Level: Main
- Area: 96 Square Feet
- Dimensions: 12X8
Heating
- Natural Gas
Cooling
- Central Air
Features
- Basement: Finished,Full
Interior area
- Total structure area: 0
- Total interior livable area: 1,750 sqft
Property
Parking
- Total spaces: 2
- Parking features: Attached, Garage
- Attached garage spaces: 2
Accessibility
- Accessibility features: No Disability Access
Features
- Stories: 2
Lot
- Size: 7,575 Square Feet
- Dimensions: 75x101
Details
- Parcel number: 0824210003
- Special conditions: Standard
Construction
Type & style
- Home type: SingleFamily
- Property subtype: Single Family Residence
Materials
- Vinyl Siding
Condition
- New construction: No
- Year built: 1968
- Major remodel year: 2018
Utilities & green energy
- Sewer: Septic-Mechanical, Public Sewer
- Water: Lake Michigan
Community & HOA
HOA
- Has HOA: Yes
- Services included: Clubhouse, Pool
- HOA fee: $800 annually
Location
- Region: Downers Grove
Financial & listing details
- Price per square foot: $242/sqft
- Tax assessed value: $128,370
- Annual tax amount: $8,195
- Date on market: 8/10/2026
- Ownership: Fee Simple
Estimated market value
$418,500
$398,000 - $439,000
$3,257/mo
Price history
| Date | Event | Price |
|---|---|---|
| 8/31/2026 | Contingent | $424,000$242/sqft |
Source:  MRED as distributed by MLS GRID #12729634 Report a problem MRED as distributed by MLS GRID #12729634 Report a problem | ||
| 8/26/2026 | Price change | $424,000-5.6%$242/sqft |
Source: MRED as distributed by MLS GRID #12729634 Report a problem | ||
| 8/10/2026 | Listed for sale | $449,000-0.2%$257/sqft |
Source: MRED as distributed by MLS GRID #12729634 Report a problem | ||
| 8/10/2026 | Listing removed | $449,900$257/sqft |
Source: MRED as distributed by MLS GRID #12667695 Report a problem | ||
| 7/29/2026 | Price change | $449,900-4.3%$257/sqft |
Source: MRED as distributed by MLS GRID #12667695 Report a problem | ||
| 7/8/2026 | Price change | $469,900-3.1%$269/sqft |
Source: MRED as distributed by MLS GRID #12667695 Report a problem | ||
| 6/22/2026 | Price change | $485,000-2.8%$277/sqft |
Source: MRED as distributed by MLS GRID #12667695 Report a problem | ||
| 6/4/2026 | Listed for sale | $499,000+49%$285/sqft |
Source: MRED as distributed by MLS GRID #12667695 Report a problem | ||
| 7/1/2020 | Sold | $335,000-1.4%$191/sqft |
Source: MRED as distributed by MLS GRID #10717200 Report a problem | ||
| 5/20/2020 | Pending sale | $339,900$194/sqft |
Source: Compass #10717200 Report a problem | ||
| 5/16/2020 | Listed for sale | $339,900-1.4%$194/sqft |
Source: Compass #10717200 Report a problem | ||
| 3/16/2020 | Listing removed | $344,900$197/sqft |
Source: J.W. Reedy Realty #10613066 Report a problem | ||
| 3/3/2020 | Price change | $344,900-1.4%$197/sqft |
Source: J.W. Reedy Realty #10613066 Report a problem | ||
| 1/17/2020 | Listed for sale | $349,900$200/sqft |
Source: J.W. Reedy Realty #10613066 Report a problem | ||
| 11/27/2019 | Listing removed | $349,900$200/sqft |
Source: J.W. Reedy Realty #10565479 Report a problem | ||
| 11/4/2019 | Listed for sale | $349,900+35.6%$200/sqft |
Source: J.W. Reedy Realty #10565479 Report a problem | ||
| 9/30/2014 | Sold | $258,000-0.7%$147/sqft |
Source: MRED as distributed by MLS GRID #08668065 Report a problem | ||
| 8/15/2014 | Pending sale | $259,900$149/sqft |
Source: Remax of Naperville #08668065 Report a problem | ||
| 7/10/2014 | Listed for sale | $259,900$149/sqft |
Source: Remax of Naperville #08668065 Report a problem | ||
Public tax history
| Year | Property taxes | Tax assessment |
|---|---|---|
| 2025 | $8,582 +4.7% | $128,370 +8.5% |
| 2024 | $8,195 +4.9% | $118,281 +9.6% |
| 2023 | $7,812 +2.6% | $107,950 +4.8% |
| 2022 | $7,615 +4.7% | $103,000 +3.9% |
| 2021 | $7,277 +1.6% | $99,110 +1.8% |
| 2020 | $7,162 +3.5% | $97,330 +4.5% |
| 2019 | $6,923 -0.5% | $93,120 +2.7% |
| 2018 | $6,955 +2.9% | $90,670 +3.5% |
| 2017 | $6,759 +1.9% | $87,610 +3.8% |
| 2016 | $6,634 +1.5% | $84,440 +6.2% |
| 2015 | $6,539 +7.4% | $79,510 +10% |
| 2014 | $6,090 +2% | $72,280 -0.2% |
| 2013 | $5,973 -4.9% | $72,450 -12% |
| 2012 | $6,278 +2.2% | $82,320 -6% |
| 2011 | $6,141 +0.2% | $87,530 -6.2% |
| 2010 | $6,128 +4.9% | $93,350 -5% |
| 2009 | $5,842 +3.7% | $98,250 +1.4% |
| 2008 | $5,634 +2.3% | $96,890 +5.9% |
| 2007 | $5,509 +8.2% | $91,490 +10.4% |
| 2006 | $5,091 +4.1% | $82,880 +6.7% |
| 2005 | $4,888 +3.9% | $77,680 +5.9% |
| 2004 | $4,706 +6.6% | $73,350 +8.4% |
| 2003 | $4,415 +14.9% | $67,670 +10.9% |
| 2002 | $3,841 +11.4% | $61,010 +7.5% |
| 2001 | $3,448 +4.4% | $56,750 +5.9% |
| 2000 | $3,302 | $53,590 |
Find assessor info on the county website
Monthly payment
Est. payment
Payment breakdown
Explore the cost of this home by adjusting the details. Changes won't be saved.Climate risks
Neighborhood: 60516
Nearby schools
Schools provided by the listing agent
- District: 68
Source: MRED as distributed by MLS GRID. This data may not be complete. We recommend contacting the local school district to confirm school assignments for this home.
- $454,800-- bd2 ba1.5k sqft2173 Midhurst Rd, Downers Grove, IL 60516Off Market
- $485,0003 bd4 ba2.2k sqft2161 Midhurst Rd, Downers Grove, IL 60516Sold
- $482,700-- bd2 ba2.2k sqft2149 Midhurst Rd, Downers Grove, IL 60516Off Market
- $379,000-- bd1 ba1.1k sqft2179 Midhurst Rd, Downers Grove, IL 60516Off Market
Similar homes
- $500,0003 bd2 ba1.9k sqft1613 Alamance Pl, Downers Grove, IL 60516Active
 MLS ID #12768877, Jonathan Darin, Coldwell Banker Real Estate Group. MRED as distributed by MLS GRID
 - $369,9002 bd1 ba1.9k sqft1720 63rd St, Downers Grove, IL 60516Active
 MLS ID #12774364, Mark Rantis, SRES, Real Broker, LLC. MRED as distributed by MLS GRID
 - $414,9003 bd2 ba2.3k sqft308 Nelson Ct, Bolingbrook, IL 60440New
 MLS ID #12781582, Kim Moustis, CNC,GRI, Keller Williams Experience. MRED as distributed by MLS GRID
 - $630,0004 bd3 ba2.1k sqft1720 Bolson Dr, Downers Grove, IL 60516Active
 MLS ID #12757854, Albina Van Maer, Bluebird Realty, Inc.. MRED as distributed by MLS GRID
