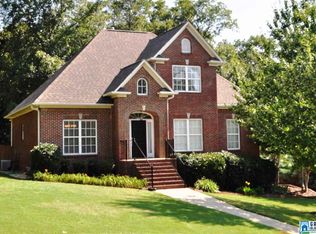
3BR/2BA basement home w/ open floor plan & nearly 1 Acre. Great room w/ hardwoods, Gas FP w/ sitting area, Dining room, Updated Open kitchen w/ Granite tops, stainless apps, & breakfast bar. Primary on main w/ hardwoods, full bath & XL walk-in closet. Down: BR2-3 bedrooms, Play/rec room. Office, nursery or child's 4thBR, full bath, laundry room, Storage under stairs. 1-car garage w/ room for tools & toys. XL open deck overlook wooded lot. Secluded, tree-house feel in the middle of town. Fire pit area left side, Room for hammocks & tree forts. Plus covered carport, garden courtyard area in front. Roof 2022, Updated kitchen, Updated vinyl double pane windows. Plenty of room for kids & pets. Trailer or RV parking left of fence near woods & firepit. Great Hoover location--minutes to schools, shopping & 459. Great space in/out! Call for an Appt. Today!!
For sale
$369,995
3902 S Shades Crest Rd, Birmingham, AL 35244
3beds
2,224sqft
Single Family Residence
Built in 1978
0.85 Acres Lot
$-- Zestimate®
$166/sqft
$-- HOA
What's special
- 26 days
- 1,399
- 120
Likely to sell faster than
Zillow last checked:
Listing updated:
Listed by:
Tim Mitchell CELL:2053058756,
eXp Realty, LLC Central
Source: GALMLS,MLS#: 21465357
Facts & features
Interior
Bedrooms & bathrooms
- Bedrooms: 3
- Bathrooms: 2
- Full bathrooms: 2
Rooms
- Room types: Bedroom, Dining Room, Bathroom, Great Room, Kitchen, Master Bathroom, Master Bedroom, Office/Study (ROOM), Play/Rec (ROOM)
Primary bedroom
- Level: First
Bedroom 1
- Level: Basement
Bedroom 2
- Level: Basement
Primary bathroom
- Level: First
Bathroom 1
- Level: Basement
Dining room
- Level: First
Kitchen
- Features: Stone Counters, Breakfast Bar, Eat-in Kitchen
- Level: First
Basement
- Area: 948
Office
- Level: Basement
Heating
- Natural Gas
Cooling
- Electric, Ceiling Fan(s)
Appliances
- Included: Dishwasher, Electric Oven, Stainless Steel Appliance(s), Gas Water Heater
- Laundry: Electric Dryer Hookup, Washer Hookup, In Basement, Laundry Room, Laundry (ROOM), Yes
Features
- Recessed Lighting, Crown Molding, Smooth Ceilings, Linen Closet, Separate Shower, Double Vanity, Tub/Shower Combo, Walk-In Closet(s)
- Flooring: Hardwood
- Windows: Double Pane Windows
- Basement: Full,Partially Finished,Daylight
- Attic: Pull Down Stairs,Yes
- Number of fireplaces: 1
- Fireplace features: Stone, Great Room, Gas
Interior area
- Total interior livable area: 2,224 sqft
- Finished area above ground: 1,276
- Finished area below ground: 948
Video & virtual tour
Property
Parking
- Total spaces: 3
- Parking features: Basement, Garage Faces Side
- Attached garage spaces: 1
- Carport spaces: 2
- Covered spaces: 3
Features
- Levels: One,Split Foyer
- Stories: 1
- Patio & porch: Covered, Patio, Open (DECK), Deck
- Exterior features: None
- Pool features: None
- Fencing: Fenced
- View description: None
- Waterfront features: No
Lot
- Size: 0.85 Acres
Details
- Parcel number: 4100061007018.000
- Special conditions: As Is
Construction
Type & style
- Home type: SingleFamily
- Property subtype: Single Family Residence
Materials
- Wood Siding
- Foundation: Basement
Condition
- Year built: 1978
Utilities & green energy
- Sewer: Septic Tank
- Water: Public
Community & HOA
Community
- Features: BBQ Area
- Subdivision: Russet Woods
Location
- Region: Birmingham
Financial & listing details
- Price per square foot: $166/sqft
- Tax assessed value: $320,800
- Annual tax amount: $2,276
- Price range: $370K - $370K
- Date on market: 9/18/2026
- Road surface type: Paved
Estimated market value
Not available
Estimated sales range
Not available
Not available
Price history
| Date | Event | Price |
|---|---|---|
| 9/18/2026 | Listed for sale | $369,995-1.1%$166/sqft |
Source: eXp Realty #21465357 Report a problem | ||
| 4/28/2023 | Sold | $374,000+5.4%$168/sqft |
Source:  GALMLS #1348410 Report a problem GALMLS #1348410 Report a problem | ||
| 3/23/2023 | Contingent | $354,900$160/sqft |
Source: GALMLS #1348410 Report a problem | ||
| 3/20/2023 | Listed for sale | $354,900$160/sqft |
Source: GALMLS #1348410 Report a problem | ||
Public tax history
| Year | Property taxes | Tax assessment |
|---|---|---|
| 2025 | $2,276 | $32,080 |
| 2024 | $2,276 +23.7% | $32,080 +13.6% |
| 2023 | $1,840 +18.6% | $28,240 +18.3% |
| 2022 | $1,551 +13.8% | $23,880 +13.5% |
| 2021 | $1,364 +13.9% | $21,040 +13.6% |
| 2020 | $1,197 | $18,520 |
| 2019 | $1,197 +25.3% | $18,520 +24.6% |
| 2018 | $955 | $14,860 |
| 2017 | $955 +0.6% | $14,860 +0.5% |
| 2016 | $950 | $14,780 |
| 2015 | $950 -10.3% | $14,780 +1.4% |
| 2014 | $1,059 | $14,580 |
| 2013 | $1,059 | $14,580 |
| 2012 | $1,059 +3.7% | $14,580 +3.7% |
| 2005 | $1,021 +5.4% | $14,060 -47.3% |
| 2004 | $968 +3.9% | $26,680 +3.9% |
| 2003 | $932 +10.9% | $25,680 +121.8% |
| 2002 | $841 | $11,580 |
| 2001 | $841 | $11,580 |
| 2000 | $841 | $11,580 |
Find assessor info on the county website
Monthly payment
Est. payment
Payment breakdown
Explore the cost of this home by adjusting the details. Changes won't be saved.Climate risks
Neighborhood: 35244
Nearby schools
Schools provided by the listing agent
- Elementary: South Shades Crest
- Middle: Bumpus, Robert F
- High: Hoover
Source: GALMLS. This data may not be complete. We recommend contacting the local school district to confirm school assignments for this home.
Similar homes
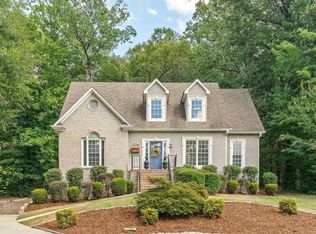
- $424,9004 bd4 ba3.2k sqftAt&t, Birmingham, AL 35244For Sale
 MLS ID #21466833, Kathy Bostrom, Keller Williams Realty Hoover. GALMLS
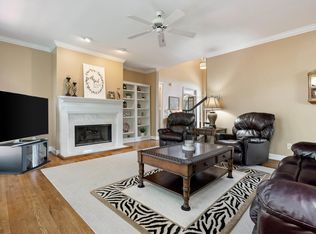
 - $499,9004 bd5 ba3.1k sqft121 Southview Dr, Birmingham, AL 35244For Sale
 MLS ID #21453691, Jerry Sager, Keller Williams Realty Hoover. GALMLS
 - $375,0004 bd3 ba3.1k sqftTbd, Birmingham, AL 35244For Sale
 MLS ID #21460017, Izzie Cobb, Keller Williams Homewood. GALMLS
 - $524,0005 bd4 ba3.1k sqftSpectrum, Birmingham, AL 35244For Sale
 MLS ID #21457755, Steve Parker, Keller Williams Realty Hoover. GALMLS
 - $399,9004 bd3 ba3.1k sqft1928 Indian Lake Dr, Birmingham, AL 35244For SaleMLS ID #21454081, James Faulkner, CVR Holdings Inc. -Ethos International Real Estate. GALMLS
- $410,0004 bd4 ba2.3k sqft4774 Sandpiper Ln, Birmingham, AL 35244For SaleMLS ID #21455723, Isaac McDow, Keller Williams Realty Vestavia. GALMLS
- $339,9003 bd2 ba1.5k sqft2112 Lester Ln, Birmingham, AL 35226For SaleMLS ID #21467082, Lisa Day, RealtySouth-OTM-Acton Rd. GALMLS
- $399,0003 bd2 ba2.1k sqftAtt, Pelham, AL 35124For SaleMLS ID #21459580, Barry Dean, eXp Realty, LLC Central. GALMLS
- $399,0004 bd3 ba2.3k sqft2016 Chapel Rd, Birmingham, AL 35226For SaleMLS ID #21466470, Harold Collins, eXp Realty, LLC Central. GALMLS
- $337,9004 bd2 ba1.9k sqftAtt, Pelham, AL 35124For SaleMLS ID #21463761, Vicki Lugar, ARC Realty - Hoover. GALMLS
- $415,0004 bd3 ba2.7k sqft274 Cambo Dr, Birmingham, AL 35226For SaleMLS ID #21465472, Harold Collins, eXp Realty, LLC Central. GALMLS
- $350,0005 bd2 ba2.8k sqft1339 Sequoia Trl, Alabaster, AL 35007For SaleMLS ID #21466996, Rachel Hoover, EXIT Realty Cahaba. GALMLS
- $469,9003 bd3 ba2.6k sqftTbd, Birmingham, AL 35244For SaleMLS ID #21459008, Julie McDonnell, Keller Williams Metro South. GALMLS
- $399,9005 bd3 ba2.4k sqft109 Saint Charles Dr, Helena, AL 35080For SaleMLS ID #21461587, Daryl Ingram, Ingram Moore Realty. GALMLS
- $355,0004 bd3 ba2.1k sqft140 Sundance, Alabaster, AL 35007For SaleMLS ID #21466931, Liliana Venegas Calzada, LAH Sotheby's International Realty Mountain Brook. GALMLS
- $439,0004 bd4 ba2.8k sqftSpectrum Etc., Birmingham, AL 35244For SaleMLS ID #21457678, Mariyam Tazhibayeva, Keller Williams Homewood. GALMLS
- $335,0004 bd2 ba1.8k sqft500 Crosscreek Trl, Pelham, AL 35124For SaleMLS ID #21454656, Roxanne Crane, Five Star Real Estate, LLC. GALMLS
- $389,9004 bd2 ba3k sqft2901 Wisteria Dr, Vestavia Hills, AL 35216For SaleMLS ID #21464428, Anna Lu Hemphill, RealtySouth-OTM-Acton Rd. GALMLS
- $414,9003 bd3 ba2.9k sqft681 Village Crest Cir, Hoover, AL 35226For SaleMLS ID #21465120, Stacy Flippen, ARC Realty Mountain Brook. GALMLS
- $324,9903 bd3 ba2.1k sqft125 Cedar Cove Dr, Pelham, AL 35124For SaleMLS ID #21457921, Ross Blaising, ARC Realty Mountain Brook. GALMLS
