Set on 5.02 acres, this fully remodeled Temecula estate offers 4 bedrooms, 5 bathrooms, and 4,346 square feet designed for effortless Southern California living. The bright, open floor plan centers around an expansive kitchen with a large island and flows seamlessly into generous living and dining spaces, with abundant natural light throughout. Outside, the property transforms into a private retreat with a pool and dramatic rock waterfall, multiple fire pits, outdoor kitchen, sport court, and ample areas for lounging and entertaining. Several pastures add versatility for horses and animals while preserving the open feel of the acreage, with a well for irrigation. Thoughtfully updated from top to bottom and surrounded by an impressive collection of amenities, this is a home designed to make every day feel like a getaway. This home is offered separately or together with the adjoining parcels which feature two large arenas, a second home and 16 stall barn.
For sale
$3,500,000
39025 E Benton Rd, Temecula, CA 92592
4beds
4,346sqft
Single Family Residence
Built in 2016
5.02 Acres Lot
$-- Zestimate®
$805/sqft
$-- HOA
What's special
Sport courtSeveral pasturesDramatic rock waterfallWell for irrigationAbundant natural light throughoutBright open floor planOutdoor kitchen
- 23 days
- 782
- 59
Zillow last checked:
Listing updated:
Listed by:
Caren Kelley DRE #01003787 858-350-1018,
Compass,
Chloe Winkler DRE #02188469 858-243-2813,
Compass
Source: SDMLS,MLS#: 260022720 Originating MLS: SDMLS
Originating MLS: SDMLSFacts & features
Interior
Bedrooms & bathrooms
- Bedrooms: 4
- Bathrooms: 5
- Full bathrooms: 4
- 1/2 bathrooms: 1
Heating
- Fireplace, Forced Air Unit, Zoned Areas
Cooling
- Central Forced Air, Zoned Area(s)
Appliances
- Included: Dishwasher, Disposal, Dryer, Microwave, Pool/Spa/Equipment, Range/Oven, Refrigerator, Washer, Freezer, Ice Maker, Propane Range, Range/Stove Hood, Barbecue
- Laundry: Gas & Electric Dryer HU
Features
- Bar, Bathtub, Built-Ins, Ceiling Fan, Crown Moldings, Kitchen Island, Open Floor Plan, Pantry, Recessed Lighting, Remodeled Kitchen, Shower, Wet Bar, Kitchen Open to Family Rm
- Number of fireplaces: 2
- Fireplace features: FP in Living Room, FP in Primary BR
Interior area
- Total structure area: 4,346
- Total interior livable area: 4,346 sqft
Property
Parking
- Total spaces: 8
- Parking features: Attached, Garage
- Garage spaces: 3
Accessibility
- Accessibility features: No Interior Steps
Features
- Levels: 1 Story
- Patio & porch: Awning/Porch Covered, Gazebo
- Pool features: Below Ground, Heated, Private, Waterfall
- Has spa: Yes
- Spa features: Heated, Private Below Ground, Private w/Pool
- Fencing: Partial
- Has view: Yes
- View description: Mountains/Hills, Panoramic, Pasture
Lot
- Size: 5.02 Acres
Details
- Additional structures: Sport Court Private
- Parcel number: 924110024 & 023
Construction
Type & style
- Home type: SingleFamily
- Architectural style: Modern,Ranch
- Property subtype: Single Family Residence
Materials
- Stucco
- Roof: Tile
Condition
- Turnkey,Updated/Remodeled
- Year built: 2016
Utilities & green energy
- Sewer: Conventional Septic
- Water: Public, Well on Property, Well/Irrigation Only
- Utilities for property: Electricity Connected, Propane, Water Connected
Community & HOA
Community
- Subdivision: TEMECULA
Location
- Region: Temecula
Financial & listing details
- Price per square foot: $805/sqft
- Tax assessed value: $1,400,410
- Date on market: 9/16/2026
- Listing terms: Cash,Conventional
- Electric utility on property: Yes
Estimated market value
Not available
Estimated sales range
Not available
Not available
Price history
| Date | Event | Price |
|---|---|---|
| 9/17/2026 | Listed for sale | $3,500,000$805/sqft |
Source:  SDMLS #260022720 Report a problem SDMLS #260022720 Report a problem | ||
Public tax history
| Year | Property taxes | Tax assessment |
|---|---|---|
| 2026 | -- | $1,400,410 +16.4% |
| 2025 | $13,031 +1.6% | $1,202,983 +2% |
| 2024 | $12,824 +0.9% | $1,179,396 +2% |
| 2023 | $12,708 +29.4% | $1,156,272 +29.5% |
| 2022 | $9,821 +2% | $892,557 +2% |
| 2021 | $9,629 +1% | $875,056 +1% |
| 2020 | $9,531 +1.5% | $866,084 +2% |
| 2019 | $9,391 +2354.1% | $849,103 +3143.9% |
| 2018 | $383 +1.7% | $26,175 +2% |
| 2017 | $376 | $25,662 +2% |
| 2016 | $376 +3.8% | $25,159 +1.8% |
| 2015 | $363 | $24,724 |
Find assessor info on the county website
Monthly payment
Est. payment
Payment breakdown
Explore the cost of this home by adjusting the details. Changes won't be saved.Climate risks
Neighborhood: 92592
Similar homes
- $3,750,0004 bd4 ba5.5k sqft36736 Pauba Rd, Temecula, CA 92592For Sale
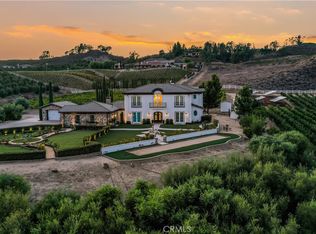 MLS ID #SW26194961, Goran Forss, Team Forss Realty Group. CRMLS
 - $2,149,9905 bd6 ba4.7k sqft38141 Seneca Cir, Temecula, CA 92592For Sale
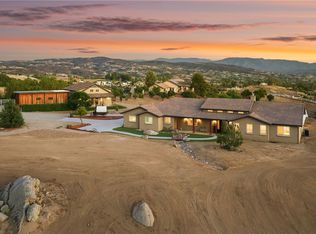 MLS ID #SW26172774, Zeid Naber, Abundance Real Estate. CRMLS
 - $3,700,0003 bd4 ba5.3k sqft34965 Via Del Ponte, Temecula, CA 92592For Sale
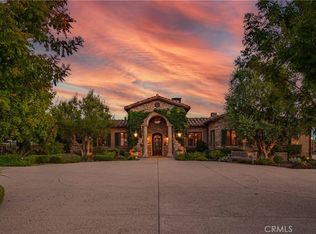 MLS ID #SW25262907, Rosanne Valek, Coldwell Banker Assoc.Brks-CL. CRMLS
 - $3,399,0006 bd7 ba6.1k sqft39520 Colleen Way, Temecula, CA 92590For Sale
 MLS ID #ND26137538, Jana Farella, Pacific Sotheby's Int'l Realty. CRMLS
