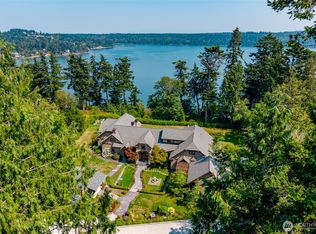
An extraordinary property that truly has it all, this one of a kind Strandberg-built home is set on nearly an acre with breathtaking views of Fidalgo Bay and Mount Baker. Designed for main-level living, it features vaulted ceilings, generous yet cozy living and dining spaces, two decks, double-sided fireplaces and a stunning solid granite entryway. The beautifully appointed kitchen boasts built-in Miele appliances, including oven, espresso maker, steamer, deep fryer and broiler, plus a six-burner stove and abundant solid-wood cabinetry. The elegant primary suite is a private retreat with a large walk-in closet, jet tub and an oversized walk-in shower. An elevator provides easy access to the impressive 53' x 25' garage below, where you can store your RV, boat, cars and more. Below the main residence is an additional 900 sq. ft. carpeted game room with a private entrance and wainscoted walls. A separate 800 sq. ft., fully self-contained, wheelchair-accessible guest house is finished to the same high standards as the main residence. The heated 25' x 40' mechanic’s shop includes a bathroom, ample electrical service, compressor and hoists. This in-town property, complete with a private electric gate, security system and lighting, fruit trees, hot tub, abundant storage and ample space for an additional shop or guest house, is truly a must-see. With too many exceptional features and meticulously thoughtful details to list, this property must be experienced in person.
Active
Listed by: Windermere RE Anacortes Prop. • Debbie Macy • 360-391-2422
$2,350,000
3904 Fidalgo Bay Road, Anacortes, WA 98221
4beds
4,677sqft
Single Family Residence
Built in 2003
0.97 Acres Lot
$2,214,100 Zestimate®
$502/sqft
$-- HOA
What's special
Fruit treesDouble-sided fireplacesBeautifully appointed kitchenWainscoted wallsElegant primary suiteLarge walk-in closetOversized walk-in shower
- --
- on Zillow
- 466
- views
- 14
- saves
Zillow last checked:
Listing updated:
Listed by:
Debbie Macy 360-391-2422 debbiemacy@windermere.com,
Windermere RE Anacortes Prop.
Source: NWMLS as distributed by MLS GRID,MLS#: 2586188
Facts & features
Interior
Bedrooms & bathrooms
- Bedrooms: 4
- Bathrooms: 6
- Full bathrooms: 3
- 1/2 bathrooms: 3
- Main level bathrooms: 3
- Main level bedrooms: 3
Primary bedroom
- Level: Main
Bedroom
- Level: Main
Bedroom
- Level: Main
Bathroom full
- Level: Main
Bathroom full
- Level: Main
Other
- Level: Lower
Other
- Level: Main
Other
- Level: Garage
Other
- Level: Garage
Dining room
- Level: Main
Entry hall
- Level: Main
Family room
- Level: Main
Kitchen with eating space
- Level: Main
Living room
- Level: Main
Utility room
- Level: Main
Heating
- Fireplace, Ductless, Forced Air, Heat Pump, Electric, Natural Gas
Cooling
- Ductless, Forced Air
Appliances
- Included: Dishwasher, Dryer, Microwave, Refrigerator, Stove(s)/Range(s), Trash Compactor, Washer, Dishwasher(s), Dryer(s), Microwave(s), Refrigerator(s), Washer(s), Water Heater: gas, Water Heater Location: RV garage
Features
- Bath Off Primary, Central Vacuum, Ceiling Fan(s), Dining Room, High Tech Cabling
- Flooring: Ceramic Tile, Carpet
- Doors: French Doors
- Windows: Dbl Pane/Storm Window, Skylight(s)
- Basement: Daylight,Finished
- Number of fireplaces: 2
- Fireplace features: Gas, Main Level: 2, Fireplace
Interior area
- Total structure area: 3,877
- Total interior livable area: 4,677 sqft
Property
Parking
- Total spaces: 10
- Parking features: Attached Garage, Detached Garage, RV Parking
- Has attached garage: Yes
- Covered spaces: 10
Accessibility
- Accessibility features: Accessible Approach with Ramp, Accessible Bath, Accessible Bedroom, Accessible Central Living Area, Accessible Entrance, Accessible Kitchen, Accessible Utility
Features
- Levels: One
- Stories: 1
- Entry location: Main
- Patio & porch: Bath Off Primary, Built-In Vacuum, Ceiling Fan(s), Dbl Pane/Storm Window, Dining Room, Elevator, Fireplace, Fireplace (Primary Bedroom), French Doors, High Tech Cabling, Hot Tub/Spa, Jetted Tub, Security System, Skylight(s), Sprinkler System, Vaulted Ceiling(s), Walk-In Closet(s), Water Heater, Wine/Beverage Refrigerator, Wired for Generator
- Has spa: Yes
- Spa features: Indoor, Bath
- Has view: Yes
- View description: Bay, Mountain(s), See Remarks, Sound, Territorial
- Has water view: Yes
- Water view: Bay,Sound
Lot
- Size: 0.97 Acres
- Features: Paved, Secluded, Cable TV, Deck, Gated Entry, High Speed Internet, Hot Tub/Spa, Outbuildings, RV Parking, Shop, Sprinkler System
- Topography: Level,Partial Slope
- Residential vegetation: Fruit Trees, Garden Space
Details
- Additional structures: ADU Beds: 1, ADU Baths: 1
- Parcel number: P33102
- Special conditions: Standard
- Other equipment: Wired for Generator
Construction
Type & style
- Home type: SingleFamily
- Architectural style: Contemporary,1 Story w/Bsmnt.
- Property subtype: Single Family Residence
Materials
- Cement Planked, Cement Plank
- Foundation: Poured Concrete
- Roof: Composition
Condition
- Very Good
- Year built: 2003
Utilities & green energy
- Electric: Company: PSE
- Sewer: Sewer Connected, Company: City of Anacortes
- Water: Public, Company: City of Anacortes
- Utilities for property: Xfinity, Xfinity
Community & HOA
Community
- Security: Security System
- Subdivision: Anacortes
Location
- Region: Anacortes
Financial & listing details
- Price per square foot: $502/sqft
- Tax assessed value: $1,580,700
- Annual tax amount: $12,374
- Date on market: 9/24/2026
- Listing terms: Assumable
- Inclusions: Dishwasher(s), Dryer(s), Microwave(s), Refrigerator(s), Stove(s)/Range(s), Trash Compactor, Washer(s)
Estimated market value
$2,214,100
$2.10M - $2.32M
$4,912/mo
Price history
| Date | Event | Price |
|---|---|---|
| 9/24/2026 | Listed for sale | $2,350,000+136.2%$502/sqft |
Source:  NWMLS as distributed by MLS GRID #2586188 Report a problem | ||
| 10/3/2018 | Price change | $995,000-16.7%$213/sqft |
Source: Coldwell Banker Bain #1349737 Report a problem | ||
| 8/22/2018 | Listed for sale | $1,195,000+1083.2%$256/sqft |
Source: Coldwell Banker Bain #1349737 Report a problem | ||
| 4/1/2003 | Sold | $101,000$22/sqft |
Source: NWMLS as distributed by MLS GRID #21007019 Report a problem | ||
Public tax history
| Year | Property taxes | Tax assessment |
|---|---|---|
| 2025 | $12,375 +16.2% | $1,580,700 +12.1% |
| 2024 | $10,647 -12.3% | $1,410,100 -12.4% |
| 2023 | $12,139 +11.4% | $1,610,200 +9.5% |
| 2022 | $10,896 | $1,470,000 +24.9% |
| 2021 | -- | $1,177,000 +9.4% |
| 2020 | $9,287 +5.9% | $1,076,100 +9% |
| 2019 | $8,772 -1.9% | $986,900 +6.2% |
| 2018 | $8,943 +13.8% | $929,500 +8.9% |
| 2017 | $7,861 +10.9% | $853,200 +3.3% |
| 2016 | $7,091 +6.1% | $825,600 +15.3% |
| 2015 | $6,684 +16.5% | $715,900 +19.5% |
| 2013 | $5,736 | $599,200 |
| 2012 | $5,736 +20.9% | $599,200 +11.8% |
| 2011 | $4,743 | $536,100 -1.7% |
| 2010 | $4,743 -2.1% | $545,600 -15.2% |
| 2009 | $4,843 +0.6% | $643,100 |
| 2008 | $4,814 | $643,100 |
| 2007 | $4,814 +188.4% | $643,100 +287.6% |
| 2003 | $1,670 +9.8% | $165,925 +13% |
| 2002 | $1,521 +4% | $146,800 +8.9% |
| 2001 | $1,463 -5.3% | $134,800 +0.2% |
| 2000 | $1,545 | $134,500 |
Find assessor info on the county website
Monthly payment
Est. payment
Payment breakdown
Explore the cost of this home by adjusting the details. Changes won't be saved.Climate risks
Neighborhood: 98221
Nearby schools
Schools provided by the listing agent
- Middle: Anacortes Mid
- High: Anacortes High
Source: NWMLS as distributed by MLS GRID. This data may not be complete. We recommend contacting the local school district to confirm school assignments for this home.


Similar homes
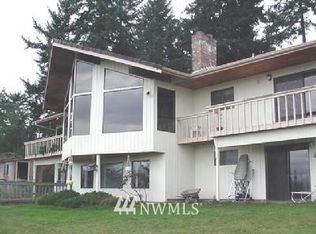
- $2,500,0003 bd3 ba4.3k sqft4092 San Juan Boulevard, Anacortes, WA 98221Active
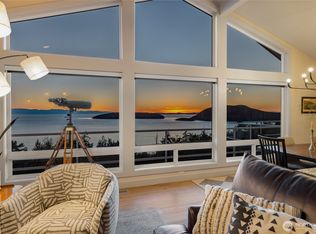 MLS ID #2593754, Paul Weisz. NWMLS as distributed by MLS GRID
- $2,299,0004 bd4 ba3.8k sqft6067 S Campbell Lake Road, Anacortes, WA 98221Active
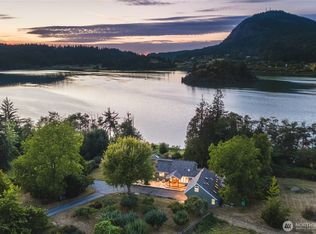 MLS ID #2583861, Debbie Macy. NWMLS as distributed by MLS GRID
- $2,250,0003 bd3 ba2.5k sqftSkyline Div 11, Anacortes, WA 98221Active
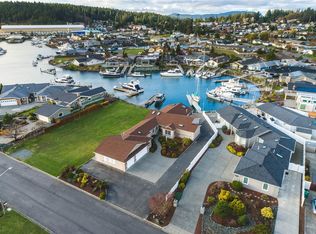 MLS ID #2595811, Debbie Macy. NWMLS as distributed by MLS GRID
- $2,639,0005 bd7 ba4.6k sqft13887 Gibralter Road, Anacortes, WA 98221Active
 MLS ID #2589071, Paul Weisz. NWMLS as distributed by MLS GRID
