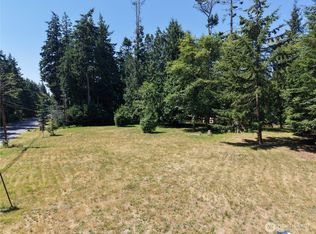
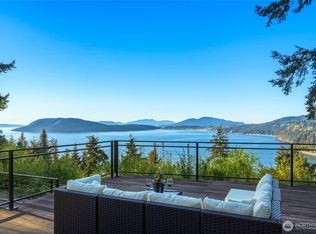
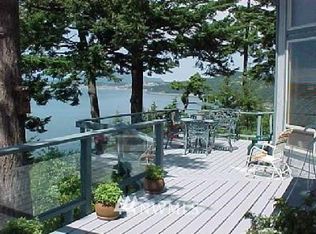
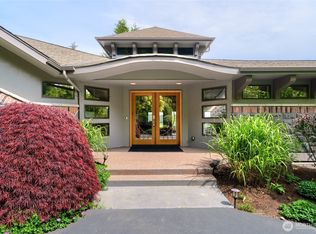
An exceptional estate-style retreat set on 1.65 serene park-like acres, where towering evergreens, manicured grounds, and a tranquil pond with water feature create a memorable arrival. This private sanctuary offers access to TWO private community beaches with marina with Harbor Master, delivering a boating lifestyle without the maintenance of waterfront ownership. Inside 4,500+ sq ft offers soaring ceilings and three fireplaces anchor the home while capturing peaceful water and territorial views. The expansive chef’s kitchen is the heart of the home, overlooking lush gardens, perfect for entertaining. Relax year-round in the sun-filled sunroom or step onto the expansive deck surrounded by nature. A charming courtyard invites gatherings with a pergola adorned by a chandelier and a large greenhouse, all woven together by stone pathways and softly lit gardens. Exceptional parking and storage include 1,200 sq ft of garage space, TWO circular driveways, RV parking, and a SHOP. The home features two massive primary suites, one conveniently located on the main level and a second on the lower level with a private entrance—ideal for a potential MIL or guest suite. This is a rare and complete offering for those seeking TURN-KEY, Quality Build, privacy, beach access, gardens, trees, and refined Northwest living. Beach Access just down the street. Drop in your Mooring Buoy!
Active
Listed by: Realogics Sotheby's Int'l Rlty • Kimberley "ALEX" Thomas
$1,590,000
4141 Edith Point Road, Anacortes, WA 98221
4beds
4,542sqft
Single Family Residence
Built in 2007
1.65 Acres Lot
$1,586,600 Zestimate®
$350/sqft
$152/mo HOA
What's special
Three fireplacesRv parkingLarge greenhouseTwo circular drivewaysSoaring ceilingsManicured groundsSun-filled sunroom
- --
- on Zillow
- 984
- views
- 53
- saves
Zillow last checked:
Listing updated:
Listed by:
Kimberley "ALEX" Thomas,
Realogics Sotheby's Int'l Rlty,
Kristopher Lee,
Realogics Sotheby's Int'l Rlty
Source: NWMLS as distributed by MLS GRID,MLS#: 2577757
Facts & features
Interior
Bedrooms & bathrooms
- Bedrooms: 4
- Bathrooms: 5
- Full bathrooms: 3
- 3/4 bathrooms: 1
- 1/2 bathrooms: 1
- Main level bathrooms: 3
- Main level bedrooms: 2
Primary bedroom
- Level: Main
Bedroom
- Level: Main
Bedroom
- Level: Lower
Bedroom
- Level: Lower
Bathroom full
- Level: Main
Bathroom full
- Level: Main
Bathroom full
- Level: Lower
Bathroom three quarter
- Level: Lower
Other
- Level: Second
Other
- Level: Main
Bonus room
- Level: Lower
Dining room
- Level: Main
Entry hall
- Level: Main
Family room
- Level: Main
Great room
- Level: Main
Kitchen with eating space
- Level: Main
Living room
- Level: Main
Rec room
- Level: Lower
Utility room
- Level: Lower
Heating
- Fireplace, 90%+ High Efficiency, Fireplace Insert, Forced Air, Heat Pump, Radiant, Stove/Free Standing, Electric, Propane, Wood
Cooling
- Heat Pump
Appliances
- Included: Dishwasher, Disposal, Double Oven, Dryer, Microwave, Refrigerator, Stove(s)/Range(s), Washer, Dishwasher(s), Dryer(s), Garbage Disposal, Microwave(s), Refrigerator(s), Washer(s), Water Heater: Electric, Water Heater Location: Mechanics room
Features
- Bath Off Primary, Ceiling Fan(s), Dining Room, Loft, Pantry
- Flooring: Engineered Hardwood, Travertine, Carpet
- Doors: French Doors
- Windows: Dbl Pane/Storm Window, Skylight(s)
- Basement: Daylight,Finished
- Number of fireplaces: 3
- Fireplace features: Gas, Wood Burning, Lower Level: 1, Main Level: 2, Fireplace
Interior area
- Total structure area: 4,542
- Total interior livable area: 4,542 sqft
Video & virtual tour
Property
Parking
- Total spaces: 4
- Parking features: Driveway, Attached Garage, Detached Garage, RV Parking
- Has attached garage: Yes
- Covered spaces: 4
Features
- Levels: Two
- Stories: 2
- Entry location: Main
- Patio & porch: Second Primary Bedroom, Bath Off Primary, Ceiling Fan(s), Dbl Pane/Storm Window, Dining Room, Fireplace, French Doors, Jetted Tub, Loft, Pantry, Skylight(s), Solarium/Atrium, Sprinkler System, Vaulted Ceiling(s), Walk-In Closet(s), Water Heater, Wet Bar, Wine/Beverage Refrigerator
- Spa features: Bath
- Has view: Yes
- View description: Ocean, Partial, Sound, Territorial
- Has water view: Yes
- Water view: Ocean,Sound
Lot
- Size: 1.65 Acres
- Features: Corner Lot, Cul-De-Sac, Dead End Street, Paved, Cable TV, Deck, Dog Run, Fenced-Partially, Green House, High Speed Internet, Outbuildings, Patio, Propane, RV Parking, Shop, Sprinkler System
- Topography: Level,Partial Slope
- Residential vegetation: Fruit Trees, Garden Space
Details
- Parcel number: P68329
- Zoning description: Jurisdiction: County
- Special conditions: Standard
- Other equipment: Leased Equipment: Propane tank
Construction
Type & style
- Home type: SingleFamily
- Architectural style: 2 Stories w/Bsmnt
- Property subtype: Single Family Residence
Materials
- Wood Siding
- Foundation: Poured Concrete
- Roof: Composition
Condition
- Very Good
- Year built: 2007
Utilities & green energy
- Electric: Company: PSE
- Sewer: Septic Tank, Company: Septic
- Water: Public, Company: San Juan Del Mar
- Utilities for property: Astound Broadband, Astound Broadband
Community & HOA
Community
- Features: Boat Launch
- Subdivision: Del Mar
HOA
- Services included: Common Area Maintenance, See Remarks, Water
- HOA fee: $455 quarterly
- HOA phone: 360-588-6035
Location
- Region: Anacortes
Financial & listing details
- Price per square foot: $350/sqft
- Tax assessed value: $1,206,700
- Annual tax amount: $10,457
- Date on market: 9/3/2026
- Listing terms: Conventional
- Inclusions: Dishwasher(s), Double Oven, Dryer(s), Garbage Disposal, Leased Equipment, Microwave(s), Refrigerator(s), Stove(s)/Range(s), Washer(s)
Estimated market value
$1,586,600
$1.51M - $1.67M
$5,258/mo
Price history
| Date | Event | Price |
|---|---|---|
| 9/3/2026 | Listed for sale | $1,590,000-5.1%$350/sqft |
Source:  NWMLS as distributed by MLS GRID #2577757 Report a problem NWMLS as distributed by MLS GRID #2577757 Report a problem | ||
| 9/3/2026 | Listing removed | $1,675,000$369/sqft |
Source: Realogics Sothebys International Realty #2562533 Report a problem | ||
| 7/31/2026 | Listed for sale | $1,675,000+114.7%$369/sqft |
Source: Realogics Sothebys International Realty #2562533 Report a problem | ||
| 5/3/2018 | Sold | $780,000+2%$172/sqft |
Source: NWMLS as distributed by MLS GRID #1262987 Report a problem | ||
| 4/3/2018 | Pending sale | $765,000$168/sqft |
Source: John L Scott Real Estate #1262987 Report a problem | ||
| 3/31/2018 | Listed for sale | $765,000$168/sqft |
Source: John L Scott Real Estate #1262987 Report a problem | ||
Public tax history
| Year | Property taxes | Tax assessment |
|---|---|---|
| 2025 | $10,121 -3.2% | $1,206,700 -6.8% |
| 2024 | $10,457 +4.8% | $1,295,100 +4.1% |
| 2023 | $9,974 +5.7% | $1,243,500 +9.8% |
| 2022 | $9,439 | $1,132,600 +15.3% |
| 2021 | -- | $982,100 +16.9% |
| 2020 | $7,918 +6.8% | $840,100 +11.6% |
| 2019 | $7,411 +6.9% | $752,700 +3.5% |
| 2018 | $6,930 +18.9% | $727,500 +17.9% |
| 2017 | $5,829 +12.6% | $617,200 +9% |
| 2016 | $5,179 +5.7% | $566,400 +17.9% |
| 2015 | $4,899 -7.8% | $480,600 |
| 2013 | $5,312 | $480,600 -8.3% |
| 2012 | $5,312 +11.2% | $524,100 +4% |
| 2011 | $4,776 | $503,900 -3.1% |
| 2010 | $4,776 -2.7% | $520,000 -15.2% |
| 2009 | $4,907 -0.8% | $613,400 |
| 2008 | $4,944 | $613,400 |
| 2007 | $4,944 +55.7% | $613,400 +103.9% |
| 2003 | $3,175 -5.2% | $300,900 -2.6% |
| 2002 | $3,349 -2.8% | $308,800 |
| 2001 | $3,446 +9.2% | $308,800 +15.6% |
| 2000 | $3,155 | $267,200 |
Find assessor info on the county website
Monthly payment
Est. payment
Payment breakdown
Explore the cost of this home by adjusting the details. Changes won't be saved.Climate risks
Neighborhood: 98221
Nearby schools
Schools provided by the listing agent
- Middle: Anacortes Mid
- High: Anacortes High
Source: NWMLS as distributed by MLS GRID. This data may not be complete. We recommend contacting the local school district to confirm school assignments for this home.
Similar homes
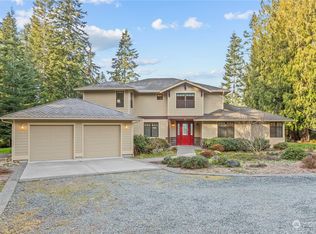
- $1,585,0003 bd4 ba3.3k sqft15107 Bridgeway Drive, Anacortes, WA 98221Active
 MLS ID #2490451, Kristine Stultz. NWMLS as distributed by MLS GRID
 - $2,299,0004 bd4 ba3.8k sqft6067 S Campbell Lake Road, Anacortes, WA 98221Active
 MLS ID #2583861, Debbie Macy. NWMLS as distributed by MLS GRID
 - $1,389,0004 bd3 ba4.4k sqftDawn Addition, Anacortes, WA 98221Contingent
 MLS ID #2542647, Traci Miles. NWMLS as distributed by MLS GRID
 - $1,665,0003 bd3 ba3.4k sqft1019 Haddon Road, Anacortes, WA 98221Active
 MLS ID #2515473, Adam Baldwin. NWMLS as distributed by MLS GRID
