Skip main navigation
Sold
  • Listed by: Home Realty • Kristian Hatch
    Bought with: Windermere RE/Capitol Hill,Inc
    $410,000

    3905 243rd Place SE #M102, Bothell, WA 98021

    2beds
    1,097sqft
    Condominium
    Built in 1997
    -- sqft lot
    $420,400 Zestimate®
    $374/sqft
    $2,648 Estimated rent

    Home value

    $420,400

    $399,000 - $441,000

    $2,648/mo

    Zestimate® history
    Loading
    Loading...

    Owner options

    List your home for rent

    $2,648/mo

    Rent Zestimate®

    Find your next renter with Zillow Rental Manager. Plus, with online applications, you can quickly screen prospective tenants – for free.

    Learn more

    $2,648/mo

    Rent Zestimate®

    Refinance and save

    $3,433/mo

    Est. payment

    Refinancing to a lower rate could help reduce your monthly payments and save thousands over the life of the loan.

    See today's rates

    $3,433/mo

    Est. payment

    Explore your selling options

    Work with a Zillow partner agent

    Leverage their expertise and Zillow's premium Showcase listings to get your home seen by more buyers.

    Get started

    List with your own agent

    Get your home in front of millions of buyers by listing it on Zillow.

    Learn how to do it

    Sell it yourself

    Take full control of how buyers see your home on Zillow by listing For Sale by Owner (FSBO).

    List your home

    What's special

    Wood burning fireplaceTall ceilingsWalk-in closetGorgeous groundsBeautiful lvp flooringLight filled spacesTimeless updates throughout
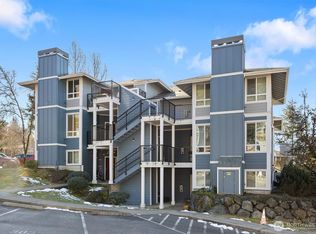
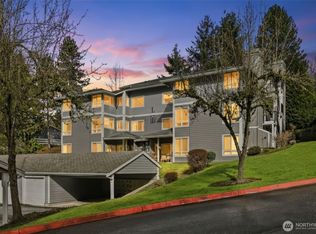
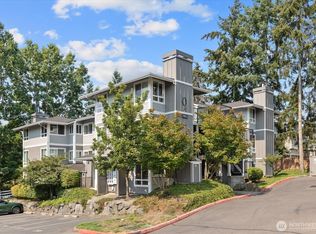
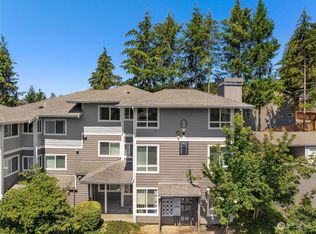
    Welcome to the good life at Cambria Hills! You will feel right at home in this spacious ground floor end unit where the perfect blend of style, amenities, and convenience meet! One of only a handful of larger units within the complex, with a great price per square foot value. As you enter, you will notice the wonderful layout and be greeted with tall ceilings, light filled spaces, fresh paint, beautiful LVP flooring, and timeless updates throughout. Enjoy two oversized bedrooms including a primary suite equipped with double sinks and a walk-in closet. Both bathrooms features modern updates. The open layout makes hosting a breeze, cozy up in the living room with a wood burning fireplace, or head to the private patio with direct access to the gorgeous grounds, perfect for walking your pup! This welcoming community offers a resort style clubhouse equipped with pool, hot tub, and workout room. Enjoy a full size private garage with ample storage, plus an additional covered parking space, making parking simple. New roof 2026, no special assessments, Northshore school district, and fabulous location make one of the best units at Cambria Hills a must-see!

    Zillow last checked:

    Listing updated:

    Listed by:

    Kristian Hatch,

    Home Realty,

    John Hama,

    Home Realty

    Bought with:

    Christine Ho, 115893

    Windermere RE/Capitol Hill,Inc

    Source: NWMLS as distributed by MLS GRID,MLS#: 2569957MLS Logo

    Facts & features

    Interior

    Bedrooms & bathrooms
    • Bedrooms: 2
    • Bathrooms: 2
    • Full bathrooms: 2
    • Main level bathrooms: 2
    • Main level bedrooms: 2
    Primary bedroom
    • Level: Main
    Bedroom
    • Level: Main
    Bathroom full
    • Level: Main
    Bathroom full
    • Level: Main
    Entry hall
    • Level: Main
    Kitchen with eating space
    • Level: Main
    Living room
    • Level: Main
    Heating
    • Fireplace, Baseboard, Wall Furnace, Electric
    Cooling
    • None
    Appliances
    • Included: Dishwasher, Dryer, Microwave, Refrigerator, Stove(s)/Range(s), Washer, Dishwasher(s), Dryer(s), Microwave(s), Refrigerator(s), Washer(s), Water Heater: Electric, Water Heater Location: Closet
    Features
    • Flooring: Vinyl Plank
    • Windows: Insulated Windows
    • Number of fireplaces: 1
    • Fireplace features: Wood Burning, Main Level: 1, Fireplace
    Interior area
    • Total structure area: 1,097
    • Total interior livable area: 1,097 sqft

    Property

    Parking
    • Total spaces: 2
    • Parking features: Carport, Individual Garage
    • Has garage: Yes
    • Has carport: Yes
    • Covered spaces: 2
    Features
    • Levels: One
    • Stories: 1
    • Entry location: Main
    • Patio & porch: End Unit, Fireplace, Ground Floor, Insulated Windows, Primary Bathroom, Sprinkler System, Walk-In Closet(s), Water Heater
    • Spa features: Community
    • Has view: Yes
    • View description: Territorial
    Lot
    • Features: Curbs, Paved
    Details
    • Parcel number: 01049401310200
    • Special conditions: Standard

    Construction

    Type & style
    • Home type: Condo
    • Architectural style: Contemporary,Condo (1 Level)
    • Property subtype: Condominium
    Materials
    • Cement Planked, Cement Plank
    • Roof: Composition
    Condition
    • Year built: 1997
    • Major remodel year: 1997

    Utilities & green energy

    • Electric: Company: Snohomish PUD
    • Sewer: Company: Paid by HOA
    • Water: Company: Paid by HOA
    Green energy
    • Energy efficient items: Insulated Windows

    Community & HOA

    Community
    • Features: Clubhouse, Fitness Center, Outside Entry, Playground, Pool
    • Subdivision: Morningside
    HOA
    • Services included: Common Area Maintenance, Sewer, Water
    • HOA fee: $825 monthly
    • HOA phone: 425-747-0146
    Location
    • Region: Bothell

    Financial & listing details

    • Price per square foot: $374/sqft
    • Tax assessed value: $525,000
    • Annual tax amount: $4,513
    • Date on market: 8/31/2026
    • Cumulative days on market: 16 days
    • Listing terms: Conventional
    • Inclusions: Dishwasher(s), Dryer(s), Microwave(s), Refrigerator(s), Stove(s)/Range(s), Washer(s)

    Price history

    DateEventPrice
    9/15/2026Sold$410,000-3.5%$374/sqft
    Source: NWMLS as distributed by MLS GRID #2569957 Report a problem
    9/4/2026Pending sale$425,000$387/sqft
    Source: NWMLS as distributed by MLS GRID #2569957 Report a problem
    8/19/2026Listed for sale$425,000+16.4%$387/sqft
    Source: NWMLS as distributed by MLS GRID #2569957 Report a problem
    12/18/2020Sold$365,000+4.3%$333/sqft
    Source: NWMLS as distributed by MLS GRID #1690785 Report a problem
    11/22/2020Pending sale$350,000$319/sqft
    Source: Windermere Real Estate/HLC #1690785 Report a problem
    11/20/2020Listed for sale$350,000+8.7%$319/sqft
    Source: Windermere Real Estate/HLC #1690785 Report a problem
    7/3/2018Sold$322,000+7.3%$294/sqft
    Source: NWMLS as distributed by MLS GRID #1296343 Report a problem
    6/3/2018Pending sale$300,000$273/sqft
    Source: Skyline Properties, Inc. #1296343 Report a problem
    5/21/2018Listed for sale$300,000+62.2%$273/sqft
    Source: Skyline Properties, Inc. #1296343 Report a problem
    5/15/2015Sold$185,000$169/sqft
    Source: NWMLS as distributed by MLS GRID #742819 Report a problem
    4/15/2015Pending sale$185,000$169/sqft
    Source: Windermere Real Estate/East, Inc. #742819 Report a problem
    4/9/2015Price change$185,000-4.1%$169/sqft
    Source: Windermere Real Estate/East, Inc. #742819 Report a problem
    3/8/2015Listed for sale$193,000$176/sqft
    Source: Windermere Real Estate/East, Inc. #742819 Report a problem
    2/22/2015Pending sale$193,000$176/sqft
    Source: Windermere Real Estate/East, Inc. #742819 Report a problem
    2/14/2015Listed for sale$193,000+67.8%$176/sqft
    Source: Windermere Real Estate/East, Inc. #742819 Report a problem
    6/23/2011Sold$115,000-60.3%$105/sqft
    Source: Agent Provided Report a problem
    8/29/2008Sold$289,950$264/sqft
    Source: Public Record Report a problem

    Public tax history

    YearProperty taxesTax assessment
    2025$4,513 +6%$525,000 +3%
    2024$4,259 -6%$509,500 -6%
    2023$4,529 +31.2%$542,000 +21%
    2022$3,452 -4.3%$448,000 +18.1%
    2021$3,607 -1.8%$379,500 +6%
    2020$3,671 +3.2%$358,000 +3%
    2019$3,557 $347,500 +15.1%
    2018-- $302,000 +38.2%
    2017$2,590 +68.4%$218,500 +15%
    2016$1,538 $190,000 +30.1%
    2015$1,538 -19.2%$146,000 -8.8%
    2013$1,904 $160,000
    2012-- --
    2011-- --
    2010-- --
    Find assessor info on the county website

    Neighborhood: 98021

    Nearby schools

    GreatSchools rating
    Schools provided by the listing agent
    • Elementary: Kokanee Elem
    • Middle: Leota Middle School
    • High: North Creek High School

    Source: NWMLS as distributed by MLS GRID. This data may not be complete. We recommend contacting the local school district to confirm school assignments for this home.

    Get a cash offer in 3 minutes
    Find out how much your home could sell for in as little as 3 minutes with a no-obligation cash offer.
    Estimated market value
    $420,400
    Get a cash offer in 3 minutes
    Find out how much your home could sell for in as little as 3 minutes with a no-obligation cash offer.
    Estimated market value
    $420,400