Welcome to this well maintained 3-bedroom, 2 full bath condo that blends comfort, convenience, and modern updates! Step inside and you’ll immediately notice the freshly installed carpet that adds warmth and style throughout. The kitchen shines with several new appliances, offering a clean, updated look that’s perfect for both everyday meals and entertaining guests. New kitchen floors installed in Oct 2026! This spacious layout provides generous room sizes and excellent storage options, ensuring you’ll never run out of space for your belongings. The open-concept living and dining area allows for easy flow and flexibility. The primary suite features a private full bath and ample closet space for comfort and functionality. Two additional bedrooms can easily serve as guest rooms, home offices, or creative spaces. Enjoy a low-maintenance lifestyle with all the benefits of condo living—no lawn care or exterior upkeep to worry about and elevator access to make shopping a breeze! Ideally situated close to major highways, shopping centers, restaurants, and entertainment, this home offers effortless access to everything you need while maintaining a peaceful residential setting. Move-in ready and waiting for you—schedule your tour today and see why this condo is the perfect place to call home!
For sale
$240,000
3905 DARLEIGH ROAD #F, NOTTINGHAM, MD 21236
3beds
1,501sqft
Apartment
Built in 1995
-- sqft lot
$240,000 Zestimate®
$160/sqft
$416/mo HOA
What's special
Excellent storage options
- 318 days
- 294
- 9
Zillow last checked:
Listing updated:
Listed by:
Christopher T Drewer,
EXP Realty, LLC 888-860-7369
Source: eXp Realty,MLS#: MDBC2142434
Facts & features
Interior
Bedrooms & bathrooms
- Bedrooms: 3
- Bathrooms: 2
- Full bathrooms: 2
- Main level bedrooms: 3
Bedroom 2
- Area: 121 Square Feet
- Dimensions: 11 x 11
Bedroom 3
- Area: 88 Square Feet
- Dimensions: 11 x 8
Dining room
- Area: 209 Square Feet
- Dimensions: 19 x 11
Kitchen
- Area: 195 Square Feet
- Dimensions: 15 x 13
Laundry
- Area: 40 Square Feet
- Dimensions: 8 x 5
Living room
- Area: 156 Square Feet
- Dimensions: 13 x 12
Other
- Area: 88 Square Feet
- Dimensions: 11 x 8
Other
- Area: 196 Square Feet
- Dimensions: 14 x 14
Other
- Area: 40 Square Feet
- Dimensions: 8 x 5
Utility room
- Area: 56 Square Feet
- Dimensions: 8 x 7
Heating
- Forced Air, Heat Pump(s), Electric
Cooling
- Central A/C, Electric
Appliances
- Included: Stove, Refrigerator, Disposal, Dishwasher, Built-In Microwave, Dryer - Electric, Washer
Features
- Sprinkler System
- Has fireplace: No
Interior area
- Total structure area: 1,501
- Total interior livable area: 1,501 sqft
- Finished area above ground: 1,501
- Finished area below ground: 0
Property
Parking
- Parking features: On Street
Features
- Levels: One
- Patio & porch: Patio(s)
Details
- Parcel number: 112200017244
- Zoning: R
Construction
Type & style
- Home type: Apartment
- Architectural style: Unit/Flat
- Property subtype: Apartment
Materials
- Brick
Condition
- New construction: No
- Year built: 1995
Utilities & green energy
- Sewer: Public Sewer
- Water: Public
Community & HOA
Community
- Subdivision: SILVER RIDGE
HOA
- Has HOA: No
- Amenities included: Common Grounds, Elevator
- Services included: Trash, Water, Sewer, Snow Removal, Maintenance Structure
- HOA fee: $416 monthly
Location
- Region: Nottingham
Financial & listing details
- Price per square foot: $160/sqft
- Tax assessed value: $235,000
- Annual tax amount: $2,355
- Date on market: 11/24/2025
Estimated market value
$240,000
$228,000 - $252,000
$2,065/mo
Price history
| Date | Event | Price |
|---|---|---|
| 7/8/2026 | Price change | $240,000-9.4%$160/sqft |
Source:  Bright MLS #MDBC2142434 Report a problem Bright MLS #MDBC2142434 Report a problem | ||
| 4/4/2026 | Price change | $265,000-4.7%$177/sqft |
Source: Bright MLS #MDBC2142434 Report a problem | ||
| 11/4/2025 | Price change | $278,000-2.5%$185/sqft |
Source: Bright MLS #MDBC2142434 Report a problem | ||
| 10/8/2025 | Listed for sale | $285,000+70.8%$190/sqft |
Source: Bright MLS #MDBC2142434 Report a problem | ||
| 11/17/2016 | Sold | $166,900-3%$111/sqft |
Source: Public Record Report a problem | ||
| 3/29/2016 | Price change | $172,000-1.7%$115/sqft |
Source: OConor & Mooney LLC #BC9544589 Report a problem | ||
| 2/5/2016 | Price change | $174,900-2.8%$117/sqft |
Source: OConor & Mooney LLC #BC9544589 Report a problem | ||
| 1/2/2016 | Listed for sale | $180,000+14.6%$120/sqft |
Source: OConor & Mooney LLC #BC9544589 Report a problem | ||
| 1/2/2016 | Listing removed | $1,700$1/sqft |
Source: OConor & Mooney LLC #BC8761013 Report a problem | ||
| 10/15/2015 | Price change | $1,700-5.6%$1/sqft |
Source: OConor & Mooney LLC #BC8761013 Report a problem | ||
| 10/1/2015 | Listed for rent | $1,800$1/sqft |
Source: OConor & Mooney LLC #BC8761013 Report a problem | ||
| 8/28/2015 | Sold | $157,000-10.3%$105/sqft |
Source: Agent Provided Report a problem | ||
| 9/9/2014 | Sold | $175,000+69.8%$117/sqft |
Source: Agent Provided Report a problem | ||
| 12/15/1994 | Sold | $103,070$69/sqft |
Source: Public Record Report a problem | ||
Public tax history
| Year | Property taxes | Tax assessment |
|---|---|---|
| 2026 | $4,112 +8.5% | $235,000 +9.5% |
| 2025 | $3,788 +60.8% | $214,667 +10.5% |
| 2024 | $2,355 +11.7% | $194,333 +11.7% |
| 2023 | $2,109 +1.4% | $174,000 |
| 2022 | $2,081 +1.4% | $174,000 +2.8% |
| 2021 | $2,052 +1.4% | $169,333 +1.4% |
| 2020 | $2,024 +2% | $167,000 |
| 2019 | $1,984 +2.1% | $167,000 +4.2% |
| 2018 | $1,943 +2.1% | $160,333 +2.1% |
| 2017 | $1,903 | $157,000 +1.5% |
| 2016 | -- | $154,667 +1.5% |
| 2015 | -- | $152,333 +1.6% |
| 2014 | -- | $150,000 |
| 2013 | -- | $150,000 |
| 2012 | -- | $150,000 -25% |
| 2011 | -- | $200,000 |
| 2010 | -- | $200,000 |
| 2009 | -- | $200,000 |
| 2008 | -- | $200,000 +13.9% |
| 2007 | -- | $175,526 +16.2% |
| 2006 | -- | $151,053 +19.3% |
| 2005 | -- | $126,580 +3% |
| 2004 | -- | $122,840 +3.1% |
| 2003 | -- | $119,100 +3.2% |
| 2002 | -- | $115,360 +4.5% |
| 2001 | -- | $110,340 |
Find assessor info on the county website
Monthly payment
Est. payment
Payment breakdown
Explore the cost of this home by adjusting the details. Changes won't be saved.Climate risks
Neighborhood: 21236
Nearby schools
Schools provided by the listing agent
- District: BALTIMORE COUNTY PUBLIC SCHOOLS
Source: eXp Realty. This data may not be complete. We recommend contacting the local school district to confirm school assignments for this home.
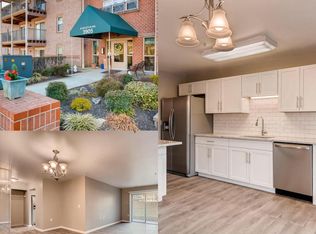
- $272,2003 bd2 ba1.4k sqft3905 Darleigh Rd APT B, Nottingham, MD 21236Off Market
- $254,600-- bd-- ba1.4k sqft3905 Darleigh Rd APT D, Baltimore, MD 21236Off Market
- $260,3003 bd2 ba1.5k sqft3905 Darleigh Rd, Baltimore, MD 21236Off Market
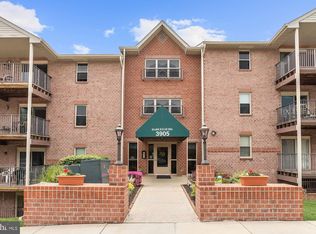
- $258,3003 bd2 ba1.5k sqft3905 Darleigh Rd APT H, Nottingham, MD 21236Off Market
Similar homes
- $235,0002 bd2 ba977 sqft11 Laurel Path Ct #11-6, Nottingham, MD 21236For Sale
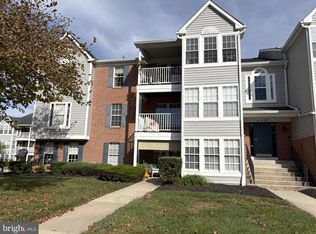 MLS ID #MDBC2176918, Sandra Klein. Long & Foster Broker Feed
 - $235,0002 bd2 ba977 sqft11 Laurel Path Ct #6, Baltimore, MD 21236For Sale
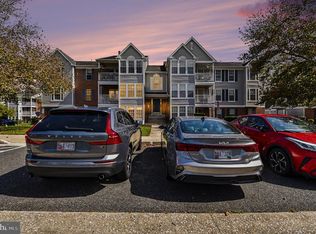
 MLS ID #MDBC2176918, Sandie Klein, Long & Foster Real Estate, Inc.. Bright MLS
 - $269,5003 bd2 ba1.4k sqft3901 Darleigh Rd APT C, Baltimore, MD 21236For Sale
 MLS ID #MDBC2145154, Patrick Campbell, Century 21 Advance Realty. Bright MLS
 - $275,0003 bd2 ba1.5k sqft3901 Hannon Ct APT 3E, Baltimore, MD 21236For Sale
 MLS ID #MDBC2166764, Matthew Pivec, Kelly and Co Realty, LLC. Bright MLS
 - $221,5002 bd2 ba1.1k sqftSilver Ridge, Baltimore, MD 21236For SaleMLS ID #MDBC2171292, Carly Leonardo, Real Broker, LLC. Bright MLS
- $230,0002 bd2 ba962 sqftSouthfld At Whit, Baltimore, MD 21236For SaleMLS ID #MDBC2174552, R. Lindsay Hargrave, Compass. Bright MLS
- $197,0002 bd2 ba985 sqft12 Juliet Ln APT 104, Baltimore, MD 21236For SaleMLS ID #MDBC2170964, Christopher Drewer, EXP Realty, LLC. Bright MLS
- $269,9003 bd3 ba1.4k sqft117 Bourbon Ct, Baltimore, MD 21234For SaleMLS ID #MDBC2175202, Curtis Lemay, Real Estate Depot. Bright MLS
- $260,0002 bd2 ba1.2k sqftPerry Hall Farms, Perry Hall, MD 21128For SaleMLS ID #MDBC2176776, Jennifer sowis, Cummings & Co. Realtors. Bright MLS
- $269,9003 bd2 ba1.5k sqft1909 Newhaven Dr, Baltimore, MD 21221For SaleMLS ID #MDBC2177230, Cortney Prodoehl, Hyatt & Company Real Estate, LLC. Bright MLS
- $330,0003 bd3 ba1.7k sqft44 Gunfalls Garth, Baltimore, MD 21236For SaleMLS ID #MDBC2169642, Michele Reid, Cummings & Co. Realtors. Bright MLS
- $225,0003 bd2 ba1.2k sqft1305 Cranesbill Ct Unit 202, Belcamp, MD 21017For SaleMLS ID #MDHR2060250, Andy Jang, Corner House Realty. Bright MLS
- $225,9002 bd1 ba1k sqft9547 Devonwood Ct #9547, Rosedale, MD 21237For SaleMLS ID #MDBC2163156, Barbara Todd, Casa Bella Realty, LLC.. Bright MLS
- $335,0004 bd3 ba1.6k sqft22 Powderview Ct, Baltimore, MD 21236For SaleMLS ID #MDBC2175322, Michele McFadden, RE/MAX Advantage Realty. Bright MLS
- $344,9904 bd2 ba1.8k sqft4525 Fitch Ave, Baltimore, MD 21236For SaleMLS ID #MDBC2173534, Fitzy Fitzpatrick, EXP Realty, LLC. Bright MLS
- $245,0003 bd3 ba1.5k sqft34 Helmsman Ct, Essex, MD 21221For SaleMLS ID #MDBC2165376, David Straitman, EXP Realty, LLC. Bright MLS
- $350,0003 bd2 ba1.5k sqft10 Melanie Ct, Baltimore, MD 21234For SaleMLS ID #MDBC2175420, Laura Snyder, American Premier Realty, LLC. Bright MLS
- $235,0002 bd2 ba1.2k sqft4 Smeton Pl #4E, Towson, MD 21204For SaleMLS ID #MDBC2174830, Jamie Koehler, Cummings & Co. Realtors. Bright MLS
- $235,0002 bd2 ba1.2k sqft22 Alanbrooke Ct #22E, Baltimore, MD 21204For SaleMLS ID #MDBC2169580, Dominic Rallo, Berkshire Hathaway HomeServices Homesale Realty. Bright MLS
- $225,0002 bd2 ba1.2k sqft20 Alanbrooke Ct #20F, Towson, MD 21204For SaleMLS ID #MDBC2174662, Sandra Hondroulis, Long & Foster Real Estate, Inc.. Bright MLS
