Welcome to 3905 Darleigh Road Unit G, in the highly desirable Silver Ridge Condominium community in the heart of Nottingham! This exceptional ground-level corner unit offers one of the largest floor plans you'll find in eastern Baltimore County, boasting over 1,500 square feet of comfortable living space with 3 bedrooms, 2 full bathrooms, and convenient elevator access. Tucked away on the quiet rear of the building, the covered patio overlooks a beautifully manicured lawn and peaceful wooded backdrop, creating a private setting to relax and unwind. Inside, you'll appreciate the freshly painted interior, brand-new carpeting throughout, and a beautifully renovated primary bathroom featuring a custom tiled walk-in shower and linen closet. The spacious open-concept layout provides incredible flexibility for everyday living and entertaining, with generous space for a formal dining area, breakfast bar seating, multiple living room arrangements, and more. Enjoy Smart Home features to include wi-fi controllable thermostat & dimmable lighting. Storage is abundant with numerous closets throughout the home as well as an oversized laundry and utility room. Ample open parking is conveniently located just steps from the building entrance. Ideally situated within minutes of multiple grocery stores, restaurants, and shopping destinations, and just a few miles from White Marsh Mall, The Avenue at White Marsh, and easy access to I-95 and I-695, this location offers the perfect combination of convenience and tranquility. Don't miss your opportunity to own this spacious, move-in-ready condo—schedule your private showing today!
Sold for $270,000
Zillow last checked:
Listing updated:
Bought with:
Jeffrey Lipkin, 660176
EXP Realty, LLC
Source: Bright MLS,MLS#: MDBC2169576
Price history
| Date | Event | Price |
|---|---|---|
| 10/2/2026 | Sold | $270,000-3.2%$178/sqft |
Source:  Bright MLS #MDBC2169576 Report a problem Bright MLS #MDBC2169576 Report a problem | ||
| 9/14/2026 | Pending sale | $279,000$184/sqft |
Source: Bright MLS #MDBC2169576 Report a problem | ||
| 8/26/2026 | Contingent | $279,000$184/sqft |
Source: Bright MLS #MDBC2169576 Report a problem | ||
| 7/31/2026 | Listed for sale | $279,000+59.4%$184/sqft |
Source: Bright MLS #MDBC2169576 Report a problem | ||
| 11/30/2017 | Sold | $175,000$116/sqft |
Source:  Long & Foster Broker Feed #1000976507_100 Report a problem Long & Foster Broker Feed #1000976507_100 Report a problem | ||
| 10/30/2017 | Pending sale | $175,000$116/sqft |
Source: Long & Foster Real Estate, Inc. #BC10065468 Report a problem | ||
| 10/5/2017 | Listed for sale | $175,000+2.9%$116/sqft |
Source: Long & Foster Real Estate, Inc. #BC10065468 Report a problem | ||
| 4/29/2012 | Listing removed | $170,000$112/sqft |
Source: Advance Realty #BC7590492 Report a problem | ||
| 12/8/2011 | Price change | $170,000-5.5%$112/sqft |
Source: Advance Realty #BC7590492 Report a problem | ||
| 10/6/2011 | Price change | $179,900-4.8%$119/sqft |
Source: Advance Realty #BC7590492 Report a problem | ||
| 7/17/2011 | Price change | $189,000-5%$125/sqft |
Source: Advance Realty #BC7590492 Report a problem | ||
| 5/3/2011 | Listed for sale | $199,000+63.8%$131/sqft |
Source: Advance Realty #BC7590492 Report a problem | ||
| 8/8/1997 | Sold | $121,500-4%$80/sqft |
Source: Public Record Report a problem | ||
| 5/30/1995 | Sold | $126,500+18.7%$84/sqft |
Source: Public Record Report a problem | ||
| 12/3/1993 | Sold | $106,570$70/sqft |
Source: Public Record Report a problem | ||
Nearby homes
- $280,0003 bd2 ba1.5k sqft3905 Darleigh Rd APT 1E, Baltimore, MD 21236For Sale

- $273,3003 bd2 ba1.4k sqft3905 Darleigh Rd APT B, Nottingham, MD 21236Off Market
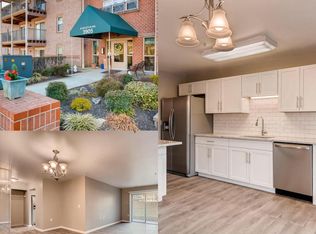
- $254,700-- bd-- ba1.4k sqft3905 Darleigh Rd APT D, Baltimore, MD 21236Off Market
- $260,1003 bd2 ba1.5k sqft3905 Darleigh Rd, Baltimore, MD 21236Off Market
Get a cash offer in 3 minutes
Find out how much your home could sell for in as little as 3 minutes with a no-obligation cash offer.
Estimated market value
$270,000
