Classic Colonial charm meets thoughtful updates in coveted Windsor Farms! This handsome brick and slate hip-roof Colonial sits on a .44 acre lot backing up to secluded neighborhood greenspace, offering exceptional privacy and a peaceful retreat just minutes from the best of Richmond. Inside, gracious architectural details include hardwood floors, dentil crown molding, elegant arched openings and a sweeping staircase. The spacious living room features a wood-burning fireplace, while the formal dining room overlooks the beautiful rear yard. A light filled sunroom with French doors opens to the patio and creates wonderful additional living space. The recently renovated kitchen offers soapstone countertops, stainless steel appliances, soft-close inset cabinetry, a pantry and an expanded opening to the charming morning room with built-in bookcases. A first-floor primary suite adds convenience, with an en-suite bath and laundry. Upstairs, a second primary suite with private bath joins two additional bedrooms and a Jack-and-Jill bath. The walk-up attic offers abundant storage and exciting expansion potential. The semi-finished lower level, with a waterproofing system and great ceiling height, features a large recreation room with a second wood-burning fireplace and additional space ready for finishing. Outdoors, enjoy mature trees, established gardens, brick walkways, rear patios, and a charming detached storage shed. Two heat pumps were replaced in 2023. A rare combination of classic character, flexible living spaces, private greenspace, and a walkable lifestyle in one of Richmond’s most treasured neighborhoods.
Pending
$1,475,000
3905 Dover Rd, Richmond, VA 23221
4beds
3,046sqft
Single Family Residence
Built in 1951
0.44 Acres Lot
$-- Zestimate®
$484/sqft
$50/mo HOA
What's special
Wood-burning fireplaceRear patiosBrick walkwaysCharming detached storage shedClassic colonial charmRecently renovated kitchenMature trees
- 25 days
- 3,597
- 228
Zillow last checked:
Listing updated:
Listed by:
Margaret Wade (804)212-7185,
Long & Foster REALTORS 804-288-8888
Source: CVRMLS,MLS#: 2624275 Originating MLS: Central Virginia Regional MLS
Facts & features
Interior
Bedrooms & bathrooms
- Bedrooms: 4
- Bathrooms: 3
- Full bathrooms: 3
Primary bedroom
- Description: HW, double closet, en-suite full bath w/W&D
- Level: First
- Dimensions: 14.11 x 13.7
Primary bedroom
- Description: HW, 2 closets, en-suite full bath
- Level: Second
- Dimensions: 19.7 x 15.3
Bedroom 3
- Description: HW, closet, Jack&Jill bath
- Level: Second
- Dimensions: 15.8 x 11.11
Bedroom 4
- Description: HW, long closet, Jack&Jill bath
- Level: Second
- Dimensions: 14.0 x 12.11
Additional room
- Description: Utility/Work area, exterior door, utility sink
- Level: Basement
- Dimensions: 0 x 0
Dining room
- Description: HW, bay area with large windows w/long rear views
- Level: First
- Dimensions: 16.2 x 15.2
Florida room
- Description: glass two sides, French to patio, exposed brick
- Level: First
- Dimensions: 24.2 x 15.2
Foyer
- Description: Welcoming w/turned staircase, arched openings, HW
- Level: First
- Dimensions: 14.0 x 7.5
Other
- Description: Shower
- Level: First
Other
- Description: Tub & Shower
- Level: Second
Kitchen
- Description: Renovated w/gas cooking, soft close cabinets
- Level: First
- Dimensions: 13.0 x 10.8
Living room
- Description: Woodburning fireplace, HW, wonderful light & flow
- Level: First
- Dimensions: 24.2 x 15.2
Recreation
- Description: Woodburning fireplace, recessed & natural light
- Level: Basement
- Dimensions: 0 x 0
Sitting room
- Description: Open to kitchen w/built-in bookcases, bright
- Level: First
- Dimensions: 12.0 x 10.9
Heating
- Electric, Heat Pump, Zoned
Cooling
- Heat Pump, Zoned
Appliances
- Included: Dryer, Dishwasher, Exhaust Fan, Gas Cooking, Gas Water Heater, Refrigerator, Washer
Features
- Bookcases, Built-in Features, Bedroom on Main Level, Bay Window, Separate/Formal Dining Room, En Suite Bathroom, French Door(s)/Atrium Door(s), Full Bath on Main Level, Granite Counters, High Ceilings, Bath in Primary Bedroom, Recessed Lighting, Walk-In Closet(s)
- Flooring: Ceramic Tile, Wood
- Doors: French Doors
- Basement: Full
- Attic: Floored,Walk-up
- Number of fireplaces: 2
- Fireplace features: Wood Burning
Interior area
- Total interior livable area: 3,046 sqft
- Finished area above ground: 3,046
- Finished area below ground: 0
Property
Parking
- Parking features: Driveway, Off Street, Paved
- Has uncovered spaces: Yes
Features
- Levels: Two
- Stories: 2
- Patio & porch: Rear Porch, Patio
- Exterior features: Storage, Shed, Paved Driveway
- Pool features: None
- Fencing: Back Yard,Fenced
Lot
- Size: 0.44 Acres
- Features: Landscaped, Level
- Topography: Level
Details
- Parcel number: W0220189003
- Zoning description: R-1
Construction
Type & style
- Home type: SingleFamily
- Architectural style: Colonial,Two Story
- Property subtype: Single Family Residence
Materials
- Brick, Mixed
- Roof: Slate
Condition
- Resale
- New construction: No
- Year built: 1951
Utilities & green energy
- Sewer: Public Sewer
- Water: Public
Community & HOA
Community
- Features: Sidewalks
- Subdivision: Windsor Farms
HOA
- Has HOA: Yes
- HOA fee: $600 annually
Location
- Region: Richmond
Financial & listing details
- Price per square foot: $484/sqft
- Tax assessed value: $1,024,000
- Annual tax amount: $11,256
- Date on market: 10/18/2026
- Exclusions: Dining, Morning & upstairs landing chandeliers do not convey
- Ownership: Individuals
- Ownership type: Sole Proprietor
Estimated market value
Not available
Estimated sales range
Not available
$3,444/mo
Price history
| Date | Event | Price |
|---|---|---|
| 10/26/2026 | Pending sale | $1,475,000$484/sqft |
Source:  CVRMLS #2624275 Report a problem | ||
| 10/20/2026 | Listed for sale | $1,475,000+408.6%$484/sqft |
Source: CVRMLS #2624275 Report a problem | ||
| 4/19/2012 | Sold | $290,000+16%$95/sqft |
Source: Agent Provided Report a problem | ||
| 4/10/1991 | Sold | $250,000$82/sqft |
Source: Agent Provided Report a problem | ||
Public tax history
| Year | Property taxes | Tax assessment |
|---|---|---|
| 2025 | $11,256 +9.5% | $938,000 +9.5% |
| 2024 | $10,284 +2.6% | $857,000 +2.6% |
| 2023 | $10,020 | $835,000 |
| 2022 | $10,020 +6.5% | $835,000 +6.5% |
| 2021 | $9,408 +1.2% | $784,000 +1.2% |
| 2020 | $9,300 -7.7% | $775,000 -7.7% |
| 2019 | $10,080 +3.4% | $840,000 +3.4% |
| 2018 | $9,744 +4.6% | $812,000 +2.4% |
| 2017 | $9,312 | $793,000 |
| 2016 | $9,312 | $793,000 +1.5% |
| 2015 | $9,312 | $781,000 +0.6% |
| 2014 | $9,312 | $776,000 +7.9% |
| 2013 | -- | $719,000 -9.3% |
| 2012 | -- | $793,000 -2.6% |
| 2011 | -- | $814,000 |
| 2010 | -- | $814,000 0% |
| 2009 | -- | $814,200 -3% |
| 2008 | -- | $839,000 |
| 2007 | -- | $839,000 +14.7% |
| 2006 | -- | $731,600 +1.4% |
| 2005 | -- | $721,500 +4% |
| 2003 | -- | $693,700 |
| 2002 | -- | $693,700 +27% |
| 2001 | $7,811 | $546,200 |
Find assessor info on the county website
Monthly payment
Est. payment
Payment breakdown
Explore the cost of this home by adjusting the details. Changes won't be saved.Climate risks
Neighborhood: Windsor Farms
Nearby schools
Schools provided by the listing agent
- Elementary: Munford
- Middle: Albert Hill
- High: Thomas Jefferson
Source: CVRMLS. This data may not be complete. We recommend contacting the local school district to confirm school assignments for this home.
Similar homes
- $1,075,0004 bd4 ba2.8k sqft4405 S Willetta Dr, Richmond, VA 23221For Sale
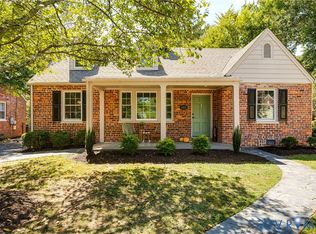 MLS ID #2630328, Alyssa Devereaux, Compass. CVRMLS
- $1,149,0004 bd5 ba3k sqft5 River Rd, Richmond, VA 23226For Sale
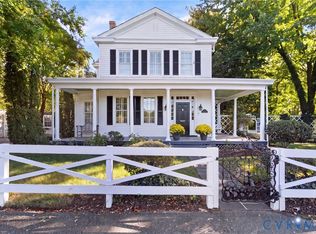 MLS ID #2627278, Jim Dunn, Joyner Fine Properties. CVRMLS
- $1,250,0003 bd4 ba3.8k sqft5418 Cary Street Rd, Richmond, VA 23226For Sale
 MLS ID #2614913, Barbara Altis, Long & Foster REALTORS. CVRMLS
- $945,0004 bd2 ba3.1k sqft10720 Arsenal Dr, Midlothian, VA 23113For Sale By Owner

- $899,0004 bd4 ba3.7k sqft10108 Cheroy Woods Ln, Ashland, VA 23005For Sale
 MLS ID #VAHA2001280, John Harmon, DJ ENTERPRISES INC OF UNIONVILLE. Bright MLS
