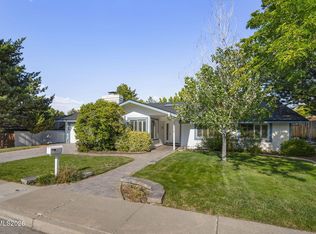
A rare find!! Beautiful, SW Reno home in Edgewater has a park-like backyard and is just a short walk from the Truckee River! The home is located at the back of the Edgewater community which is blessed with gorgeous, mature, landscaping and wildlife. The area also has excellent schools and good access to shopping and amenities. There are 4 bedrooms, 3 baths, and a 3 car garage. The large kitchen has beautiful solid front cabinets, slab granite counter tops, a breakfast bar,breakfast nook, upgraded appliances and pantry. There is beautiful tile and hardwood flooring and soaring ceilings showcase a spiral staircase. This home features a formal dining/living room set-up and has a bedroom downstairs, which allows for versatile use as either an office or guest accomodations. The second-floor features three large bedrooms. The master bedroom is very spacious and has a garden tub and big shower beautifully finished in custom tile. This home has a raised garden area, central air, tile roof, sprinklers and has been lovingly maintained. Don't miss it!
Active
$899,000
3905 Falling Water Dr, Reno, NV 89519
4beds
2,386sqft
Single Family Residence
Built in 1996
7,840 Square Feet Lot
$-- Zestimate®
$377/sqft
$93/mo HOA
What's special
Spiral staircaseRaised garden areaLarge kitchenSoaring ceilingsPark-like backyardSlab granite countertopsBreakfast nook
- 8 days
- 838
- 59
Likely to sell faster than
Zillow last checked:
Listing updated:
Listed by:
Claudia Capurro BS.17716 775-750-5705,
Ferrari-Lund R.E. Sparks,
Don Nelson S.44180 775-530-0029,
Ferrari-Lund R.E. Sparks
Source: NNRMLS,MLS#: 260012511
Facts & features
Interior
Bedrooms & bathrooms
- Bedrooms: 4
- Bathrooms: 3
- Full bathrooms: 3
Heating
- Forced Air, Natural Gas
Cooling
- Central Air
Appliances
- Included: Dishwasher, Disposal, Dryer, Electric Oven, Microwave, Refrigerator, Washer
- Laundry: Cabinets, Laundry Room, Shelves, Washer Hookup
Features
- Breakfast Bar, Ceiling Fan(s), Entrance Foyer, High Ceilings, Pantry, Vaulted Ceiling(s), Walk-In Closet(s)
- Flooring: Carpet, Ceramic Tile, Tile, Varies, Wood
- Windows: Blinds, Double Pane Windows, Rods, Vinyl Frames, Window Coverings
- Number of fireplaces: 1
- Common walls with other units/homes: No Common Walls
Interior area
- Total structure area: 2,386
- Total interior livable area: 2,386 sqft
Property
Parking
- Total spaces: 3
- Parking features: Attached, Garage, Garage Door Opener
- Attached garage spaces: 3
Features
- Levels: Two
- Stories: 2
- Patio & porch: Uncovered, Porch, Covered, Deck
- Exterior features: Dog Run
- Spa features: None
- Fencing: Back Yard
Lot
- Size: 7,840 Square Feet
- Features: Landscaped, Level, Sprinklers In Front, Sprinklers In Rear
Details
- Additional structures: Shed(s)
- Parcel number: 00964314
- Zoning: Pd
Construction
Type & style
- Home type: SingleFamily
- Property subtype: Single Family Residence
Materials
- Foundation: Concrete Perimeter, Crawl Space
- Roof: Tile
Condition
- New construction: No
- Year built: 1996
Utilities & green energy
- Sewer: Public Sewer
- Water: Public
- Utilities for property: Cable Available, Electricity Connected, Natural Gas Connected, Phone Available, Sewer Connected, Water Connected, Cellular Coverage
Community & HOA
Community
- Security: Security System, Smoke Detector(s)
- Subdivision: Edgewater 4
HOA
- Has HOA: Yes
- Amenities included: Pool
- HOA fee: $280 quarterly
- HOA name: Edgewater HOA, LLC
Location
- Region: Reno
Financial & listing details
- Price per square foot: $377/sqft
- Tax assessed value: $383,684
- Annual tax amount: $3,933
- Date on market: 9/29/2026
- Cumulative days on market: 8 days
- Listing terms: 1031 Exchange,Cash,Conventional,FHA,VA Loan
Estimated market value
Not available
Estimated sales range
Not available
Not available
Price history
| Date | Event | Price |
|---|---|---|
| 9/29/2026 | Listed for sale | $899,000$377/sqft |
Source:  NNRMLS #260012511 Report a problem NNRMLS #260012511 Report a problem | ||
Public tax history
| Year | Property taxes | Tax assessment |
|---|---|---|
| 2026 | $3,821 +3% | $134,289 -2.4% |
| 2025 | $3,710 +2.9% | $137,561 -0.8% |
| 2024 | $3,605 +3% | $138,711 +6.5% |
| 2023 | $3,499 +3% | $130,254 +17.7% |
| 2022 | $3,398 +3.1% | $110,646 +12.9% |
| 2021 | $3,296 +3% | $98,018 +3.7% |
| 2020 | $3,201 -2.9% | $94,484 |
| 2019 | $3,296 +3% | $94,484 +10.5% |
| 2018 | $3,201 +9.2% | $85,505 +0.9% |
| 2017 | $2,931 | $84,727 -2.6% |
| 2016 | $2,931 | $87,016 +3.4% |
| 2015 | $2,931 +33.4% | $84,165 +3.8% |
| 2014 | $2,196 -22.7% | $81,116 +7.6% |
| 2013 | $2,840 | $75,375 |
| 2012 | -- | $75,375 +3.4% |
| 2011 | -- | $72,899 -6.8% |
| 2010 | -- | $78,185 -10.8% |
| 2009 | -- | $87,657 -8% |
| 2008 | -- | $95,245 -2.1% |
| 2007 | -- | $97,270 +20.6% |
| 2006 | -- | $80,629 +8.9% |
| 2005 | -- | $74,052 +0.1% |
| 2004 | -- | $73,999 +6.9% |
| 2003 | -- | $69,249 +0.7% |
| 2002 | -- | $68,755 |
| 2001 | -- | $68,755 |
Find assessor info on the county website
Monthly payment
Est. payment
Payment breakdown
Explore the cost of this home by adjusting the details. Changes won't be saved.Climate risks
Neighborhood: Caughlin Ranch
Nearby schools
Schools provided by the listing agent
- Elementary: Gomm
- Middle: Swope
- High: Reno
Source: NNRMLS. This data may not be complete. We recommend contacting the local school district to confirm school assignments for this home.
Similar homes
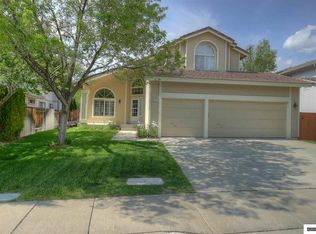
- $879,9003 bd3 ba2.5k sqft1770 Caughlin Creek Rd, Reno, NV 89519Active
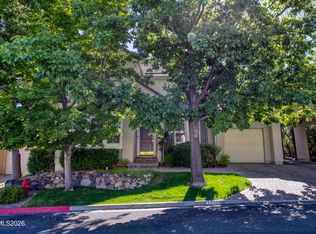
 MLS ID #260012603, Trudy Brussard, Dickson Realty - Caughlin. NNRMLS
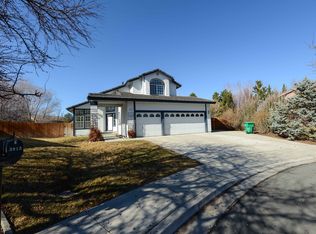
 - $865,0003 bd3 ba2.2k sqft3905 Innsbruck Ct, Reno, NV 89519Active
 MLS ID #260009819, Robert Kirchner, Ferrari-Lund Real Estate Reno. NNRMLS
 - $849,0004 bd3 ba2.2k sqft3039 Bramble Dr, Reno, NV 89509Active
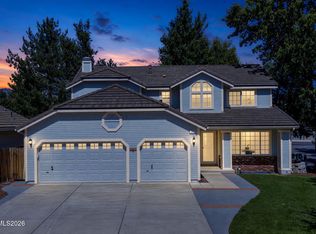 MLS ID #260011713, Bryan Drakulich, BHG Drakulich Realty. NNRMLS
 - $859,9004 bd3 ba2.2k sqft1470 Joshua Dr, Reno, NV 89509Active
 MLS ID #260011550, Claudia Capurro, Ferrari-Lund R.E. Sparks. NNRMLS
 - $768,0004 bd3 ba2.2k sqft2366 Silver Ridge Dr, Reno, NV 89509ActiveMLS ID #260011087, Robert Coons, RE/MAX Gold. NNRMLS
- $779,0004 bd2 ba2.3k sqft290 Eleanor Ave, Reno, NV 89523ActiveMLS ID #260012591, Jena Lanini, Coldwell Banker Select Mt Rose. NNRMLS
- $675,0004 bd3 ba2.5k sqft1827 Terrace Heights Ln, Reno, NV 89523ActiveMLS ID #260012834, David Tully, Real Broker LLC. NNRMLS
- $965,0005 bd3 ba3.1k sqft4846 Ramcreek Trl, Reno, NV 89519ActiveMLS ID #260011480, Douglas Barker, Solid Source Realty. NNRMLS
- $840,0004 bd3 ba2.4k sqft1435 Hunter Lake Dr, Reno, NV 89509ActiveMLS ID #260010814, Margie McIntyre, Dickson Realty - Damonte Ranch. NNRMLS
- $850,0005 bd3 ba2.7k sqft6360 Valley Wood Dr, Reno, NV 89523ActiveMLS ID #260012035, Bhawna Sharma, NextHome Yourpickettfence Group. NNRMLS
- $899,0004 bd2 ba1.9k sqft1475 Nixon Ave, Reno, NV 89509ActiveMLS ID #260012329, Ryan Kane, RE/MAX Professionals-Reno. NNRMLS
- $790,0004 bd3 ba2.1k sqft901 Lyman Ave, Reno, NV 89509ActiveMLS ID #260011123, Brittany Smith, Real Broker LLC. NNRMLS
- $820,0004 bd3 ba2.4k sqft1335 Hilltop Rd, Reno, NV 89509ActiveMLS ID #260011994, Jaime Moore, Redfin. NNRMLS
- $849,0004 bd3 ba2.5k sqft2681 Markridge Dr, Reno, NV 89509ActiveMLS ID #260008148, Michael Robinson, Chase International-Damonte. NNRMLS
- $765,0003 bd3 ba1.8k sqft4730 Bradford Ln, Reno, NV 89519ActiveMLS ID #260011721, Lindsey Pena, Chase International-Damonte. NNRMLS
- $988,0004 bd4 ba3.2k sqft1800 Benjamin Franklin Dr, Reno, NV 89509ActiveMLS ID #260009910, Todd Disbrow, Engel & Volkers Lake Tahoe. NNRMLS
- $695,0004 bd3 ba2.5k sqft1790 Quail Run Rd, Reno, NV 89523ActiveMLS ID #260011960, Chris Yochum, Dickson Realty - Caughlin. NNRMLS
- $999,0003 bd4 ba2.3k sqft2870 Sagittarius Dr, Reno, NV 89509ActiveMLS ID #260011377, Cristy Leck, RE/MAX Professionals-Reno. NNRMLS
- $852,0005 bd3 ba2.7k sqft6607 Enchanted Valley Dr, Reno, NV 89523ActiveMLS ID #260009710, Jonathan Poole, Real Broker LLC. NNRMLS
- $975,0004 bd3 ba2.7k sqft2915 Solari Dr, Reno, NV 89509ActiveMLS ID #260005338, Samantha Saquella, RE/MAX Professionals-Reno. NNRMLS
