Beautiful then. Beautiful now. This classic brick home at 1050 Sharon Way has kept the original charm that makes it special. Set on .29 acres in Reno's sought-after Old Southwest, it offers a welcoming blend of character, space, and possibility—with the added bonus of a two-car garage, a rare find in the neighborhood. With three bedrooms, two bathrooms, and 2,718 square feet of finished living space, the home offers 1,868 on the main floor and 850 in the partially finished basement. Another 509 downstairs remains unfinished, providing extra storage and room for future plans. The generous backyard offers plenty of ways to enjoy the outdoors. Host dinner on the expansive patio, shoot baskets at the built-in hoop, or settle in for a quiet evening at home. The paved area also offers potential boat or RV storage. Close to parks, shopping, and dining, this is a home to appreciate for its original beauty—and enjoy for all the ways it can fit your life.
Active
$898,888
1050 Sharon Way, Reno, NV 89509
3beds
2,718sqft
Single Family Residence
Built in 1946
0.29 Acres Lot
$-- Zestimate®
$331/sqft
$-- HOA
What's special
Classic brick homeTwo-car garageGenerous backyardExpansive patioThree bedroomsTwo bathrooms
- 14 days
- 1,735
- 111
Likely to sell faster than
Zillow last checked:
Listing updated:
Listed by:
J.P. Menante S.51210 775-691-9831,
Dickson Realty - Downtown
Source: NNRMLS,MLS#: 260013151
Facts & features
Interior
Bedrooms & bathrooms
- Bedrooms: 3
- Bathrooms: 2
- Full bathrooms: 2
Heating
- Oil
Appliances
- Included: Dishwasher, Disposal, Dryer, Electric Cooktop, Electric Oven, Refrigerator, Washer
- Laundry: In Basement, Laundry Room, Shelves, Washer Hookup
Features
- Pantry, Walk-In Closet(s)
- Flooring: Carpet, Tile, Wood
- Windows: Double Pane Windows, Metal Frames, Single Pane Windows
- Basement: Unfinished,Finished
- Number of fireplaces: 1
- Fireplace features: Wood Burning
- Common walls with other units/homes: No Common Walls
Interior area
- Total structure area: 2,718
- Total interior livable area: 2,718 sqft
Video & virtual tour
Property
Parking
- Total spaces: 2
- Parking features: Additional Parking, Garage, Garage Door Opener, RV Access/Parking
- Garage spaces: 2
Features
- Levels: One
- Stories: 1
- Patio & porch: Porch, Patio
- Exterior features: Dog Run, Rain Gutters
- Spa features: None
- Fencing: Back Yard,Full
Lot
- Size: 0.29 Acres
- Features: Gentle Sloping, Level, Sprinklers In Front, Sprinklers In Rear
Details
- Additional structures: None
- Parcel number: 01129118
- Zoning: Sf8
Construction
Type & style
- Home type: SingleFamily
- Property subtype: Single Family Residence
Materials
- Brick
- Foundation: Concrete Perimeter, Full Perimeter
- Roof: Asphalt,Composition
Condition
- New construction: No
- Year built: 1946
Utilities & green energy
- Sewer: Public Sewer
- Water: Public
- Utilities for property: Cable Available, Cable Connected, Electricity Available, Electricity Connected, Internet Available, Internet Connected, Phone Available, Sewer Available, Sewer Connected, Water Available, Water Connected
Community & HOA
Community
- Security: Smoke Detector(s)
HOA
- Has HOA: No
Location
- Region: Reno
Financial & listing details
- Price per square foot: $331/sqft
- Tax assessed value: $310,573
- Annual tax amount: $2,178
- Date on market: 10/15/2026
- Cumulative days on market: 15 days
- Listing terms: 1031 Exchange,Cash,Conventional,FHA,VA Loan
Estimated market value
Not available
Estimated sales range
Not available
Not available
Price history
| Date | Event | Price |
|---|---|---|
| 10/15/2026 | Listed for sale | $898,888+49.8%$331/sqft |
Source:  NNRMLS #260013151 Report a problem | ||
| 5/14/2018 | Sold | $600,000+50%$221/sqft |
Source: Public Record Report a problem | ||
| 12/15/2015 | Sold | $400,000-6.8%$147/sqft |
Source: Public Record Report a problem | ||
| 10/3/2015 | Pending sale | $429,000$158/sqft |
Source: Dickson Realty - Caughlin #150008768 Report a problem | ||
| 9/10/2015 | Price change | $429,000-6.5%$158/sqft |
Source: Dickson Realty - Caughlin #150008768 Report a problem | ||
| 8/7/2015 | Price change | $459,000-5.4%$169/sqft |
Source: Dickson Realty - Caughlin #150008768 Report a problem | ||
| 6/26/2015 | Listed for sale | $485,000+43.1%$178/sqft |
Source: Dickson Realty - Caughlin #150008768 Report a problem | ||
| 9/11/2009 | Sold | $339,000$125/sqft |
Source: Public Record Report a problem | ||
| 8/8/2009 | Listed for sale | $339,000$125/sqft |
Source: Dickson Realty Inc. #90011725 Report a problem | ||
Public tax history
| Year | Property taxes | Tax assessment |
|---|---|---|
| 2026 | $2,116 +3% | $108,701 +0.8% |
| 2025 | $2,054 +2.9% | $107,848 +6.3% |
| 2024 | $1,995 +3% | $101,455 +5.5% |
| 2023 | $1,938 +7.8% | $96,181 +14.6% |
| 2022 | $1,798 +6.3% | $83,952 +21.3% |
| 2021 | $1,691 +4.9% | $69,225 +8.7% |
| 2020 | $1,612 -4.7% | $63,706 |
| 2019 | $1,691 +4.9% | $63,706 +15.2% |
| 2018 | $1,612 +11.8% | $55,277 +1.1% |
| 2017 | $1,442 | $54,702 +0.2% |
| 2016 | $1,442 | $54,597 +20.5% |
| 2015 | $1,442 +32.3% | $45,319 +10.7% |
| 2014 | $1,090 -22.1% | $40,922 +11.6% |
| 2013 | $1,399 | $36,677 |
| 2012 | -- | $36,677 -7.3% |
| 2011 | -- | $39,568 -9.3% |
| 2010 | -- | $43,610 -3.8% |
| 2009 | -- | $45,323 -26.1% |
| 2008 | -- | $61,318 -15.3% |
| 2007 | -- | $72,400 +17.9% |
| 2006 | -- | $61,428 +4% |
| 2005 | -- | $59,045 +36.1% |
| 2004 | -- | $43,393 -0.6% |
| 2003 | -- | $43,662 +0.4% |
| 2002 | -- | $43,496 |
| 2001 | -- | $43,496 |
Find assessor info on the county website
Monthly payment
Est. payment
Payment breakdown
Explore the cost of this home by adjusting the details. Changes won't be saved.Climate risks
Neighborhood: Old Southwest
Nearby schools
Schools provided by the listing agent
- Elementary: Beck
- Middle: Swope
- High: Reno
Source: NNRMLS. This data may not be complete. We recommend contacting the local school district to confirm school assignments for this home.


Similar homes
- $899,0004 bd2 ba1.9k sqft1475 Nixon Ave, Reno, NV 89509Active
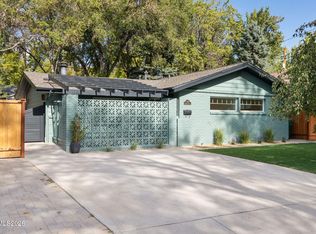
 MLS ID #260012329, Ryan Kane, RE/MAX Professionals-Reno. NNRMLS
- $750,0004 bd3 ba2.9k sqft1355 Palisade Dr, Reno, NV 89509For Sale
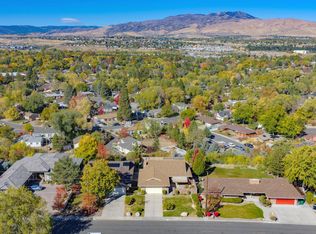
 MLS ID #20262182, Kate Wilkins, Compass. TSMLS
- $840,0004 bd3 ba2.4k sqft1435 Hunter Lake Dr, Reno, NV 89509Active
 MLS ID #260010814, Margie McIntyre, Dickson Realty - Damonte Ranch. NNRMLS
- $680,0004 bd3 ba2.9k sqft2890 Outlook Dr, Reno, NV 89509Active
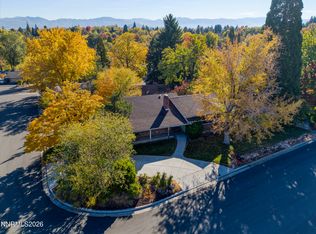 MLS ID #260013674, The Dees Group, Dickson Realty - Caughlin. NNRMLS
- $950,0004 bd2 ba2.1k sqft1417 Lander St, Reno, NV 89509ActiveMLS ID #260011397, Lindsey Pena, Chase International-Damonte. NNRMLS
- $779,0003 bd3 ba2.3k sqft1350 Feather Way, Reno, NV 89509ActiveMLS ID #260010675, Jennifer Jory, Haute Properties NV. NNRMLS
- $988,0004 bd4 ba3.2k sqft1800 Benjamin Franklin Dr, Reno, NV 89509ActiveMLS ID #260009910, Todd Disbrow, Engel & Völkers Lake Tahoe. NNRMLS
- $949,0003 bd4 ba2.3k sqft2870 Sagittarius Dr, Reno, NV 89509ActiveMLS ID #260011377, Cristy Leck, RE/MAX Professionals-Reno. NNRMLS
- $879,0004 bd2 ba1.9k sqft415 W Arroyo St, Reno, NV 89509ActiveMLS ID #260012956, Michael Wood, RE/MAX Professionals-Reno. NNRMLS
- $1,045,0003 bd2 ba2.8k sqft1840 Berkeley Dr, Reno, NV 89509ActiveMLS ID #260003895, John Pieretti, Dickson Realty - Damonte Ranch. NNRMLS
- $770,0004 bd3 ba2.1k sqft901 Lyman Ave, Reno, NV 89509ActiveMLS ID #260011123, Brittany Smith, Real Broker LLC. NNRMLS
- $775,0004 bd3 ba2.4k sqft1335 Hilltop Rd, Reno, NV 89509ActiveMLS ID #260011994, Jaime Moore, Redfin. NNRMLS
- $849,0004 bd3 ba2.2k sqft3039 Bramble Dr, Reno, NV 89509ActiveMLS ID #260011713, Bryan Drakulich, BHG Drakulich Realty. NNRMLS
- $969,0005 bd3 ba3.8k sqft2990 Rustic Manor Cir, Reno, NV 89509ActiveMLS ID #260011825, Armando Reyes, Coldwell Banker Select RE M. NNRMLS
- $750,0004 bd3 ba2k sqft2490 W Moana Ln, Reno, NV 89509ActiveMLS ID #260010532, Mitchell Ross, RE/MAX Professionals-Reno. NNRMLS
- $849,0004 bd3 ba2.1k sqft741 Balzar Cir, Reno, NV 89502ActiveMLS ID #260013497, Lee Trefethen, Coldwell Banker Select Reno. NNRMLS
- $759,0003 bd2 ba2.2k sqft3850 Raven Way, Reno, NV 89509ActiveMLS ID #260012023, Harmony Steingrebe, Sierra Sotheby's International. NNRMLS
- $899,0004 bd3 ba2.3k sqft3905 Falling Water Dr, Reno, NV 89519ActiveMLS ID #260012511, Claudia Capurro, Ferrari-Lund R.E. Sparks. NNRMLS
- $799,9003 bd3 ba3.4k sqft1945 Lakeside Dr, Reno, NV 89509ActiveMLS ID #260011839, Claire Kirby, Real Broker LLC. NNRMLS
