A home that has been written up in magazines...a home with lots of extra room, but living space as small as you need...a home with enough bedrooms to house a family, even an au-pair suite...a home with sandy public beach access right next door! It is all here! Designed with quality and longevity as a priority, the decor, appliances, structure, & utilities do not disappoint! This can be a cozy 2-bedroom, 2-bath home for the two of you - or - the family resort for everyone! A gated, private road with convenient local access to one of the sandiest beaches in the county, right next door! But, it will be the kitchen that will clench this deal for you! Truly must be seen to fully appreciate it... but let us just say... very well-appoinoted GE Monogram appliances that are valued by great chefs! See the Features Sheet in the documents for a complete list that is too long to put here. Time to get this one at this great price (now just about $120 per square foot - a true bargain).
For sale
Price cut: $15K (8/26)
$684,000
3905 Lakeshore Rd, Lexington, MI 48450
6beds
5,754sqft
Single Family Residence
Built in 2019
0.97 Acres Lot
$670,400 Zestimate®
$119/sqft
$-- HOA
What's special
Extra room
- 1 day
- 208
- 5
Zillow last checked:
Listing updated:
Listed by:
Rita Dahmen 386-316-4052,
Premier Properties Real Estate LLC 810-359-2000,
Dennis Quinn 810-334-2033,
Premier Properties Real Estate LLC
Source: MiRealSource,MLS#: 50224767 Originating MLS: MiRealSource
Originating MLS: MiRealSourceFacts & features
Interior
Bedrooms & bathrooms
- Bedrooms: 6
- Bathrooms: 4
- Full bathrooms: 3
- 1/2 bathrooms: 1
- Main level bathrooms: 1
- Main level bedrooms: 2
Rooms
- Room types: Family Room, Bedroom, Laundry, Great Room, Living Room, Sun/Florida Room, Workshop, Office, Second Flr Full Bathroom, Dining Room
Bedroom
- Level: Upper
- Area: 300
- Dimensions: 25 x 12
Bedroom 1
- Level: Main
- Area: 196
- Dimensions: 14 x 14
Bedroom 2
- Level: Main
- Area: 169
- Dimensions: 13 x 13
Bedroom 3
- Level: Lower
- Area: 154
- Dimensions: 14 x 11
Bedroom 4
- Level: Lower
- Area: 143
- Dimensions: 13 x 11
Bedroom 5
- Level: Upper
- Area: 270
- Dimensions: 18 x 15
Bathroom 1
- Level: Main
Bathroom 2
- Level: Upper
Bathroom 3
- Level: Upper
Heating
- Forced Air, Natural Gas
Cooling
- Ceiling Fan(s), Central Air
Appliances
- Included: Bar Fridge, Dishwasher, Disposal, Dryer, Microwave, Range/Oven, Refrigerator, Washer
- Laundry: First Floor Laundry
Features
- Sump Pump
- Flooring: Ceramic Tile, Hardwood
- Basement: Finished,Full,Sump Pump
- Number of fireplaces: 1
- Fireplace features: Gas, Living Room
Interior area
- Total structure area: 5,754
- Total interior livable area: 5,754 sqft
- Finished area above ground: 3,245
- Finished area below ground: 2,509
Property
Parking
- Total spaces: 2.5
- Parking features: Attached
- Attached garage spaces: 2.5
Features
- Levels: Two
- Stories: 2
- Patio & porch: Deck, Patio, Porch
- Has view: Yes
- View description: Rural View
- Waterfront features: All Sports Lake, Beach Access, Great Lake, Lake/River Access
- Body of water: Lake Huron
- Frontage type: Road
- Frontage length: 350
Lot
- Size: 0.97 Acres
- Dimensions: 121 x 350
- Features: Deep Lot - 150+ Ft., Large Lot - 65+ Ft., Wooded, Main Street, Rural
Details
- Additional structures: Guest House, Workshop
- Parcel number: 15111000001620
- Zoning description: Residential
- Special conditions: Private
Construction
Type & style
- Home type: SingleFamily
- Architectural style: Conventional Frame
- Property subtype: Single Family Residence
Materials
- Stone, Vinyl Siding
- Foundation: Basement
Condition
- New construction: No
- Year built: 2019
Utilities & green energy
- Electric: Generator
- Sewer: Septic Tank
- Water: Public
- Utilities for property: Internet Fiber Available
Community & HOA
Community
- Subdivision: None
HOA
- Has HOA: No
Location
- Region: Lexington
Financial & listing details
- Price per square foot: $119/sqft
- Tax assessed value: $736
- Annual tax amount: $6,193
- Date on market: 10/13/2026
- Cumulative days on market: 509 days
- Listing agreement: Exclusive Right To Sell
- Listing terms: Cash,Conventional,FHA,USDA Loan,VA Loan
Estimated market value
$670,400
$637,000 - $704,000
$2,975/mo
Price history
| Date | Event | Price |
|---|---|---|
| 8/26/2026 | Price change | $684,000-2.1%$119/sqft |
Source:  MiRealSource #50175540 Report a problem MiRealSource #50175540 Report a problem | ||
| 7/6/2026 | Price change | $699,000-3.5%$121/sqft |
Source: MiRealSource #50175540 Report a problem | ||
| 4/25/2026 | Price change | $724,000-2.7%$126/sqft |
Source: MiRealSource #50175540 Report a problem | ||
| 4/1/2026 | Price change | $744,000-0.7%$129/sqft |
Source: MiRealSource #50175540 Report a problem | ||
| 3/1/2026 | Price change | $749,000-1.3%$130/sqft |
Source: MiRealSource #50175540 Report a problem | ||
| 1/15/2026 | Price change | $759,000-5%$132/sqft |
Source: MiRealSource #50175540 Report a problem | ||
| 12/1/2025 | Price change | $799,000-3.7%$139/sqft |
Source: MiRealSource #50175540 Report a problem | ||
| 11/4/2025 | Price change | $830,000-0.6%$144/sqft |
Source: MiRealSource #50175540 Report a problem | ||
| 10/7/2025 | Price change | $835,000-0.5%$145/sqft |
Source: MiRealSource #50175540 Report a problem | ||
| 9/17/2025 | Price change | $839,000-0.4%$146/sqft |
Source: MiRealSource #50175540 Report a problem | ||
| 8/29/2025 | Price change | $842,500-0.2%$146/sqft |
Source: MiRealSource #50175540 Report a problem | ||
| 7/27/2025 | Price change | $844,500-0.6%$147/sqft |
Source: MiRealSource #50175540 Report a problem | ||
| 6/28/2025 | Price change | $849,500-2.9%$148/sqft |
Source: MiRealSource #50175540 Report a problem | ||
| 5/22/2025 | Listed for sale | $875,000$152/sqft |
Source: MiRealSource #50175540 Report a problem | ||
Public tax history
| Year | Property taxes | Tax assessment |
|---|---|---|
| 2025 | $6,062 +14.3% | $266,100 +7% |
| 2024 | $5,305 +3.9% | $248,800 -1.2% |
| 2023 | $5,106 +2.4% | $251,800 +18.3% |
| 2022 | $4,986 -8.1% | $212,900 +11.3% |
| 2021 | $5,423 | $191,300 -9.1% |
| 2020 | -- | $210,500 |
Find assessor info on the county website
Monthly payment
Est. payment
Payment breakdown
Explore the cost of this home by adjusting the details. Changes won't be saved.Climate risks
Neighborhood: 48450
Nearby schools
Schools provided by the listing agent
- District: Croswell Lexington Comm SD
Source: MiRealSource. This data may not be complete. We recommend contacting the local school district to confirm school assignments for this home.
Similar homes
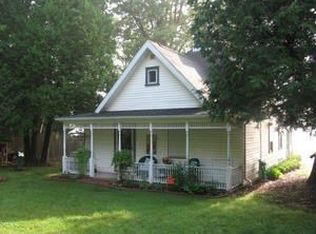
- $698,0005 bd5 ba4.4k sqft5600 Fairway Ln, Lexington, MI 48450For Sale

 MLS ID #50219778, Monica Guza, Move MI Realty LLC. MiRealSource
 - $469,9004 bd4 ba4.4k sqft4358 Lakeshore Rd, Lexington, MI 48450For Sale
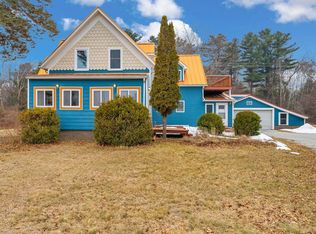 MLS ID #50201195, Penny S Schwarzentraub, Town & Country Realty-Lexington. MiRealSource
 - $389,9004 bd3 ba3k sqft7097 Aitken Rd, Lexington, MI 48450For Sale
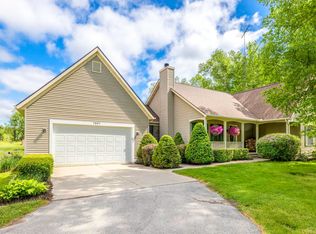 MLS ID #50210952, Michael Rickerman, Epique Inc.. MiRealSource
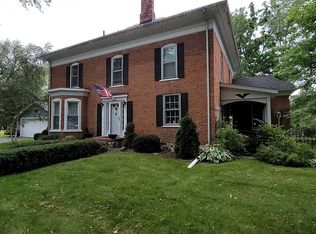
 - $459,0006 bd3 ba2.9k sqft7127 Lake St, Lexington, MI 48450For Sale By Owner
- $398,9004 bd4 ba3.1k sqft7034 Lake St, Lexington, MI 48450For Sale
 MLS ID #20261067493, Jeffrey L Wine, Berkshire Hathaway HomeServices Kee Realty Ft Gra. Realcomp II
 - $399,9004 bd3 ba4k sqft5593 Fairway Ln, Lexington, MI 48450For SaleMLS ID #20261068362, Aliki Beauchamp, Realty Executives Home Towne. Realcomp II
- $449,9005 bd4 ba2.9k sqft4179 Galbraith Line Rd, Croswell, MI 48422For Sale
 MLS ID #26053384, Neil Stafford, Michigan Whitetail Properties. MichRIC
 - $750,0004 bd5 ba4.2k sqft2983 Sandy Oaks Ln, Fort Gratiot, MI 48059For SaleMLS ID #50221516, Lori A Sheridan, Realty Executives Home Towne Chesterfield. MiRealSource
- $599,9004 bd3 ba3.6k sqft2609 Maple Grove Rd, Deckerville, MI 48427For SaleMLS ID #20261072673, Revan Hermiz, Golden Key Realty Group LLC. Realcomp II
- $475,0005 bd3 ba3.8k sqft2715 Cash Rd, Applegate, MI 48401For SaleMLS ID #20261057559, Anthony Adent, Realty Executives Home Towne. Realcomp II
- $420,0007 bd5 ba4.1k sqft5161 Parker Rd, Fort Gratiot, MI 48059For SaleMLS ID #20261061513, David Binkley Jr, Real Broker LLC - The Binkley Group. Realcomp II
- $599,0004 bd3 ba3.1k sqft3258 Shorewood Ave, Fort Gratiot, MI 48059New ConstructionMLS ID #20261059756, Frank Locricchio, Realty Executives Home Towne. Realcomp II
- $499,9004 bd3 ba3k sqft3276 Shorewood Ave, Fort Gratiot, MI 48059For SaleMLS ID #50219519, Frank Locricchio, Realty Executives Home Towne Shelby. MiRealSource
