Price reduction!! Motivated seller. Beautiful home located in the country. Just 20 minutes from downtown Sandusky. Beautifully remodeled 5 BR, 2.5 bath home on just over 3 acres. Pride in ownership is evident throughout the home. 3 outbuildings including the shop. A must see to appreciate! Very well appointed home with open kitchen area, with 2 floor to ceiling pantries. 2 BR on main level with full bath, 3 BR on upper level with a full bath and a beautiful bonus room with it's own half bath. One BR on lower level has it's own sliding door to a nice deck outside. Wrap around porch on the front of the home provides a private space to enjoy the outdoors in nice weather. The home has an oversize, 2 car attached garage that allows you to keep your vehicles out of the weather and bring groceries and goodies inside as well. There's plenty of closets and storage space available throughout the home. Outside find a beautiful fully operational shop with vehicle lift and 220V electric system. The shop has it's own office area as well. All floors in the shop are heated with a boiler system that is zoned/partitioned so you can heat as much or as little of it as you would like. A bonus quonset hut offers areas for storage of all your tools and toys. Chicken coop is new and allows you to raise poultry and harvest your own farm fresh eggs. High speed internet is available in the area.
For sale
Price cut: $15K (9/4)
$499,000
2715 Cash Rd, Applegate, MI 48401
5beds
3,800sqft
Single Family Residence
Built in ----
3.12 Acres Lot
$486,500 Zestimate®
$131/sqft
$-- HOA
What's special
- 52 days
- 322
- 11
Zillow last checked:
Listing updated:
Listed by:
Anthony Adent 810-824-0716,
Realty Executives Home Towne 810-982-1400
Source: Realcomp II,MLS#: 20261057559
Facts & features
Interior
Bedrooms & bathrooms
- Bedrooms: 5
- Bathrooms: 3
- Full bathrooms: 2
- 1/2 bathrooms: 1
Primary bedroom
- Level: Entry
- Area: 120
- Dimensions: 12 X 10
Bedroom
- Level: Second
- Area: 255
- Dimensions: 17 X 15
Bedroom
- Level: Second
- Area: 156
- Dimensions: 13 X 12
Bedroom
- Level: Second
- Area: 180
- Dimensions: 15 X 12
Bedroom
- Level: Second
- Area: 180
- Dimensions: 15 X 12
Other
- Level: Entry
- Area: 99
- Dimensions: 11 X 9
Other
- Level: Entry
- Area: 96
- Dimensions: 12 X 8
Other
- Level: Second
- Area: 54
- Dimensions: 9 X 6
Bonus room
- Level: Second
- Area: 272
- Dimensions: 17 X 16
Dining room
- Level: Entry
- Area: 150
- Dimensions: 15 X 10
Kitchen
- Level: Entry
- Area: 208
- Dimensions: 16 X 13
Laundry
- Level: Entry
- Area: 56
- Dimensions: 8 X 7
Living room
- Level: Entry
- Area: 210
- Dimensions: 15 X 14
Sitting room
- Level: Entry
- Area: 240
- Dimensions: 16 X 15
Heating
- Forced Air, Propane
Cooling
- Central Air
Appliances
- Included: Dishwasher, Dryer, Free Standing Electric Oven, Free Standing Electric Range, Free Standing Refrigerator, Microwave, Range Hood, Washer
- Laundry: Gas Dryer Hookup, Laundry Room, Washer Hookup
Features
- Basement: Interior Entry,Partial,Unfinished
- Has fireplace: No
Interior area
- Total interior livable area: 3,800 sqft
- Finished area above ground: 3,600
- Finished area below ground: 200
Property
Parking
- Total spaces: 2
- Parking features: Two Car Garage, Attached
- Attached garage spaces: 2
Features
- Levels: Two
- Stories: 2
- Entry location: GroundLevelwSteps
- Patio & porch: Covered, Deck, Porch
- Pool features: None
Lot
- Size: 3.12 Acres
- Dimensions: 367 x 370
- Features: Level
Details
- Additional structures: Barns, Pole Barn, Poultry Coop
- Parcel number: 24003520001001
- Special conditions: Short Sale No,Standard
Construction
Type & style
- Home type: SingleFamily
- Architectural style: Farmhouse
- Property subtype: Single Family Residence
Materials
- Vinyl Siding
- Foundation: Basement, Block, Crawl Space
- Roof: Asphalt
Condition
- New construction: No
- Major remodel year: 2000
Utilities & green energy
- Electric: Volts 220, Circuit Breakers
- Sewer: Septic Tank
- Water: Well
- Utilities for property: Above Ground Utilities
Community & HOA
HOA
- Has HOA: No
Location
- Region: Applegate
Financial & listing details
- Price per square foot: $131/sqft
- Tax assessed value: $88,871
- Annual tax amount: $2,327
- Date on market: 8/10/2026
- Cumulative days on market: 55 days
- Listing agreement: Exclusive Right To Sell
- Listing terms: Conventional,FHA,Usda Loan,Va Loan
Estimated market value
$486,500
$462,000 - $511,000
$2,537/mo
Price history
| Date | Event | Price |
|---|---|---|
| 9/4/2026 | Price change | $499,000-2.9%$131/sqft |
Source:  Realcomp II #20261057559 Report a problem Realcomp II #20261057559 Report a problem | ||
| 8/29/2026 | Price change | $514,000-2.8%$135/sqft |
Source: Realcomp II #20261057559 Report a problem | ||
| 8/10/2026 | Listed for sale | $529,000+17.6%$139/sqft |
Source: Realcomp II #20261057559 Report a problem | ||
| 12/15/2025 | Sold | $450,000$118/sqft |
Source: Realcomp II #20251048036 Report a problem | ||
| 10/29/2025 | Pending sale | $450,000$118/sqft |
Source: Realcomp II #20251048036 Report a problem | ||
| 10/28/2025 | Listed for sale | $450,000-10%$118/sqft |
Source: Realcomp II #20251048036 Report a problem | ||
| 9/2/2025 | Listing removed | $499,900$132/sqft |
Source:  MiRealSource #50167680 Report a problem MiRealSource #50167680 Report a problem | ||
| 4/15/2025 | Price change | $499,900-4.8%$132/sqft |
Source: MiRealSource #50167680 Report a problem | ||
| 3/18/2025 | Price change | $524,900-1.9%$138/sqft |
Source: MiRealSource #50167680 Report a problem | ||
| 3/3/2025 | Listed for sale | $534,900$141/sqft |
Source: MiRealSource #50167680 Report a problem | ||
Public tax history
| Year | Property taxes | Tax assessment |
|---|---|---|
| 2025 | $2,264 +3.6% | $134,300 +8.5% |
| 2024 | $2,185 +4.1% | $123,800 +15.1% |
| 2023 | $2,099 +4.1% | $107,600 +9.6% |
| 2022 | $2,017 +0.9% | $98,200 +3.3% |
| 2021 | $2,000 | $95,100 +4.5% |
| 2020 | -- | $91,000 +1.6% |
| 2019 | -- | $89,600 +4.7% |
| 2018 | -- | $85,600 -1.9% |
| 2017 | -- | $87,300 -4.1% |
| 2016 | -- | $91,000 +9.9% |
| 2015 | -- | $82,800 +12% |
| 2014 | -- | $73,900 +9.5% |
| 2013 | -- | $67,500 +3.1% |
| 2012 | -- | $65,500 -12.4% |
| 2011 | -- | $74,800 |
Find assessor info on the county website
Monthly payment
Est. payment
Payment breakdown
Explore the cost of this home by adjusting the details. Changes won't be saved.Climate risks
Neighborhood: 48401
Similar homes
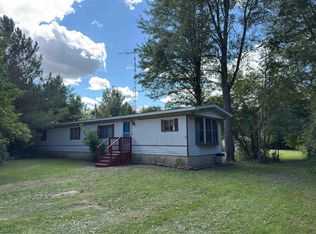
- $499,9994 bd3 ba3.8k sqft4528 W Sanilac Rd, Snover, MI 48472For Sale

 MLS ID #20261070700, Amy Donley, Donley Realty. Realcomp II
 - $499,9004 bd3 ba3.8k sqft4667 Montgomery Rd, Marlette, MI 48453For Sale
 MLS ID #20261060598, Douglas F Ferrell, Realty Executives Main St LLC. Realcomp II
 - $499,9994 bd3 ba4.3k sqft7167 Brown School Rd, Brown City, MI 48416For Sale
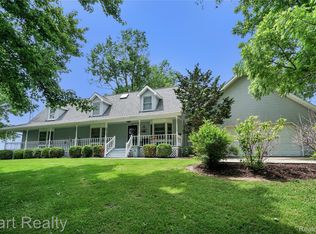 MLS ID #20261048637, Jenn Hines, Hart Realty. Realcomp II
 - $429,0004 bd3 ba4k sqft5593 Fairway Ln, Lexington, MI 48450For Sale
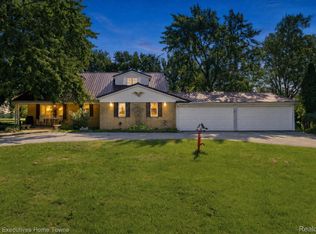 MLS ID #20261068362, Aliki Beauchamp, Realty Executives Home Towne. Realcomp II
 - $449,9003 bd3 ba2.8k sqft5099 Day Rd, Carsonville, MI 48419For Sale
 MLS ID #50219910, Malinda Kelly, Malinda Kelly & Associates Real Estate, LLC. MiRealSource
 - $425,0004 bd3 ba2.2k sqft240 Townhall Rd, Melvin, MI 48454For SaleMLS ID #20261059264, Laura L Tubbs, Wallace and Associates Real Estate. Realcomp II
- $469,9004 bd4 ba4.4k sqft4358 Lakeshore Rd, Lexington, MI 48450For SaleMLS ID #50201195, Penny S Schwarzentraub, Town & Country Realty-Lexington. MiRealSource
- $399,9003 bd3 ba2.2k sqft6411 Custer Rd, Carsonville, MI 48419For Sale
 MLS ID #26051472, Julie Fagan, eXp Realty, LLC. MichRIC
 - $439,9003 bd2 ba2.7k sqft404 Whitetail Ln, Sandusky, MI 48471For SaleMLS ID #50199956, Malinda Kelly, Malinda Kelly & Associates Real Estate, LLC. MiRealSource
- $599,9004 bd3 ba3.6k sqft2609 Maple Grove Rd, Deckerville, MI 48427For SaleMLS ID #20261072673, Revan Hermiz, Golden Key Realty Group LLC. Realcomp II
- $449,0003 bd2 ba2.4k sqft13739 Yale Rd, Yale, MI 48097For SaleMLS ID #20261064579, Robert Walker, EXP Realty - Marysville. Realcomp II
- $439,9004 bd4 ba3.1k sqft7034 Lake St, Lexington, MI 48450For SaleMLS ID #20261067493, Jeffrey L Wine, Berkshire Hathaway HomeServices Kee Realty Ft Gra. Realcomp II
- $399,0006 bd4 ba3k sqft7149 Jordan Rd, Yale, MI 48097For SaleMLS ID #20261068914, John Moza, Epique Realty. Realcomp II
- $399,9004 bd3 ba2.1k sqft13202 Speaker Rd, Yale, MI 48097For SaleMLS ID #50217734, Jack Combs, Keller Williams Realty Lakeside. MiRealSource
- $389,9004 bd3 ba3k sqft7097 Aitken Rd, Lexington, MI 48450For SaleMLS ID #50210952, Michael Rickerman, Epique Inc.. MiRealSource
- $440,0003 bd2 ba2.7k sqft495 N Church Rd, Carsonville, MI 48419New ConstructionMLS ID #50221271, Tiffanie Bissett, Sine & Monaghan Realtors LLC St Clair. MiRealSource
- $698,0005 bd5 ba4.4k sqft5600 Fairway Ln, Lexington, MI 48450For SaleMLS ID #50219778, Monica Guza, Move MI Realty LLC. MiRealSource
- $498,0003 bd2 ba2k sqft7391 Elm Rd, Lexington, MI 48450For SaleMLS ID #50216455, Debi Fulton, Premier Properties Real Estate LLC. MiRealSource
- $574,9003 bd3 ba2.7k sqft13201 Speaker Rd, Yale, MI 48097For SaleMLS ID #50208618, Laura Garofalo, KW Platinum. MiRealSource
