Beautifully remodeled, this timeless Craftsman bungalow in Austin's coveted Hancock neighborhood offers the perfect blend of historic character and modern convenience. Rich in architectural charm and thoughtfully updated throughout, this one-of-a-kind home captures the essence of classic Central Austin living. Offering over 1,700 sqft w/3 bed, 2 full baths, and situated on a generous 5,000+ square foot lot, the home's incredibly flexible floor plan is designed to evolve with your lifestyle. Featuring two electrical meters, the property can easily be separated into two independent living spaces, making it an exceptional opportunity for multigenerational living, an owner-occupied investment, guest quarters, a private home office, or future rental income. Today, it lives as one expansive single-family residence with inviting spaces full of warmth, personality, and timeless design. Original Craftsman details have been lovingly preserved, including gorgeous hardwood floors, charming built-in cabinetry, vintage hardware, and period millwork that tell the story of the home's rich history. Every room balances authentic character with carefully selected modern finishes, creating spaces that feel both elegant and welcoming. Step outside to enjoy a classic covered front porch—the perfect place to greet neighbors or unwind with your morning coffee—or retreat to the large, private backyard with ample room for entertaining. Mature trees and lush landscaping create a peaceful urban oasis in one of Austin's most sought-after neighborhoods. With unbeatable walkability to neighborhood parks, local coffee shops, acclaimed restaurants, shopping, UT Austin, Dell Medical School, and nearby downtown, this remodeled Hancock Craftsman offers a rare combination of historic architecture, flexible living, investment potential, and an exceptional Central Austin location. Opportunities like this are seldom available in one of Austin's most beloved historic neighborhoods.
Active
$849,000
3906 Willbert Rd, Austin, TX 78751
3beds
1,722sqft
Single Family Residence
Built in 1941
4,991 Square Feet Lot
$818,900 Zestimate®
$493/sqft
$-- HOA
What's special
Modern convenienceOriginal craftsman detailsGorgeous hardwood floorsIncredibly flexible floor planBeautifully remodeledCarefully selected modern finishesCharming built-in cabinetry
- 5 days
- 421
- 74
Likely to sell faster than
Zillow last checked:
Listing updated:
Listed by:
Sandra Bennett (512) 484-0955,
Compass RE Texas, LLC (512) 575-3644,
Alex Bublis (405) 229-3621,
Compass RE Texas, LLC
Source: Unlock MLS,MLS#: 3474046
Facts & features
Interior
Bedrooms & bathrooms
- Bedrooms: 3
- Bathrooms: 2
- Full bathrooms: 2
- Main level bedrooms: 3
Heating
- Central
Cooling
- Ceiling Fan(s), Central Air
Appliances
- Included: Dishwasher, Disposal, Exhaust Fan, Gas Range, Microwave, Free-Standing Gas Range, RNGHD, Refrigerator, Free-Standing Refrigerator, Stainless Steel Appliance(s)
Features
- Ceiling Fan(s), Chandelier, Quartz Counters, Double Vanity, Electric Dryer Hookup, Eat-in Kitchen, Kitchen Island, No Interior Steps, Recessed Lighting, Stackable W/D Connections, Washer Hookup
- Flooring: No Carpet, Tile, Wood
- Windows: Double Pane Windows, Insulated Windows, Screens
- Number of fireplaces: 1
- Fireplace features: Family Room
Interior area
- Total interior livable area: 1,722 sqft
Property
Parking
- Parking features: None
Accessibility
- Accessibility features: None
Features
- Levels: One
- Stories: 1
- Patio & porch: Deck, Front Porch, Rear Porch
- Exterior features: Private Yard
- Pool features: None
- Fencing: Back Yard, Fenced, Wood
- Has view: Yes
- View description: Neighborhood
- Waterfront features: None
Lot
- Size: 4,991 Square Feet
- Features: Back Yard, Level, Private, Many Trees
Details
- Additional structures: None
- Parcel number: Unit 1 of 02170905130000
- Special conditions: Standard
Construction
Type & style
- Home type: SingleFamily
- Property subtype: Single Family Residence
Materials
- Foundation: Pillar/Post/Pier
- Roof: Shingle
Condition
- Updated/Remodeled
- New construction: No
- Year built: 1941
Utilities & green energy
- Sewer: Public Sewer
- Water: Public
- Utilities for property: Electricity Connected, Natural Gas Connected, Sewer Connected
Community & HOA
Community
- Features: None
- Subdivision: Wilbert Add
HOA
- Has HOA: Yes
- Services included: See Remarks
- HOA name: 3906 Willbert Ave Site Condominiums
Location
- Region: Austin
Financial & listing details
- Price per square foot: $493/sqft
- Tax assessed value: $655,343
- Annual tax amount: $10,411
- Date on market: 9/17/2026
- Listing terms: Cash,Conventional,VA Loan
- Electric utility on property: Yes
Estimated market value
$818,900
$778,000 - $860,000
$3,443/mo
Price history
| Date | Event | Price |
|---|---|---|
| 9/17/2026 | Listed for sale | $849,000+42.7%$493/sqft |
Source:  Unlock MLS #3474046 Report a problem Unlock MLS #3474046 Report a problem | ||
| 5/13/2026 | Listing removed | $595,000$346/sqft |
Source: Unlock MLS #9186134 Report a problem | ||
| 4/19/2026 | Contingent | $595,000$346/sqft |
Source: Unlock MLS #9186134 Report a problem | ||
| 4/6/2026 | Listed for sale | $595,000$346/sqft |
Source: Unlock MLS #9186134 Report a problem | ||
Public tax history
| Year | Property taxes | Tax assessment |
|---|---|---|
| 2025 | $13,411 -15.1% | $655,343 -17.8% |
| 2024 | $15,797 +22.3% | $797,092 +11.7% |
| 2023 | $12,915 -17.1% | $713,818 -18.5% |
| 2022 | $15,575 | $876,258 +55.2% |
| 2021 | -- | $564,509 +11% |
| 2020 | $11,327 +3.8% | $508,700 |
| 2019 | $10,911 +20.3% | $508,700 +10.6% |
| 2018 | $9,072 | $459,843 +12.2% |
| 2017 | $9,072 +10.4% | $409,756 +7.7% |
| 2016 | $8,215 | $380,432 +2.2% |
| 2015 | $8,215 | $372,334 +7.9% |
| 2014 | $8,215 | $345,176 -14.7% |
| 2013 | -- | $404,683 +1.7% |
| 2012 | -- | $398,098 +10.8% |
| 2011 | -- | $359,223 +5.2% |
| 2010 | -- | $341,344 -20.5% |
| 2009 | -- | $429,396 +8.4% |
| 2008 | -- | $396,000 +3.9% |
| 2007 | -- | $381,046 +37.1% |
| 2006 | -- | $277,868 +8.4% |
| 2005 | -- | $256,297 |
Find assessor info on the county website
Monthly payment
Est. payment
Payment breakdown
Explore the cost of this home by adjusting the details. Changes won't be saved.Climate risks
Neighborhood: Hancock
Nearby schools
Schools provided by the listing agent
- Elementary: Lee
- Middle: Kealing
- High: McCallum
- District: Austin ISD
Source: Unlock MLS. This data may not be complete. We recommend contacting the local school district to confirm school assignments for this home.

Similar homes
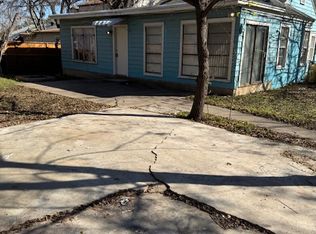
- $900,0003 bd2 ba1.7k sqft811 E 45th St, Austin, TX 78751Active

 MLS ID #1113352, Nathan Clark, Realty of America, LLC. Unlock MLS
 - $799,0002 bd1 ba2.2k sqft1028 Ellingson Ln, Austin, TX 78751Active
 MLS ID #9019392, Paula Craig, Property Consultants of Austin. Unlock MLS
 - $799,9993 bd1 ba1k sqft4907 Harmon Ave, Austin, TX 78751Active
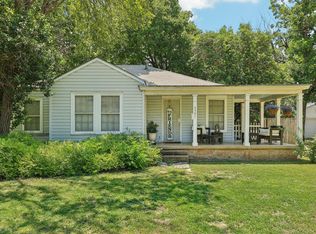 MLS ID #5659440, Russell Martinez, Res and Ranch LLC. Unlock MLS
 - $675,0004 bd2 ba2k sqft808 Montopolis Dr, Austin, TX 78741Active
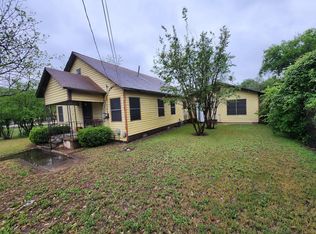 MLS ID #5244041, Agustin Lara, Agustin B. Lara Realty. Unlock MLS
 - $799,9994 bd2 ba1.8k sqft5906 Nasco Dr, Austin, TX 78757ActiveMLS ID #1861555, Greg Tom, Gregory Tom, Broker. Unlock MLS
- $750,0003 bd2 ba1.1k sqft1807 W 38th St, Austin, TX 78731ActiveMLS ID #9336827, Roya Johnson, Keller Williams Realty. Unlock MLS
- $849,0002 bd2 ba1.3k sqft800 W Gibson St, Austin, TX 78704ActiveMLS ID #9575715, Susan Barringer, Kuper Sotheby's Int'l Realty. Unlock MLS
- $799,9993 bd2 ba1.3k sqft1806 Fort View Rd, Austin, TX 78704ActiveMLS ID #4584950, Stephen Smith, TX Brokers. Unlock MLS
- $675,0004 bd2 ba1.9k sqft218 W 51st St, Austin, TX 78751ActiveMLS ID #2444007, Scott Hayes, Compass RE Texas, LLC. Unlock MLS
- $487,5002 bd1 ba943 sqft3906 Becker Ave, Austin, TX 78751ActiveMLS ID #2642788, Meg Alley, Moreland Properties. Unlock MLS
- $525,0004 bd2 ba1.3k sqft2817 Prado St, Austin, TX 78702ActiveMLS ID #2912217, James Flores, Central Metro Realty. Unlock MLS
- $675,0005 bd2 ba1.9k sqft5101 Leralynn St, Austin, TX 78751ActiveMLS ID #4256210, Scott Hayes, Compass RE Texas, LLC. Unlock MLS
- $875,0003 bd3 ba1.6k sqft5001 Blue Bluff Rd, Austin, TX 78724ActiveMLS ID #7993590, Chris Bee, Austin Bee Realty. Unlock MLS
- $750,0003 bd2 ba1.1k sqft3007 E 4th St, Austin, TX 78702ActiveMLS ID #8435105, Camila Cavounis, eXp Realty, LLC. Unlock MLS
- $629,9903 bd1 ba1.3k sqft1716 Karen Ave, Austin, TX 78757ActiveMLS ID #7968204, Matthew Pariseau, Waterloo Realty, LLC. Unlock MLS
- $950,0003 bd4 ba2.4k sqft1127 Gunter St #1, Austin, TX 78702ActiveMLS ID #9487887, Amani Wang, eXp Realty, LLC. Unlock MLS
- $985,0003 bd2 ba1.4k sqft2111 W 10th St, Austin, TX 78703ActiveMLS ID #2725827, Rob Albertson, Compass RE Texas, LLC. Unlock MLS
- $900,0004 bd5 ba1.5k sqft808 Spence St, Austin, TX 78702ActiveMLS ID #2563697, Rey Vasquez, Gold Realty. Unlock MLS
- $1,113,2733 bd1 ba994 sqft4108 Marathon Blvd, Austin, TX 78756ActiveMLS ID #9985960, George Liebes, The Caldwell Company. Unlock MLS
