Extensively renovated with permits between 2020 and 2022, this 2,450+ square-foot Windsor Park home offers updated plumbing, electrical, HVAC, and roof, along with modern finishes and flexible living spaces on a nearly 9,000-square-foot lot. The spacious kitchen features quartz countertops, an oversized island, gas cooking, custom vent hood, and farmhouse sink. Wide-plank white oak flooring, abundant natural light, and an electric fireplace complement the open living area, which connects directly to the backyard. A main-level bedroom and full bath offer flexibility for guests or multigenerational living. An additional front room provides space for a home office, dining area, or second living room. Upstairs, the primary suite features a freestanding soaking tub, oversized walk-in shower, dual vanity, and designer tile. A spacious secondary bedroom offers additional flexibility. The backyard includes artificial turf, garden beds, a large storage shed, and a dedicated garden area. A gas line and electrical subpanel provide options for a future outdoor kitchen or hot tub. Additional features include a two-car garage with a 220V EV outlet and an automatic irrigation system. Refrigerator, washer, and dryer convey. Conveniently located near Mueller, Downtown Austin, and UT, this move-in-ready home offers extensive updates, generous space, and a central Austin location.
Active
Price cut: $40K (10/1)
$875,000
5700 Sutherlin Rd, Austin, TX 78723
3beds
2,455sqft
Single Family Residence
Built in 1963
8,969 Square Feet Lot
$858,700 Zestimate®
$356/sqft
$-- HOA
What's special
Electric fireplaceModern finishesLarge storage shedGas cookingAbundant natural lightWide-plank white oak flooringFlexible living spaces
- 52 days
- 551
- 82
Zillow last checked:
Listing updated:
Listed by:
Carrie Cyr (855) 450-0445,
Real Broker, LLC (855) 450-0445
Source: Unlock MLS,MLS#: 6747776
Facts & features
Interior
Bedrooms & bathrooms
- Bedrooms: 3
- Bathrooms: 3
- Full bathrooms: 3
- Main level bedrooms: 1
Primary bedroom
- Description: Spacious primary suite with vaulted ceilings, wide-plank white oak floors, recessed lighting, and abundant natural light. The flexible layout offers room for a sitting area, office nook, or additional storage while maintaining a clean modern aesthetic. Oversized walk-in closet provides generous storage, and the suite connects directly to a spa-inspired bath featuring designer tile, freestanding soaking tub, oversized walk-in shower, and dual vanity.
- Features: Ceiling Fan(s), Full Bath, Recessed Lighting, Walk-In Closet(s)
- Level: Second
Bedroom
- Description: Bright upstairs bedroom with vaulted ceilings, recessed lighting, and wide-plank white oak floors. Large windows bring in natural light and treetop views while the flexible layout offers space for guests, family, office, or creative use. Clean modern finishes, generous closet space, and thoughtful architectural lines create a comfortable and functional retreat connected to the upstairs living area and full bath.
- Features: Ceiling Fan(s)
- Level: Second
Bedroom
- Description: Comfortable main-level bedroom with wide-plank white oak floors, recessed lighting, and large window overlooking the backyard. Thoughtfully positioned on the main floor near a full bath, this space works well for guests, multigenerational living, or a private home office. Clean modern finishes and an efficient layout create a bright and functional retreat with easy access to the main living areas.
- Features: Ceiling Fan(s), Recessed Lighting
- Level: Main
Primary bathroom
- Description: Spa-inspired primary bath featuring designer tile throughout, freestanding soaking tub, oversized walk-in shower with frameless glass enclosure, dual rainfall and handheld shower fixtures, and expansive dual vanity with quartz countertops. Smart mirror, matte black fixtures, and patterned tile flooring add a clean modern finish while thoughtful lighting and custom details create a true retreat connected to the primary suite.
- Features: Quartz Counters, Double Vanity, Full Bath, Separate Shower, Soaking Tub, Solar Tube(s), Walk-in Shower
- Level: Second
Bathroom
- Description: Bright second-floor full bath featuring designer tile surround, quartz countertop vanity, matte black fixtures, and modern wood cabinetry. Smart mirror adds a sleek contemporary touch while the tub/shower combination with built-in niche provides both function and style. Patterned tile flooring and clean modern finishes complement the upstairs living spaces, making this bathroom ideal for family, guests, or everyday use.
- Features: Quartz Counters, Full Bath
- Level: Second
Bathroom
- Description: Stylish main-level full bath with oversized walk-in shower, floor-to-ceiling designer tile, frameless glass enclosure, and matte black fixtures throughout. Quartz countertop vanity and modern wood cabinetry add warmth and function while the smart mirror brings a sleek contemporary touch. Patterned tile flooring and clean modern finishes create a polished guest bath ideal for visitors or everyday main-floor living.
- Features: Quartz Counters
- Level: Main
Dining room
- Description: Open dining area positioned between the kitchen and living spaces, offering flexible room for both casual meals and entertaining. Large windows bring in natural light while wide-plank white oak floors and clean modern finishes create a warm, cohesive feel throughout the home. Breakfast bar seating, open sight lines, and easy access to the kitchen make the layout functional for everyday living, gatherings, or work-from-home flexibility.
- Features: Kitchen Island, Recessed Lighting
- Level: Main
Kitchen
- Description: Bright and thoughtfully designed chef’s kitchen featuring quartz countertops, oversized island with seating, farmhouse sink, gas cooking, custom vent hood, stainless appliances, and abundant cabinetry throughout. Wide-plank white oak floors add warmth while the open layout connects seamlessly to dining and living spaces, making the home ideal for both daily living and entertaining. Functional storage, clean lines, and designer finishes complete the space.
- Features: Kitchn - Breakfast Area, Quartz Counters, Dining Area, Open to Family Room, Recessed Lighting, Storage
- Level: Main
Laundry
- Description: Functional and stylish main-level laundry room featuring patterned tile flooring, built-in cabinetry, hanging storage, folding space, and additional shelving for organization. Thoughtfully designed with clean modern finishes, matte black hardware, and extra storage options to keep daily living efficient and organized while complementing the home’s overall designer aesthetic. Washer and dryer convey.
- Features: Electric Dryer Hookup, Gas Dryer Hookup, Storage, Washer Hookup
- Level: Main
Living room
- Description: Spacious open-concept living area designed for both everyday comfort and entertaining. Wide-plank white oak floors, recessed lighting, and oversized windows fill the space with natural light while maintaining a clean modern feel. Sleek electric fireplace creates a striking focal point, and large windows and glass doors connect seamlessly to the backyard. Open flow to the kitchen and dining areas makes the layout functional, bright, and inviting.
- Features: Ceiling Fan(s), Recessed Lighting, Smart Thermostat
- Level: Main
Office
- Description: Flexible main-level room filled with natural light from oversized windows overlooking the front yard. Wide-plank white oak floors, recessed lighting, and clean modern finishes make the space ideal for a home office, second living area, dining room, playroom, guest overflow, or creative studio. Thoughtful placement near the main living spaces offers privacy while maintaining an open and functional flow throughout the home.
- Features: Recessed Lighting
- Level: Main
Heating
- Central, Fireplace(s), Natural Gas
Cooling
- Ceiling Fan(s), Central Air
Appliances
- Included: Built-In Gas Oven, Cooktop, Dishwasher, Disposal, Dryer, ENERGY STAR Qualified Dishwasher, ENERGY STAR Qualified Refrigerator, Microwave, Stainless Steel Appliance(s), Vented Exhaust Fan, Washer, Tankless Water Heater
Features
- Ceiling Fan(s), Quartz Counters, Double Vanity, Electric Dryer Hookup, Gas Dryer Hookup, French Doors, Interior Steps, Multiple Dining Areas, Open Floorplan, Recessed Lighting, Smart Thermostat, Soaking Tub, Solar Tube(s), Storage, Study/Home Office, Walk-In Closet(s), Washer Hookup
- Flooring: Tile, Wood
- Windows: Blinds, Insulated Windows, Screens
- Number of fireplaces: 1
- Fireplace features: Electric
Interior area
- Total interior livable area: 2,455 sqft
Video & virtual tour
Property
Parking
- Total spaces: 2
- Parking features: Attached
- Attached garage spaces: 2
Accessibility
- Accessibility features: None
Features
- Levels: Two
- Stories: 2
- Patio & porch: None
- Exterior features: Garden, Gas Grill, Gutters Full, Private Yard
- Pool features: See Remarks
- Spa features: See Remarks
- Fencing: Back Yard, Gate, Wood
- Has view: Yes
- View description: Neighborhood
- Waterfront features: None
Lot
- Size: 8,969 Square Feet
- Features: Back Yard, City Lot, Corner Lot, Curbs, Front Yard, Public Maintained Road, Sprinkler - Back Yard, Sprinklers In Front, Sprinkler - Side Yard
Details
- Additional structures: Shed(s)
- Parcel number: 02211901100000
- Special conditions: See Remarks
Construction
Type & style
- Home type: SingleFamily
- Property subtype: Single Family Residence
Materials
- Foundation: Slab
- Roof: Composition, Shingle
Condition
- Resale
- New construction: No
- Year built: 1963
Utilities & green energy
- Sewer: Public Sewer
- Water: Public
- Utilities for property: Electricity Connected, Natural Gas Connected, Sewer Connected, Water Connected
Community & HOA
Community
- Features: None
- Subdivision: Royal Oak Estates Sec 03
HOA
- Has HOA: No
Location
- Region: Austin
Financial & listing details
- Price per square foot: $356/sqft
- Tax assessed value: $779,843
- Annual tax amount: $18,374
- Date on market: 9/2/2026
- Listing terms: Cash,Conventional,FHA,VA Loan
- Electric utility on property: Yes
Estimated market value
$858,700
$816,000 - $902,000
$3,382/mo
Price history
| Date | Event | Price |
|---|---|---|
| 10/1/2026 | Price change | $875,000-4.4%$356/sqft |
Source:  Unlock MLS #6747776 Report a problem Unlock MLS #6747776 Report a problem | ||
| 9/2/2026 | Listed for sale | $915,000-3.7%$373/sqft |
Source: Unlock MLS #6747776 Report a problem | ||
| 7/10/2026 | Listing removed | $950,000$387/sqft |
Source: Unlock MLS #6747776 Report a problem | ||
| 6/26/2026 | Price change | $950,000-4.5%$387/sqft |
Source: Unlock MLS #6747776 Report a problem | ||
| 6/2/2026 | Price change | $995,000-2.9%$405/sqft |
Source: Unlock MLS #6747776 Report a problem | ||
| 5/27/2026 | Listed for sale | $1,025,000-3.3%$418/sqft |
Source: Unlock MLS #6747776 Report a problem | ||
| 2/14/2023 | Sold | -- |
Source: Agent Provided Report a problem | ||
| 1/25/2023 | Pending sale | $1,059,999$432/sqft |
Source: Unlock MLS #2996417 Report a problem | ||
| 1/18/2023 | Price change | $1,059,999-0.9%$432/sqft |
Source: Unlock MLS #2996417 Report a problem | ||
| 12/20/2022 | Price change | $1,069,999-0.9%$436/sqft |
Source: Unlock MLS #2996417 Report a problem | ||
| 12/8/2022 | Price change | $1,079,999-1.8%$440/sqft |
Source: Unlock MLS #2996417 Report a problem | ||
| 11/22/2022 | Listed for sale | $1,100,000$448/sqft |
Source: Unlock MLS #2996417 Report a problem | ||
| 3/13/1997 | Sold | -- |
Source: Public Record Report a problem | ||
Public tax history
| Year | Property taxes | Tax assessment |
|---|---|---|
| 2025 | $15,959 -2.3% | $779,843 -5.4% |
| 2024 | $16,342 +5.5% | $824,602 -3.7% |
| 2023 | $15,497 +22.6% | $856,529 +33.8% |
| 2022 | $12,638 | $639,942 +48.2% |
| 2021 | -- | $431,700 +2.8% |
| 2020 | $9,349 +3.8% | $419,867 |
| 2019 | $9,006 +10.1% | $419,867 +2.6% |
| 2018 | $8,179 | $409,171 +10.8% |
| 2017 | $8,179 +35.8% | $369,440 +14.2% |
| 2016 | $6,021 | $323,591 +6.4% |
| 2015 | $6,021 | $304,060 +20.2% |
| 2014 | $6,021 | $253,005 +12.3% |
| 2013 | -- | $225,279 +7.1% |
| 2012 | -- | $210,291 -0.3% |
| 2011 | -- | $210,950 -10% |
| 2010 | -- | $234,490 -8.4% |
| 2009 | -- | $255,983 +11.8% |
| 2008 | -- | $228,990 +25.4% |
| 2007 | -- | $182,677 +9.9% |
| 2006 | -- | $166,177 +11.5% |
| 2005 | -- | $149,079 +4.8% |
| 2002 | $3,563 | $142,273 |
Find assessor info on the county website
Monthly payment
Est. payment
Payment breakdown
Explore the cost of this home by adjusting the details. Changes won't be saved.Climate risks
Neighborhood: Windsor Park
Nearby schools
Schools provided by the listing agent
- Elementary: Blanton
- Middle: Lamar (Austin ISD)
- High: Northeast Early College
- District: Austin ISD
Source: Unlock MLS. This data may not be complete. We recommend contacting the local school district to confirm school assignments for this home.
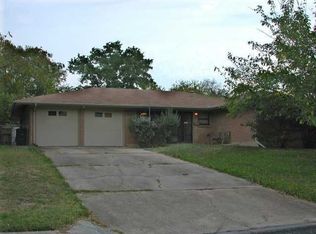
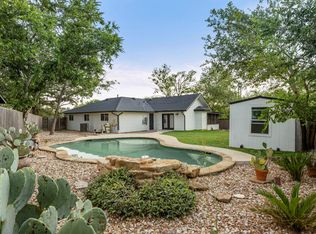
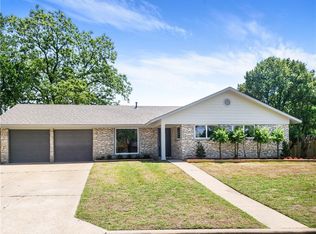
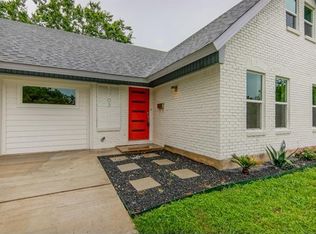
Similar homes
- $1,050,0003 bd3 ba2.4k sqft6403 Hickman Ave, Austin, TX 78723Active

 MLS ID #8278893, Andrea Hamilton, Christies Intl Real Estate Lone Star. Unlock MLS
 - $699,0004 bd4 ba2.2k sqft3305 Hycreek Dr, Austin, TX 78723Active
 MLS ID #4832395, Eric Hernandez, eXp Realty, LLC. Unlock MLS
 - $737,0004 bd4 ba2.2k sqft5007 Lott Ave #1, Austin, TX 78721Active
 MLS ID #5218964, Angel Chancellor, MCLANE REALTY, LLC. Unlock MLS
 - $549,0004 bd3 ba2k sqft7007 Fred Morse Dr, Austin, TX 78723Active
 MLS ID #6890396, Chris Tinnell, Compass RE Texas, LLC. Unlock MLS
 - $875,0003 bd3 ba1.6k sqft409 W 55 1/2 St #1, Austin, TX 78751ActiveMLS ID #2270177, Sam Soldo, Compass RE Texas, LLC. Unlock MLS
- $700,0004 bd4 ba2.1k sqft6313 Bristol Cir Unit 1, Austin, TX 78723ActiveMLS ID #5124804, Tina Hambly, Compass RE Texas, LLC. Unlock MLS
- $698,5004 bd4 ba2.4k sqft5305 Ledesma Rd #1, Austin, TX 78721ActiveMLS ID #8511606, Rey Rocha, eXp Realty, LLC. Unlock MLS
- $825,0003 bd3 ba1.9k sqft2818 Saratoga Dr, Austin, TX 78733ActiveMLS ID #6958052, Brian Fahey, eXp Realty, LLC. Unlock MLS
- $824,9003 bd2 ba1.7k sqft3906 Willbert Rd, Austin, TX 78751ActiveMLS ID #3474046, Sandra Bennett, Compass RE Texas, LLC. Unlock MLS
- $699,9003 bd3 ba2.6k sqft4806 Springdale Rd, Austin, TX 78723ActiveMLS ID #4390016, Harald Hofmann, The Marye Company. Unlock MLS
- $995,0003 bd4 ba2.2k sqft2806 W 44th St #A, Austin, TX 78731ActiveMLS ID #3407626, Brooke Roeder, Christies Intl Real Estate Lone Star. Unlock MLS
- $699,5004 bd3 ba2.1k sqft8102 Burrell Dr, Austin, TX 78757ActiveMLS ID #1977281, Isaiah Tibbs, Allure Real Estate. Unlock MLS
- $550,0003 bd3 ba1.9k sqft5821 Toscana Ave, Austin, TX 78724ActiveMLS ID #6525555, Michael Condrey, Redfin Corporation. Unlock MLS
- $970,0003 bd2 ba1.9k sqft3012 Hunt Trl, Austin, TX 78757ActiveMLS ID #3226027, David Brooks, Team West Real Estate LLC. Unlock MLS
- $899,0004 bd3 ba1.9k sqft2611 E Side Dr, Austin, TX 78704ActiveMLS ID #1278527, Judy Lawson, Intelligent Real Estate, Inc.. Unlock MLS
- $1,100,0003 bd3 ba1.9k sqft1909 E 9th St, Austin, TX 78702ActiveMLS ID #9800863, Wendi Slaton Anderson, Compass RE Texas, LLC. Unlock MLS
- $650,0003 bd2 ba2.1k sqft6312 Keegans Dr, Austin, TX 78724ActiveMLS ID #4417011, John Doucette, Keller Williams Realty. Unlock MLS
- $920,0004 bd3 ba2.1k sqft5105 Woodgreen Cv, Austin, TX 78745ActiveMLS ID #4296985, Kelvin Glover, Compass RE Texas, LLC. Unlock MLS
- $895,0004 bd2 ba2.2k sqft9000 Rock Way Dr, Austin, TX 78736ActiveMLS ID #8726846, Peter Dennison, Keller Williams Realty. Unlock MLS
- $699,0003 bd4 ba1.7k sqft5607 Tura Ln #2, Austin, TX 78721ActiveMLS ID #2242645, Jenny Kim, eXp Realty, LLC. Unlock MLS
