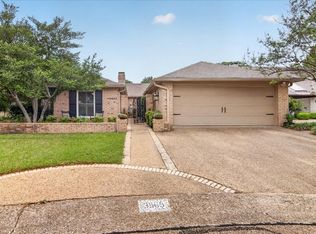
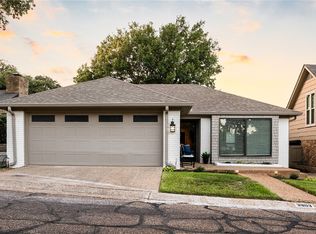
Gleaming wood floorsComfortable living spaceLow-maintenance lifestyleSpacious bedroomsLarge picturesque windowsThree generous closetsFirst floor primary suite
Stunning 4-Bedroom Home in Desirable Community with Pool & Clubhouse!
Welcome to your dream home in Windmill Hill! This spacious 4-bedroom, 3.5-bathroom two-story residence offers timeless charm, thoughtful upgrades, and modern functionality in one of the area's most desirable communities.
Step inside and be greeted by gleaming wood floors and classic brick flooring in the kitchen—a unique touch that blends warmth and character. The inviting kitchen flows from the dining area into a comfortable living space filled with large, picturesque windows adorned with plantation shutters, allowing natural light to pour in while maintaining privacy and style. A standout feature of this home is the walk-in pantry under the stairs, offering ample storage and doubling as a tornado-safe space for added peace of mind.
The first floor primary suite is a true retreat, featuring an ensuite bathroom with granite countertops and not one, not two, but THREE generous closets. Upstairs, you'll find three spacious bedrooms, two full bathrooms, and a large second living area with built-in cabinets—ideal for a playroom, media space, or home office. The upstairs also includes a cedar lined closet and walk-in storage room perfect for all your decorations.
Outside, enjoy a low-maintenance lifestyle with all yard and tree care handled by the HOA. The oversized 2 car garage will easily hold 2 vehicles and has space for an extra refrigerator! Spend your weekends relaxing at the beautiful community pool or hosting gatherings at the clubhouse. Very close proximity to Ridgewood Country Club, Lake Waco and Baylor University. Call today for your private showing.
312 days
|
261
|
7
|
Zillow last checked:
Listing updated:
Listed by:
Joslyn Horn740149,
Camille Johnson254-405-6162
Source: NTREIS,MLS#: 21024632
Loading...
Facts & features
Interior
Bedrooms & bathrooms
Bedrooms: 4
Bathrooms: 4
Full bathrooms: 3
1/2 bathrooms: 1
Primary bedroom
Features: Dual Sinks, Double Vanity, En Suite Bathroom, Garden Tub/Roman Tub, Separate Shower, Walk-In Closet(s)
Level: First
Dimensions: 0 x 0
Dining room
Level: First
Dimensions: 0 x 0
Kitchen
Features: Built-in Features, Galley Kitchen
Level: First
Dimensions: 0 x 0
Living room
Features: Built-in Features, Fireplace
Level: First
Dimensions: 0 x 0
Heating
Electric
Cooling
Electric
Appliances
Included: Dishwasher, Electric Cooktop, Electric Oven, Electric Water Heater, Disposal, Microwave
Laundry: Electric Dryer Hookup, In Hall
Features
Cedar Closet(s), Chandelier, Double Vanity, Eat-in Kitchen, High Speed Internet, Walk-In Closet(s)
Explore the cost of this home by adjusting the details. Changes won't be saved.
Principal & interest
$1,547
Mortgage insurance
$0
Property taxes
$170
Home insurance
$105
HOA fees
$0
Utilities
Not included
All calculations are estimates and provided by Zillow, Inc. for informational purposes only. Actual amounts may vary.
HOA fees may include property taxes on listings classified as Co-Ops. Contact the listing agent and/or owner for fee details.
Mortgage interest rates are dependent on a number of factors, including credit score, down payment, and repayment length. Interest rate data provided by Zillow Group Marketplace, Inc. as of 1/1/1970 from various mortgage lenders with which we have lead or other similar arrangements; the Estimated Payment is an average of those rates.
See how much you could borrow to make a competitive offer.