Walk up to a beautiful garden and sitting area, then through a lovely private courtyard to your front door. When you enter you will immediately notice the vaulted ceilings and beams which showcase the oversized living and dining room. From every window in this house you have a gorgeous view of patios, green space and flowers. The large two bedrooms have loads of closet space, storage is not a problem here. The center open space has so many opportunities: as an office, reading room, gaming area with the wet bar, or a 3rd bedroom. Enjoy cooking in your large kitchen with tons of counter and cabinet space. Outside on the patio you will be surprised by the amount of private garden area to cook, or simply relax with no yard work! This popular Windmill Hill location has a clubhouse with pool, and is close to shopping and downtown. Truly Old Mill Road has it all.
Sold
Price Unknown
3909 Old Mill Rd, Waco, TX 76710
2beds
2,202sqft
Single Family Residence
Built in 1977
4,399 Square Feet Lot
$320,200 Zestimate®
$--/sqft
$2,207 Estimated rent
Home value
$320,200
$301,000 - $343,000
$2,207/mo
Zestimate® history
Owner options
List your home for rent
$2,207/mo
Rent Zestimate®
Find your next renter with Zillow Rental Manager. Plus, with online applications, you can quickly screen prospective tenants – for free.
$2,207/mo
Rent Zestimate®
Refinance and save
$200/mo
Est. payment
Refinancing to a lower rate could help reduce your monthly payments and save thousands over the life of the loan.
$200/mo
Est. payment
Explore your selling options
Work with a Zillow partner agent
Leverage their expertise and Zillow's premium Showcase listings to get your home seen by more buyers.
Get startedList with your own agent
Get your home in front of millions of buyers by listing it on Zillow.
Learn how to do itSell it yourself
Take full control of how buyers see your home on Zillow by listing For Sale by Owner (FSBO).
List your homeWhat's special
Lovely private courtyardVaulted ceilings and beams
Zillow last checked:
Listing updated:
Listed by:
Sue Milam Reed 0249839 254-741-1500,
Kelly, Realtors 254-741-1500,
Shelby Milam 0726475 254-366-9606,
Kelly, Realtors
Bought with:
Anna Reed, 701725
Camille Johnson
Source: NTREIS,MLS#: 21242194
Facts & features
Interior
Bedrooms & bathrooms
- Bedrooms: 2
- Bathrooms: 2
- Full bathrooms: 2
Primary bedroom
- Level: First
- Dimensions: 0 x 0
Bedroom
- Level: First
- Dimensions: 0 x 0
Living room
- Level: First
- Dimensions: 0 x 0
Heating
- Central, Electric
Cooling
- Central Air, Ceiling Fan(s), Electric
Appliances
- Included: Dishwasher, Electric Cooktop, Electric Oven, Disposal, Refrigerator
- Laundry: Washer Hookup, Dryer Hookup, ElectricDryer Hookup, In Kitchen
Features
- Built-in Features, Double Vanity, Eat-in Kitchen, Granite Counters, Open Floorplan, Pantry, Vaulted Ceiling(s), Walk-In Closet(s)
- Flooring: Clay, Ceramic Tile, Engineered Hardwood
- Windows: Shutters, Window Coverings
- Has basement: No
- Number of fireplaces: 1
- Fireplace features: Family Room, Wood Burning
Interior area
- Total interior livable area: 2,202 sqft
Property
Parking
- Total spaces: 2
- Parking features: Additional Parking, Common, Door-Multi, Garage Faces Front, Garage, Garage Door Opener, Inside Entrance, Kitchen Level
- Attached garage spaces: 2
Accessibility
- Accessibility features: Grip-Accessible Features
Features
- Levels: One
- Stories: 1
- Exterior features: Courtyard
- Pool features: Fenced, In Ground, None, Outdoor Pool, Other, Community
- Fencing: Brick,Fenced,Wrought Iron
Lot
- Size: 4,399 Square Feet
- Features: Cul-De-Sac
- Residential vegetation: Grassed
Details
- Additional structures: None
- Parcel number: 197707
Construction
Type & style
- Home type: SingleFamily
- Architectural style: Traditional,Detached
- Property subtype: Single Family Residence
Materials
- Brick
- Foundation: Slab
- Roof: Composition
Condition
- Year built: 1977
Utilities & green energy
- Sewer: Public Sewer
- Water: Public
- Utilities for property: Electricity Connected, Sewer Available, Separate Meters, Water Available
Community & HOA
Community
- Features: Pool, Curbs
- Security: Smoke Detector(s)
- Subdivision: Windmill Hill
HOA
- Has HOA: Yes
- Amenities included: Maintenance Front Yard
- Services included: Maintenance Grounds
- HOA fee: $200 monthly
- HOA name: Windmill Hill Hoa Miles Locke
- HOA phone: 254-716-8167
Location
- Region: Waco
Financial & listing details
- Tax assessed value: $344,120
- Annual tax amount: $7,737
- Date on market: 4/17/2026
- Cumulative days on market: 22 days
- Listing terms: Cash,Conventional,FHA,VA Loan
Price history
| Date | Event | Price |
|---|---|---|
| 6/16/2026 | Sold | -- |
Source: NTREIS #21242194 Report a problem | ||
| 5/19/2026 | Pending sale | $329,900$150/sqft |
Source: NTREIS #21242194 Report a problem | ||
| 5/8/2026 | Contingent | $329,900$150/sqft |
Source: NTREIS #21242194 Report a problem | ||
| 4/17/2026 | Listed for sale | $329,900+67.5%$150/sqft |
Source: NTREIS #21242194 Report a problem | ||
| 9/10/2012 | Sold | -- |
Source: Public Record Report a problem | ||
| 7/13/2012 | Listed for sale | $197,000$89/sqft |
Source: Coldwell Banker Jim Stewart, Realtors #147232 Report a problem | ||
Public tax history
| Year | Property taxes | Tax assessment |
|---|---|---|
| 2025 | $3,317 +0.4% | $344,120 -1.8% |
| 2024 | $3,305 -28.7% | $350,572 +10% |
| 2023 | $4,634 +4.1% | $318,702 +10% |
| 2022 | $4,453 -6.9% | $289,729 +10% |
| 2021 | $4,781 | $263,390 +6.4% |
| 2020 | -- | $247,650 +8% |
| 2019 | $4,242 | $229,317 +10% |
| 2018 | $4,242 -78.5% | $208,470 -1.6% |
| 2017 | $19,738 +382% | $211,940 +16.1% |
| 2016 | $4,095 | $182,550 +2.8% |
| 2015 | $4,095 | $177,650 -1.3% |
| 2014 | $4,095 | $179,910 +12.4% |
| 2012 | -- | $160,000 -3.7% |
| 2011 | -- | $166,124 |
| 2010 | -- | $166,124 -2.6% |
| 2009 | -- | $170,569 |
| 2008 | -- | $170,569 +7.4% |
| 2007 | -- | $158,766 +8.4% |
| 2006 | -- | $146,493 +2.9% |
| 2005 | -- | $142,309 |
| 2004 | -- | $142,309 +5.4% |
| 2003 | -- | $134,978 |
| 2002 | -- | $134,978 +5% |
| 2001 | -- | $128,597 +0% |
| 2000 | -- | $128,596 |
Find assessor info on the county website
Neighborhood: Landon Branch
Nearby homes
- $287,5002 bd2 ba1.8k sqft3911 Old Mill Rd, Waco, TX 76710Off Market
- $430,5604 bd4 ba3k sqft3907 Old Mill Rd, Waco, TX 76710Off Market
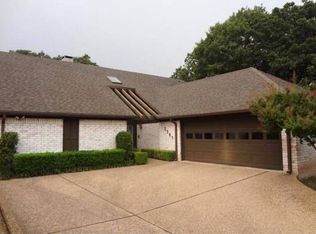
- $323,8003 bd2 ba2.2k sqft3905 Old Mill Rd, Waco, TX 76710Off Market
- $761,5004 bd2 ba4.4k sqft3913 Old Mill Rd, Waco, TX 76710Off Market
- $--3 bd2 ba2.1k sqft3903 Old Mill Rd, Waco, TX 76710Sold
- $394,200-- bd2 ba3.2k sqft4108 Westchester Dr, Waco, TX 76710Off Market
- $340,4003 bd2 ba2.4k sqft4112 Westchester Dr, Waco, TX 76710Off Market
- $274,8002 bd2 ba2k sqft4116 Westchester Dr, Waco, TX 76710Off Market
Nearby schools
GreatSchools rating
- 2/10Mountainview Elementary SchoolGrades: PK-5Distance: 1.6 mi
- 4/10Tennyson Middle SchoolGrades: 6-8Distance: 2.8 mi
- 3/10Waco High SchoolGrades: 9-12Distance: 1.6 mi
Schools provided by the listing agent
- Elementary: Mountainview
- Middle: Tennyson
- High: Waco
- District: Waco ISD
Source: NTREIS. This data may not be complete. We recommend contacting the local school district to confirm school assignments for this home.
- Texas
- McLennan County
- Waco
- 76710
- Landon Branch
- 3909 Old Mill Rd
