Skip main navigation
Active
  • Listed by: John L. Scott Anacortes • Bert Clay
    $850,000

    3907 Ridgetop, Anacortes, WA 98221

    3beds
    2,321sqft
    : 
    $5,698/mo
    Get pre-qualified
    Condominium
    Built in 1996
    -- sqft lot
    $778,000 Zestimate®
    $366/sqft
    $430/mo HOA

    What's special

    Gas fireplaceUpdated kitchenBeautiful northwest sceneryHigh ceilingsTwo large view decksGenerous living spaceWalk-in closet
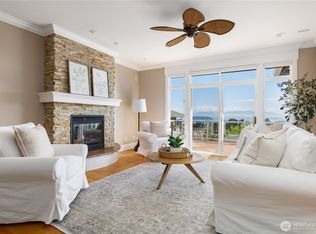
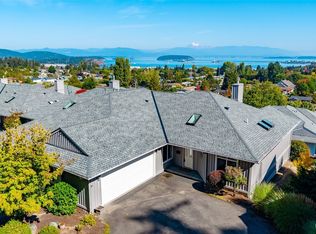
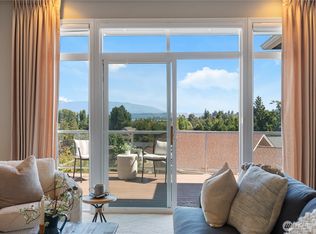
    Set against a stunning backdrop of Mt. Baker and the bay, this exceptional end-unit condo offers privacy, generous living space, and beautiful Northwest scenery. Mature landscaping surrounds the home, while expansive windows fill the interior with natural light. Extensive millwork adds quality throughout. The main floor features an updated kitchen, comfortable living and dining areas, gas fireplace, and two large view decks. The primary suite includes water views, walk-in closet, and a beautifully appointed 4-piece bath with radiant heated floors. The lower level offers high ceilings, spacious family room, custom built-ins, two additional bedrooms, full bath, and oversized unfinished storage room. Updates include a 2025 roof, 2023 exterior paint, and 2021 tankless water heater and gas furnace. Attached 2-car garage with storage and EV charger. A wonderful Northwest lifestyle with room to spread out!
    3 hours
    |
    41
    |
    2
    |

    Zillow last checked:

    Listing updated:

    Listed by:

    Bert Clay,

    John L. Scott Anacortes

    Source: NWMLS as distributed by MLS GRID,MLS#: 2571982MLS Logo

      Facts & features

      Interior

      Bedrooms & bathrooms
      • Bedrooms: 3
      • Bathrooms: 3
      • Full bathrooms: 1
      • 3/4 bathrooms: 1
      • 1/2 bathrooms: 1
      • Main level bathrooms: 2
      • Main level bedrooms: 1
      Primary bedroom
      • Level: Main
      Bedroom
      • Level: Lower
      Bedroom
      • Level: Lower
      Bathroom full
      • Level: Lower
      Bathroom three quarter
      • Level: Main
      Other
      • Level: Main
      Dining room
      • Level: Main
      Entry hall
      • Level: Main
      Family room
      • Level: Lower
      Kitchen with eating space
      • Level: Main
      Living room
      • Level: Main
      Utility room
      • Level: Main
      Heating
      • Fireplace, 90%+ High Efficiency, Forced Air, Radiant, Electric, Natural Gas
      Cooling
      • None
      Appliances
      • Included: Dishwasher, Disposal, Dryer, Microwave, Refrigerator, Stove(s)/Range(s), Tankless Water Heater, Washer, Dishwasher(s), Dryer(s), Garbage Disposal, Microwave(s), Refrigerator(s), Washer(s), Water Heater: Tankless, Water Heater Location: lower level, Cooking-Gas, Dryer-Electric, Dryer-Gas, Ice Maker
      • Laundry: Electric Dryer Hookup, Dryer-Gas, Washer Hookup, Gas Dryer Hookup
      Features
      • Flooring: Ceramic Tile, Hardwood, Carpet
      • Doors: French Doors
      • Windows: Insulated Windows, Skylight(s), Coverings: Hunter Douglas
      • Number of fireplaces: 1
      • Fireplace features: Gas, Main Level: 1, Fireplace
      Interior area
      • Total structure area: 2,321
      • Total interior livable area: 2,321 sqft

      Property

      Parking
      • Total spaces: 2
      • Parking features: Individual Garage
      • Has garage: Yes
      • Covered spaces: 2
      Features
      • Levels: Two
      • Stories: 2
      • Entry location: Main
      • Patio & porch: Cooking-Gas, Dryer-Electric, Dryer-Gas, End Unit, Fireplace, French Doors, Ground Floor, Ice Maker, Insulated Windows, Skylight(s), Walk-In Closet(s), Washer, Water Heater
      • Has view: Yes
      • View description: Bay, Islands, Mountain(s), Sound, Territorial
      • Has water view: Yes
      • Water view: Bay,Sound
      Lot
      • Features: Adjacent to Public Land, Dead End Street, Paved
      Details
      • Parcel number: P109079
      • Special conditions: Standard

      Construction

      Type & style
      • Home type: Condo
      • Architectural style: Contemporary,Condo (2 Levels)
      • Property subtype: Condominium
      Materials
      • Wood Siding, Wood Products
      • Roof: Composition
      Condition
      • Year built: 1996
      • Major remodel year: 2010

      Utilities & green energy

      • Electric: Company: PSE
      • Sewer: Company: City of Anacortes
      • Water: Company: City of Anacortes
      • Utilities for property: Access Fiber, Access Fiber
      Green energy
      • Energy efficient items: Insulated Windows

      Community & HOA

      Community
      • Subdivision: Anacortes
      HOA
      • Services included: Common Area Maintenance, Maintenance Grounds, Road Maintenance, Snow Removal
      • HOA fee: $430 monthly
      • HOA phone: 206-799-0530
      Location
      • Region: Anacortes

      Financial & listing details

      • Price per square foot: $366/sqft
      • Annual tax amount: $6,619
      • Date on market: 8/19/2026
      • Cumulative days on market: 1 day
      • Listing terms: Conventional,VA Loan
      • Inclusions: Dishwasher(s), Dryer(s), Garbage Disposal, Microwave(s), Refrigerator(s), Stove(s)/Range(s), Washer(s)

        Estimated market value

        $778,000

        $716,000 - $848,000

        $3,124/mo

        Price history

        DateEventPrice
        8/21/2026Listed for sale$850,000+32.8%$366/sqft
        Source: NWMLS as distributed by MLS GRID #2571982 Report a problem
        11/22/2019Listing removed$640,000$276/sqft
        Source: RE/MAX Gateway #1529475 Report a problem
        11/22/2019Listed for sale$640,000+0.8%$276/sqft
        Source: RE/MAX Gateway #1529475 Report a problem
        11/21/2019Sold$635,000-0.8%$274/sqft
        Source: NWMLS as distributed by MLS GRID #1529475 Report a problem
        10/27/2019Pending sale$640,000$276/sqft
        Source: RE/MAX Gateway #1529475 Report a problem
        10/11/2019Listed for sale$640,000+68.5%$276/sqft
        Source: RE/MAX Gateway #1529475 Report a problem
        9/24/2011Listing removed$379,900$164/sqft
        Source: John L Scott Real Estate #212900 Report a problem
        9/12/2011Pending sale$379,900$164/sqft
        Source: John L Scott Real Estate #212900 Report a problem
        8/13/2011Price change$379,900-1.3%$164/sqft
        Source: John L Scott Real Estate #212900 Report a problem
        7/22/2011Price change$384,900-1.1%$166/sqft
        Source: John L Scott Real Estate #212900 Report a problem
        6/15/2011Price change$389,000-2.5%$168/sqft
        Source: John L Scott Real Estate #212900 Report a problem
        4/27/2011Listed for sale$399,000$172/sqft
        Source: John L Scott Real Estate #212900 Report a problem

        Public tax history

        Tax history is unavailable.

        Monthly payment

        Est. payment

        Payment breakdown

        Explore the cost of this home by adjusting the details. Changes won't be saved.
        All calculations are estimates and provided by Zillow, Inc. for informational purposes only. Actual amounts may vary.
        HOA fees may include property taxes on listings classified as Co-Ops. Contact the listing agent and/or owner for fee details.
        See how much you could borrow to make a competitive offer.

        Climate risks

        Neighborhood: 98221

        Getting around

        1 / 100
        Car-Dependent
        20 / 100
        Somewhat Bikeable

        Nearby schools

        GreatSchools rating
        Schools provided by the listing agent
        • Middle: Anacortes Mid
        • High: Anacortes High

        Source: NWMLS as distributed by MLS GRID. This data may not be complete. We recommend contacting the local school district to confirm school assignments for this home.

        A local agent can set up tours, give advice and negotiate with sellers.

        A local lender can help you make sure your offer is ready when you are.

        Browse local experts

        Similar homes