Skip main navigation
Active
  • Listed by: John L. Scott Bellingham • William Elmer
    $740,000

    3909 View Ridge #14, Anacortes, WA 98221

    3beds
    2,321sqft
    : 
    $5,069/mo
    Get pre-qualified
    Condominium
    Built in 1997
    -- sqft lot
    $718,000 Zestimate®
    $319/sqft
    $430/mo HOA

    What's special

    Updated kitchenSecondary deckTwo-car garageUnforgettable viewsBeautiful rangeOversized windowsAmple closet space
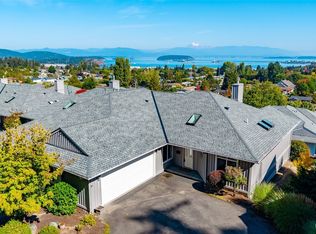
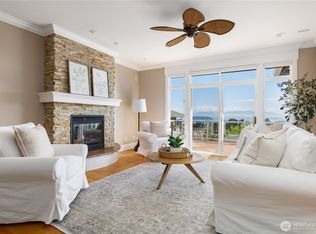
    Welcome to this spacious and beautifully cared-for home, where sweeping views of the bay and Mount Baker can be enjoyed from nearly every room. Oversized windows and large skylights fill the home with wonderful natural light, creating a bright and inviting atmosphere throughout. With 2,321 square feet, this 3-bedroom, 2.5-bath home offers a comfortable floor plan with main-floor living. The updated kitchen is well-appointed with two separate ovens, a beautiful range, and plenty of storage, while two dining areas provide room for everyday living and entertaining. Step out onto the balcony off the main living room and take in the incredible views, with the perfect setting to enjoy your morning coffee or unwind at the end of the day. Downstairs, you'll find two bedrooms along with an additional living area that opens to a secondary deck and the backyard. A two-car garage, finished crawlspace storage, and ample closet space provide plenty of room for everything you need. In the last few years, all buildings in the community have been repainted and received new gutters and roofs. With its versatile living spaces and unforgettable views, this home captures the best of the Anacortes lifestyle.
    8 hours
    |
    143
    |
    3
    |

    Zillow last checked:

    Listing updated:

    Listed by:

    William Elmer,

    John L. Scott Bellingham

    Source: NWMLS as distributed by MLS GRID,MLS#: 2572187MLS Logo

      Facts & features

      Interior

      Bedrooms & bathrooms
      • Bedrooms: 3
      • Bathrooms: 3
      • Full bathrooms: 2
      • 1/2 bathrooms: 1
      • Main level bathrooms: 2
      • Main level bedrooms: 1
      Primary bedroom
      • Level: Main
      Bedroom
      • Level: Lower
      Bedroom
      • Level: Lower
      Bathroom full
      • Level: Lower
      Bathroom full
      • Level: Main
      Other
      • Level: Main
      Dining room
      • Level: Main
      Entry hall
      • Level: Main
      Family room
      • Level: Lower
      Kitchen with eating space
      • Level: Main
      Living room
      • Level: Main
      Utility room
      • Level: Main
      Heating
      • Fireplace, Forced Air, Electric, Natural Gas
      Cooling
      • None
      Appliances
      • Included: Dishwasher, Disposal, Double Oven, Dryer, Microwave, Refrigerator, Stove(s)/Range(s), Washer, Dishwasher(s), Dryer(s), Garbage Disposal, Microwave(s), Refrigerator(s), Washer(s)
      Features
      • Flooring: Ceramic Tile, Vinyl, Carpet
      • Windows: Skylight(s)
      • Number of fireplaces: 2
      • Fireplace features: Gas, Lower Level: 1, Main Level: 1, Fireplace
      Interior area
      • Total structure area: 2,321
      • Total interior livable area: 2,321 sqft

      Property

      Parking
      • Parking features: Individual Garage, Off Street
      • Has garage: Yes
      Features
      • Levels: Two
      • Stories: 2
      • Entry location: Main
      • Patio & porch: Fireplace, Primary Bathroom, Skylight(s), Soaking Tub, Vaulted Ceiling(s), Walk-In Closet(s)
      • Has view: Yes
      • View description: Bay, City, Islands, Mountain(s), Territorial
      • Has water view: Yes
      • Water view: Bay
      Lot
      • Features: Dead End Street, Paved
      Details
      • Parcel number: P111455
      • Special conditions: Standard

      Construction

      Type & style
      • Home type: Condo
      • Architectural style: Condo (2 Levels)
      • Property subtype: Condominium
      Materials
      • Wood Siding
      • Roof: Composition
      Condition
      • Year built: 1997

      Utilities & green energy

      • Electric: Company: Puget Sound Energy
      • Sewer: Company: City of Anacortes
      • Water: Company: City of Anacortes

      Community & HOA

      Community
      • Features: Cable TV, Outside Entry
      • Subdivision: Anacortes
      HOA
      • Services included: Common Area Maintenance, Maintenance Grounds, Sewer, Water
      • HOA fee: $430 monthly
      • HOA phone: 206-799-0530
      Location
      • Region: Anacortes

      Financial & listing details

      • Price per square foot: $319/sqft
      • Annual tax amount: $5,960
      • Date on market: 8/20/2026
      • Cumulative days on market: 2 days
      • Listing terms: Conventional
      • Inclusions: Dishwasher(s), Double Oven, Dryer(s), Garbage Disposal, Microwave(s), Refrigerator(s), Stove(s)/Range(s), Washer(s)

        Estimated market value

        $718,000

        $682,000 - $754,000

        $3,243/mo

        Price history

        DateEventPrice
        8/21/2026Listed for sale$740,000+8%$319/sqft
        Source: NWMLS as distributed by MLS GRID #2572187 Report a problem
        10/29/2021Sold$685,000+1.5%$295/sqft
        Source: NWMLS as distributed by MLS GRID #1803910 Report a problem
        7/26/2021Pending sale$675,000$291/sqft
        Source: RE/MAX International #1803910 Report a problem
        7/20/2021Price change$675,000-2.9%$291/sqft
        Source: RE/MAX International #1803910 Report a problem
        7/8/2021Listed for sale$695,000$299/sqft
        Source: RE/MAX International #1803910 Report a problem

        Public tax history

        Tax history is unavailable.

        Monthly payment

        Est. payment

        Payment breakdown

        Explore the cost of this home by adjusting the details. Changes won't be saved.
        All calculations are estimates and provided by Zillow, Inc. for informational purposes only. Actual amounts may vary.
        HOA fees may include property taxes on listings classified as Co-Ops. Contact the listing agent and/or owner for fee details.
        See how much you could borrow to make a competitive offer.

        Climate risks

        Neighborhood: 98221

        Getting around

        4 / 100
        Car-Dependent
        36 / 100
        Somewhat Bikeable

        Nearby schools

        GreatSchools rating
        Schools provided by the listing agent
        • Middle: Anacortes Mid
        • High: Anacortes High

        Source: NWMLS as distributed by MLS GRID. This data may not be complete. We recommend contacting the local school district to confirm school assignments for this home.

        A local agent can set up tours, give advice and negotiate with sellers.

        Browse local experts

        Similar homes