Welcome to 39074 Riverside Court, where comfort, convenience, and privacy come together in this beautifully maintained, 2 owner, 3-bedroom, 3-bath home. Offering all 3 bedrooms and living facilities on one level, this home features a spacious primary bedroom, complete with a private en suite bathroom, plus the convenience of main-level laundry.
The open and functional layout includes an expansive lower level, providing a family and recreation space that's perfect for entertaining, movie nights, a home gym, or a play area. Step outside to enjoy the large deck overlooking a peaceful, wooded and fully fenced backyard—an ideal setting for morning coffee, summer barbecues, or simply relaxing in nature.
Additional highlights include a desirable 3-car attached garage, durable concrete driveway, and plenty of storage throughout. Located on a quiet low traffic street with nearby walking trails. It is also right down the street from the Sunrise River gazebo and picnic area. This home offers the perfect balance of tranquility and outdoor recreation while remaining close to everyday conveniences in downtown North Branch.
Don't miss your opportunity to own this move-in-ready home that combines spacious living, a private setting, and a fantastic location.
Pending
Price cut: $10K (8/13)
$329,900
39074 Riverside Ct, North Branch, MN 55056
3beds
2,176sqft
Single Family
Built in 1995
0.35 Acres Lot
$330,500 Zestimate®
$152/sqft
$-- HOA
What's special
- 53 days
- 1,019
- 56
Likely to sell faster than
Zillow last checked:
Listing updated:
Listed by:
Michael Jon Juliff 612-655-3309,
Jason Mitchell Group
Source: NorthstarMLS as distributed by MLS GRID,MLS#: 7053882
Facts & features
Interior
Bedrooms & bathrooms
- Bedrooms: 3
- Bathrooms: 3
- Full bathrooms: 1
- 3/4 bathrooms: 2
Bedroom
- Level: Main
- Area: 175 Square Feet
- Dimensions: 14x12.5
Bedroom 2
- Level: Main
- Area: 120 Square Feet
- Dimensions: 12x10
Bedroom 3
- Level: Main
- Area: 120 Square Feet
- Dimensions: 12x10
Deck
- Level: Main
- Area: 160 Square Feet
- Dimensions: 10x16
Dining room
- Level: Main
- Area: 117 Square Feet
- Dimensions: 9x13
Family room
- Level: Lower
- Area: 528 Square Feet
- Dimensions: 44x12
Kitchen
- Level: Main
- Area: 143 Square Feet
- Dimensions: 11x13
Laundry
- Level: Main
- Area: 54 Square Feet
- Dimensions: 9x6
Utility room
- Level: Lower
- Area: 465 Square Feet
- Dimensions: 31x15
Heating
- Forced Air
Cooling
- Central Air
Appliances
- Included: Dishwasher, Dryer, Range, Refrigerator, Washer
Features
- Basement: Block,Drain Tiled,Finished
- Has fireplace: No
Interior area
- Total structure area: 2,752
- Total interior livable area: 2,176 sqft
- Finished area above ground: 1,376
- Finished area below ground: 800
Property
Parking
- Total spaces: 3
- Parking features: Attached
- Attached garage spaces: 3
- Details: Garage Door Height (7)
Accessibility
- Accessibility features: None
Features
- Levels: One
- Stories: 1
- Patio & porch: Deck
- Fencing: Chain Link,Full
Lot
- Size: 0.35 Acres
- Dimensions: 100 x 150 x 100 x 157
Details
- Foundation area: 1376
- Parcel number: 160050579
- Zoning description: Residential-Single Family
Construction
Type & style
- Home type: SingleFamily
- Property subtype: Single Family
Materials
- Brick, Frame
- Roof: Age Over 8 Years
Condition
- New construction: No
- Year built: 1995
Utilities & green energy
- Gas: Natural Gas
- Sewer: City Sewer/Connected
- Water: City Water/Connected
Community & HOA
Community
- Subdivision: G & K 1
HOA
- Has HOA: No
Location
- Region: North Branch
Financial & listing details
- Price per square foot: $152/sqft
- Tax assessed value: $316,100
- Annual tax amount: $3,853
- Date on market: 7/28/2026
- Cumulative days on market: 49 days
Estimated market value
$330,500
$314,000 - $347,000
$2,538/mo
Price history
| Date | Event | Price |
|---|---|---|
| 9/10/2026 | Pending sale | $329,900$152/sqft |
Source:  NorthstarMLS as distributed by MLS GRID #7053882 Report a problem NorthstarMLS as distributed by MLS GRID #7053882 Report a problem | ||
| 8/13/2026 | Price change | $329,900-2.9%$152/sqft |
Source: NorthstarMLS as distributed by MLS GRID #7053882 Report a problem | ||
| 8/1/2026 | Listed for sale | $339,900+38.7%$156/sqft |
Source: NorthstarMLS as distributed by MLS GRID #7053882 Report a problem | ||
| 9/27/2019 | Sold | $245,000-2%$113/sqft |
Source: NorthstarMLS as distributed by MLS GRID #5260377 Report a problem | ||
| 8/8/2019 | Pending sale | $249,900$115/sqft |
Source: Re/Max Results #5260377 Report a problem | ||
| 7/10/2019 | Listed for sale | $249,900+1215.3%$115/sqft |
Source: Re/Max Results #5260377 Report a problem | ||
| 6/14/1995 | Sold | $19,000$9/sqft |
Source: Agent Provided Report a problem | ||
Public tax history
| Year | Property taxes | Tax assessment |
|---|---|---|
| 2024 | $3,896 +1.5% | $298,000 -1% |
| 2023 | $3,838 +5.8% | $301,000 +26.2% |
| 2022 | $3,628 +0.2% | $238,600 +4.1% |
| 2021 | $3,622 +13.8% | $229,200 |
| 2020 | $3,182 +22.9% | -- |
| 2017 | $2,590 +100% | -- |
| 2016 | $1,295 -45.8% | -- |
| 2015 | $2,390 -2.8% | -- |
| 2014 | $2,458 +15.3% | $135,800 |
| 2013 | $2,132 -2.9% | -- |
| 2012 | $2,196 -0.7% | -- |
| 2011 | $2,212 -5.4% | -- |
| 2010 | $2,338 | -- |
| 2009 | -- | -- |
| 2008 | $2,396 -3% | -- |
| 2007 | $2,470 +21.4% | -- |
| 2006 | $2,035 +1% | -- |
| 2005 | $2,014 +23% | -- |
| 2004 | $1,637 +10.5% | -- |
| 2003 | $1,481 -12.9% | -- |
| 2002 | $1,701 | -- |
Find assessor info on the county website
Monthly payment
Est. payment
Payment breakdown
Explore the cost of this home by adjusting the details. Changes won't be saved.Climate risks
Neighborhood: 55056
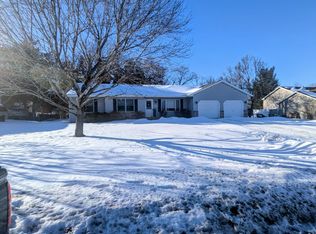
- $350,9004 bd3 ba2.1k sqft39094 Riverside Ct, North Branch, MN 55056Sold
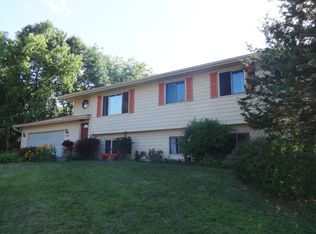
- $329,9005 bd2 ba1.9k sqft39050 Riverside Ct, North Branch, MN 55056Off Market
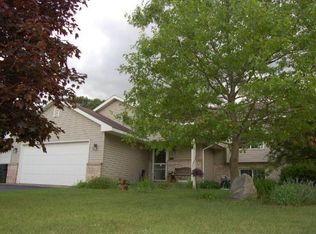
- $380,2004 bd2 ba2.1k sqft39112 Riverside Ct, North Branch, MN 55056Off Market
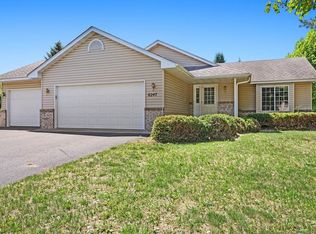
- $318,6004 bd1 ba1.1k sqft39081 Riverside Ct, North Branch, MN 55056Off Market
Similar homes
- $329,9004 bd2 ba2k sqft6247 Albert Ln, North Branch, MN 55056For Sale
 MLS ID #7081828, Debbie Rudnitski, RE/MAX Advantage Plus. NorthstarMLS as distributed by MLS GRID
 - $269,9002 bd2 ba2k sqft6516 Elm St, North Branch, MN 55056For Sale
 MLS ID #7144483, Gretchen F MacVeigh, RE/MAX Results. NorthstarMLS as distributed by MLS GRID
 - $365,0004 bd2 ba2.3k sqft38554 8th Ave, North Branch, MN 55056For Sale
 MLS ID #7134526, Nam Hoang Nguyen, Pemberton RE. NorthstarMLS as distributed by MLS GRID
 - $325,0003 bd2 ba1.8k sqft11620 375th St, North Branch, MN 55056For Sale
 MLS ID #7135358, Gretchen Shipman, RE/MAX Advantage Plus. NorthstarMLS as distributed by MLS GRID
 - $350,0003 bd2 ba1.2k sqft28564 Zurich St NE, North Branch, MN 55056For SaleMLS ID #7135233, Todd Stenvig, RE/MAX Results. NorthstarMLS as distributed by MLS GRID
- $440,0003 bd2 ba1.9k sqft40533 Golden Ave, North Branch, MN 55056For SaleMLS ID #7141368, Aaron Spiteri, Lakes Sotheby's International Realty. NorthstarMLS as distributed by MLS GRID
- $369,9004 bd3 ba1.9k sqft37621 Hawthorne Ave, North Branch, MN 55056For SaleMLS ID #7136639, Richard Bell, Bell Realty LLC. NorthstarMLS as distributed by MLS GRID
- $460,0004 bd3 ba2.3k sqft5632 407th Ct, North Branch, MN 55056For SaleMLS ID #7136889, Bill Jerikovsky, GRI, RE/MAX RESULTS. NorthstarMLS as distributed by MLS GRID
- $445,0004 bd3 ba1.9k sqft40744 Fenian Way, North Branch, MN 55056For SaleMLS ID #7108208, Alex Brancale, Coldwell Banker Realty. NorthstarMLS as distributed by MLS GRID
- $425,0003 bd3 ba2.9k sqft38249 Everton Ave, North Branch, MN 55056For SaleMLS ID #7108912, Brittany R. Fedder, Pro Source Real Estate Group, LLC. NorthstarMLS as distributed by MLS GRID
- $354,9003 bd3 ba2.7k sqft4992 384th Trl, North Branch, MN 55056For SaleMLS ID #7126406, Team Watters, RE/MAX Results. NorthstarMLS as distributed by MLS GRID
- $399,9003 bd2 ba1.9k sqft5475 395th St, North Branch, MN 55056For SaleMLS ID #7038898, Lynn Frantzen, Keller Williams Integrity Realty. NorthstarMLS as distributed by MLS GRID
- $340,0002 bd2 ba1.4k sqft4947 384th Trl, North Branch, MN 55056For SaleMLS ID #7040255, Jay Fletch, Edina Realty, Inc.. NorthstarMLS as distributed by MLS GRID
- $424,9003 bd2 ba1.5k sqft4769 381st Trl, North Branch, MN 55056For SaleMLS ID #7100094, Lindsay Schlagel, RE/MAX Results. NorthstarMLS as distributed by MLS GRID
- $384,0003 bd2 ba1.6k sqft39585 Fawn Ave, North Branch, MN 55056For SaleMLS ID #7111903, Susan Griffith, Solutions Real Estate LLC. NorthstarMLS as distributed by MLS GRID
- $325,0004 bd2 ba2.3k sqft2488 Sunny Acres Ln, Saint Croix Falls, WI 54024For SaleMLS ID #7140816, Sheri M Rude, Edina Realty, Inc.. NorthstarMLS as distributed by MLS GRID
- $350,0003 bd2 ba1.2k sqft111 3rd Ave SW, Isanti, MN 55040For SaleMLS ID #7146582, Sarah Larkin Hoff, Keller Williams Premier Realty. NorthstarMLS as distributed by MLS GRID
- $330,0003 bd2 ba1.2k sqft720 W 2nd St, Rush City, MN 55069For SaleMLS ID #7114179, Shelby Peltier, Edina Realty, Inc.. NorthstarMLS as distributed by MLS GRID
- $339,9004 bd3 ba2.5k sqft30880 Belair Dr, Lindstrom, MN 55045For SaleMLS ID #7134548, Gabe Gustafson, LPT Realty, LLC. NorthstarMLS as distributed by MLS GRID
- $315,0004 bd2 ba1.7k sqft808 3rd Ave SW, Isanti, MN 55040For SaleMLS ID #7074827, Jerome S Moscowitz, RE/MAX Results. NorthstarMLS as distributed by MLS GRID
