
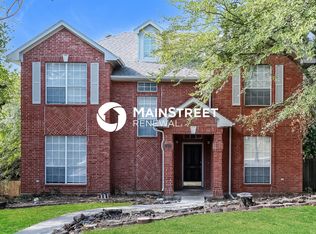
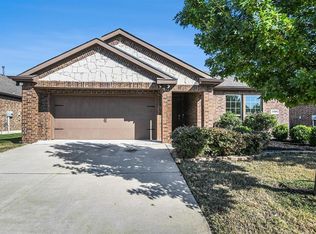
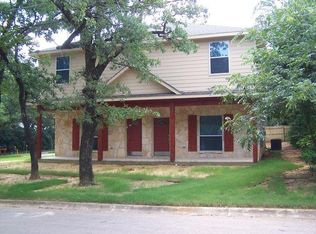
Welcome to this stunning 5-bedroom, 3.5-bathroom two-story former Model Home across the street from the Pool and Playground! Spanning 3,220 square feet, this property perfectly combines modern elegance with functional, light-filled living spaces. Step inside to find high-end wood-look tile flooring leading through a spacious open-concept layout. The main living area features high tray ceilings, classic crown molding, recessed lighting, and a cozy corner gas-log fireplace with an ornate mantle piece. The chef's kitchen is designed to impress, featuring sleek white cabinetry, a stylish herringbone tile backsplash, durable granite countertops, built-in stainless steel appliances, a walk-in pantry, and a large center island with breakfast bar seating. Adjacent to the kitchen, enjoy a sunlit breakfast nook as well as a formal dining room defined by elegant arched doorways and a statement chandelier. The primary suite offers a private retreat, complete with tray ceilings and generous natural light. Additional bedrooms provide flexibility for family, guests, or a dedicated home office setup. Outside, enjoy a private backyard and an attached two-car garage. Conveniently located near top Denton amenities, shopping, dining, and major highways. Don't miss out on this move-in-ready Denton gem!
12 month minimum. No smoking on property.
House for rent
Single family residence
Available now
No pets
Air conditioner, central air
In unit laundry
Attached garage parking
Forced air
What's special
Sleek white cabinetryPrivate backyardRecessed lightingAttached two-car garageHigh-end wood-look tile flooringBuilt-in stainless steel appliancesSunlit breakfast nook
- 40 days |
- -- |
- -- |
Zillow last checked:
Listing updated:
Travel times

Let’s turn your rent into credit progress
Build credit history with every on-time payment and get credit for the payment you’re already making.
Facts & features
Interior
Bedrooms & bathrooms
- Bedrooms: 5
- Bathrooms: 4
- Full bathrooms: 3
- 1/2 bathrooms: 1
Heating
- Forced Air
Cooling
- Air Conditioner, Central Air
Appliances
- Included: Dishwasher, Dryer, Microwave Oven, Refrigerator, Washer
- Laundry: In Unit
Features
- Flooring: Carpet, Tile
Interior area
- Total interior livable area: 3,265 sqft
Property
Parking
- Parking features: Attached, Garage
- Has attached garage: Yes
- Details: Contact manager
Details
- Additional structures: Garage(s)
- Parcel number: R676374
Construction
Type & style
- Home type: SingleFamily
- Property subtype: Single Family Residence
Community & HOA
Location
- Region: Denton
Financial & listing details
- Lease term: 1 Year
Price history
| Date | Event | Price |
|---|---|---|
| 8/23/2026 | Listed for rent | $3,150$1/sqft |
Source: Zillow Rentals Report a problem | ||
| 2/11/2020 | Listing removed | $407,255$125/sqft |
Source: CENTURY 21 Mike Bowman, Inc. #14177084 Report a problem | ||
| 12/14/2019 | Pending sale | $407,255$125/sqft |
Source: Century 21 Mike Bowman, Inc. #14177084 Report a problem | ||
| 12/14/2019 | Price change | $407,255+14.1%$125/sqft |
Source: Century 21 Mike Bowman, Inc. #14177084 Report a problem | ||
| 11/14/2019 | Pending sale | $357,000-12.3%$109/sqft |
Source: D.R. Horton - DFW West Report a problem | ||
| 8/31/2019 | Listed for sale | $407,255$125/sqft |
Source: D.R. Horton - DFW West Report a problem | ||