**WATERFRONT LIVING ON THE TRENT-SEVERN WATERWAY!**Welcome to **3908 West Canal Road in Severn**, an incredible opportunity to own your own piece of waterfront in a quiet and peaceful setting. Set on a beautiful **150-foot-deep lot with approximately 74 feet of river frontage**, this property offers the kind of lifestyle people come north to find - boating from your own private dock, relaxing by the water, entertaining family and friends, or simply enjoying the peace and privacy of waterfront living.The home offers the flexibility of **year-round living, a summer retreat, or an exciting renovation opportunity** for someone looking to create their dream waterfront property. The house could benefit from some updating and TLC, but that's exactly where the opportunity lies - bring your ideas, add your personal style and transform this property into something truly special.A **detached garage** provides additional space for vehicles, tools, water toys and storage, while the generous lot gives you plenty of room to enjoy the outdoors.Best of all, you're connected to the incredible **Trent-Severn Waterway**, opening the door to endless days of boating, fishing and exploring some of Ontario's most beautiful waterways.Located on a **quiet road approximately 1 hour and 40 minutes from Toronto**, this is an ideal escape from the city without giving up the convenience of year-round accessibility.**Waterfront. Private dock. Detached garage. Incredible lot. Trent-Severn access.**Whether you're searching for a full-time waterfront home, a family cottage, or a property you can renovate and make your own, **3908 West Canal Road is an opportunity to create the waterfront lifestyle you've been waiting for***
For sale
C$635,000
3908 W Canal Rd, Severn, ON L0K 2B0
2beds
2baths
Single Family Residence
Built in ----
0.26 Acres Lot
$-- Zestimate®
C$--/sqft
C$-- HOA
What's special
Detached garageGenerous lotQuiet road
- 2 days
- 15
- 0
Zillow last checked:
Listing updated:
Listed by:
EXP REALTY
Source: TRREB,MLS®#: S13783520 Originating MLS®#: Toronto Regional Real Estate Board
Originating MLS®#: Toronto Regional Real Estate BoardFacts & features
Interior
Bedrooms & bathrooms
- Bedrooms: 2
- Bathrooms: 2
Bedroom
- Level: Main
- Dimensions: 4.38 x 2.92
Bathroom
- Level: Main
- Dimensions: 2.56 x 1.82
Other
- Level: Main
- Dimensions: 2.13 x 1.52
Other
- Level: Main
- Dimensions: 2.37 x 2.62
Foyer
- Level: Main
- Dimensions: 2.43 x 1.82
Kitchen
- Level: Main
- Dimensions: 4.11 x 4.2
Laundry
- Level: Main
- Dimensions: 1.52 x 1.82
Living room
- Level: Main
- Dimensions: 3.07 x 4.57
Heating
- Forced Air, Electric
Cooling
- None
Appliances
- Included: Water Heater Owned
Features
- Basement: Crawl Space
- Has fireplace: Yes
- Fireplace features: Wood Burning Stove
Interior area
- Living area range: 700-1100 null
Video & virtual tour
Property
Parking
- Total spaces: 3
- Parking features: Private
- Has garage: Yes
Features
- Exterior features: Private Dock
- Pool features: None
- Has view: Yes
- View description: River, Forest
- Has water view: Yes
- Water view: River,Direct
- Waterfront features: Boat Launch, Trent System, Waterfront-Deeded Access, River Front, Direct, Canal
- Body of water: Trent Severn Canal
Lot
- Size: 0.26 Acres
- Features: Irregular Lot
Details
- Parcel number: 586030144
Construction
Type & style
- Home type: SingleFamily
- Architectural style: Bungalow
- Property subtype: Single Family Residence
Materials
- Vinyl Siding
- Foundation: Block
- Roof: Asphalt Shingle
Utilities & green energy
- Sewer: Septic
Community & HOA
Location
- Region: Severn
Financial & listing details
- Annual tax amount: C$2,611
- Date on market: 9/15/2026
Price history
Price history is unavailable.
Public tax history
Tax history is unavailable.
Climate risks
Neighborhood: L0K
Nearby schools
GreatSchools rating
No schools nearby
We couldn't find any schools near this home.

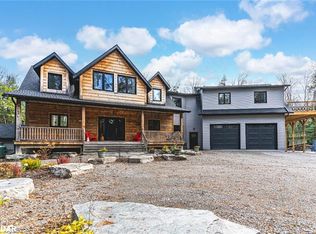
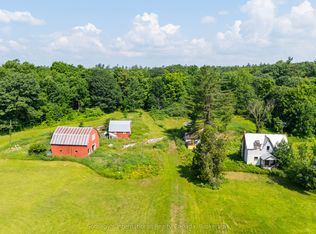

Similar homes
- C$620,0002 bd2 ba-- sqft4359 Hepinstall Lndg, Severn, ON L0K 2B0For Sale
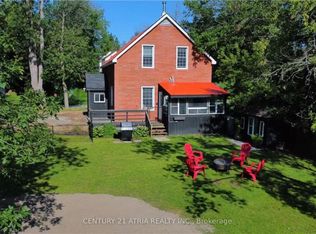 MLS ID #S13792768, CENTURY 21 ATRIA REALTY INC.. TRREB
 - C$599,9003 bd2 ba-- sqft8020 Park Lane Cres, Ramara, ON L0K 2B0For Sale
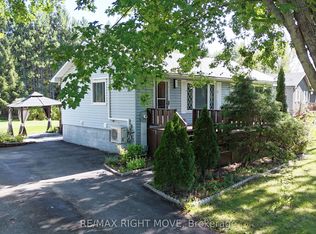 MLS ID #S13778682, RE/MAX RIGHT MOVE. TRREB
 - C$724,9003 bd2 ba-- sqft3304 Goldstein Rd, Severn, ON L0K 2B0For Sale
 MLS ID #S13791484, RE/MAX RIGHT MOVE. TRREB
 - C$649,9003 bd2 ba-- sqft4202 Canal Rd, Severn, ON L0K 2B0For Sale
 MLS ID #S13760136, Century 21 B.J. Roth Realty Ltd.. TRREB
