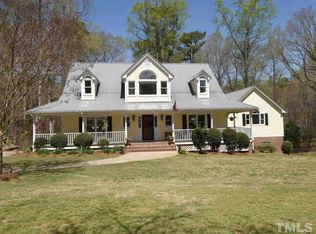
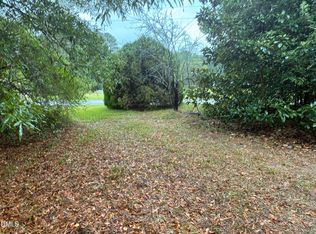
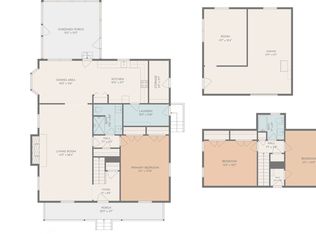
Yates Mill Pond Rd home 3 or 4 bedrooms. 1.3 acres. Oversized 2 car garage (24x24). Large family room with fireplace, crown molding. Family room opens up to a large screen porch overlooking private back yard. Kitchen with break fast area and bay window, butler pantry area. Formal living room with wood floors, crown molding. Separate den also with wood floors and crown molding. Primary suite has dual walk-in closets, large master bath. Secondary bedrooms and 3 rd floor all are generous size. appraiser measured. This home is sold as an estate and will be posted with Wake County Court. adjacent lot 3904 Yates Mill Pond is listed separately MLS# 10199077 • $164,900 Sale requires Wake County Court 10 day upset biding
For sale
$549,900
3908 Yates Mill Pond Rd, Raleigh, NC 27606
3beds
2,500sqft
Single Family Residence
Built in 1985
1.37 Acres Lot
$533,400 Zestimate®
$220/sqft
$-- HOA
What's special
Crown moldingKitchen with breakfast areaButler pantry areaBay windowLarge master bath
- 1 day
- 435
- 19
Likely to sell faster than
Zillow last checked:
Listing updated:
Listed by:
Thomas Harper 919-605-4253,
LPT Realty, LLC
Source: Doorify MLS,MLS#: 10199069
Facts & features
Interior
Bedrooms & bathrooms
- Bedrooms: 3
- Bathrooms: 3
- Full bathrooms: 2
- 1/2 bathrooms: 1
- Main level bathrooms: 1
Primary bedroom
- Level: Second
Bedroom 2
- Level: Second
Bedroom 3
- Level: Second
Bonus room
- Level: Third
Breakfast room
- Level: Main
Den
- Level: Main
Other
- Level: Main
Great room
- Level: Main
Kitchen
- Level: Main
Laundry
- Level: Main
Living room
- Level: Main
Heating
- Electric, Fireplace(s)
Cooling
- Electric
Appliances
- Included: Electric Cooktop, Electric Range
- Laundry: In Hall
Features
- Ceiling Fan(s), Chandelier, Crown Molding, Whirlpool Tub, Walk-In Shower
- Flooring: Carpet, Hardwood, Vinyl
- Windows: Insulated Windows
- Number of fireplaces: 1
- Fireplace features: Family Room
Interior area
- Total structure area: 2,500
- Total interior livable area: 2,500 sqft
- Finished area above ground: 2,500
- Finished area below ground: 0
Property
Parking
- Total spaces: 2
- Parking features: Garage Faces Side, Garage, Paved
- Garage spaces: 2
Features
- Levels: Three Or More
- Stories: 2
- Entry location: MAIN
- Patio & porch: Covered, Front Porch, Screened
- Exterior features: Balcony, Private Yard
- Fencing: None
- Has view: Yes
- View description: None
- Frontage type: Other
Lot
- Size: 1.37 Acres
- Features: Many Trees
- Residential vegetation: Brush, Wooded
Details
- Parcel number: 078102952988000 0144885
- Zoning: R-40W
- Special conditions: Standard
- Other equipment: DC Well Pump
Construction
Type & style
- Home type: SingleFamily
- Architectural style: Traditional
- Property subtype: Single Family Residence
Materials
- Masonite
- Foundation: Crawlspace
- Roof: Shingle
Condition
- Fixer
- New construction: No
- Year built: 1985
Utilities & green energy
- Sewer: Septic Tank
- Water: Well
- Utilities for property: Cable Available, Septic Connected
Community & HOA
Community
- Features: Suburban
- Security: Other
- Subdivision: Sun Valley
HOA
- Has HOA: No
Location
- Region: Raleigh
Financial & listing details
- Price per square foot: $220/sqft
- Tax assessed value: $531,269
- Annual tax amount: $3,524
- Date on market: 10/17/2026
- Listing agreement: Exclusive Right To Sell
- Listing terms: Cash,Conventional
- Road surface type: Asphalt, Paved
Estimated market value
$533,400
$507,000 - $560,000
$2,737/mo
Price history
| Date | Event | Price |
|---|---|---|
| 10/17/2026 | Listed for sale | $549,900+229.3%$220/sqft |
Source:  Doorify MLS #10199069 Report a problem Doorify MLS #10199069 Report a problem | ||
| 3/17/1986 | Sold | $167,000$67/sqft |
Source: Agent Provided Report a problem | ||
Public tax history
| Year | Property taxes | Tax assessment |
|---|---|---|
| 2025 | $3,419 +3% | $531,369 |
| 2024 | $3,320 +4.1% | $531,369 +30.7% |
| 2023 | $3,189 +7.9% | $406,469 |
| 2022 | $2,956 +2.8% | $406,469 |
| 2021 | $2,876 | $406,469 |
| 2020 | -- | $406,469 +5.8% |
| 2019 | $3,158 | $384,288 |
| 2018 | $3,158 | $384,288 |
| 2017 | -- | $384,288 |
| 2016 | -- | $384,288 +1.3% |
| 2015 | -- | $379,505 |
| 2014 | -- | $379,505 |
| 2013 | -- | $379,505 |
| 2012 | -- | $379,505 |
| 2011 | -- | $379,505 |
| 2010 | -- | $379,505 |
| 2009 | -- | $379,505 |
| 2008 | -- | -- |
| 2007 | -- | -- |
| 2006 | -- | -- |
| 2005 | -- | -- |
| 2004 | -- | -- |
| 2003 | -- | -- |
| 2002 | -- | -- |
| 2001 | -- | -- |
Find assessor info on the county website
Monthly payment
Est. payment
Payment breakdown
Explore the cost of this home by adjusting the details. Changes won't be saved.Climate risks
Neighborhood: 27606
Nearby schools
Schools provided by the listing agent
- Elementary: Wake - Yates Mill Elementary
- Middle: Wake County Schools
- High: Wake - Athens Drive High
Source: Doorify MLS. This data may not be complete. We recommend contacting the local school district to confirm school assignments for this home.
Similar homes
- $649,0003 bd3 ba2k sqft3305 Campbell Rd, Raleigh, NC 27606For Sale
 MLS ID #10197747, Allen Wyde. Doorify MLS
 - $543,0003 bd4 ba3.4k sqft1033 Panther Hill Ln, Raleigh, NC 27603For Sale
 MLS ID #10178641, Meisha Spang. Doorify MLS
 - $499,9005 bd4 ba3.2k sqft704 Rushing Falls Pl, Fuquay Varina, NC 27526For Sale
 MLS ID #10198956, Kelli Meyer. Doorify MLS
 - $530,0004 bd3 ba2.7k sqft1214 Ileagnes Rd, Raleigh, NC 27603For Sale
 MLS ID #10167178, Thomas Ladane Shoupe. Doorify MLS
 - $475,0004 bd2 ba1.6k sqft841 Barringer Dr, Raleigh, NC 27606For SaleMLS ID #10182665, George Wilson. Doorify MLS
- $545,0003 bd3 ba2.1k sqft624 Van Thomas Dr, Raleigh, NC 27615For SaleMLS ID #10189033, Thomas Ladane Shoupe. Doorify MLS
- $614,0003 bd3 ba2k sqft810 Beaver Dam Rd, Raleigh, NC 27607For SaleMLS ID #10184224, Thomas Ladane Shoupe. Doorify MLS
- $600,0006 bd3 ba3.1k sqft1521 Cross Link Rd, Raleigh, NC 27610For SaleMLS ID #10069072, Dennis Davis. Doorify MLS
- $730,0003 bd3 ba2.8k sqft1201 Torchlight Way, Raleigh, NC 27603For SaleMLS ID #10183509, Sonya Sue Keene. Doorify MLS
- $599,0004 bd3 ba2.9k sqft102 Carmel Ct, Cary, NC 27511For SaleMLS ID #10175699, Thomas Ladane Shoupe. Doorify MLS
- $382,0003 bd3 ba1.7k sqft308 Winterlochen Rd, Raleigh, NC 27603For SaleMLS ID #10188610, Melissa Gonzalez. Doorify MLS
- $543,0004 bd3 ba2.3k sqft1702 Patterson Grove Rd, Apex, NC 27502For SaleMLS ID #10178201, Whitney Hunt-Sailors. Doorify MLS
- $575,0003 bd3 ba1.9k sqft2225 Brisbayne Cir, Raleigh, NC 27615For SaleMLS ID #10170334, Mary Greenoe. Doorify MLS
- $359,9003 bd2 ba1.6k sqft118 Westlake Dr, Wendell, NC 27591For SaleMLS ID #10199038, Tina Barletta. Doorify MLS
- $510,9003 bd3 ba2.5k sqft225 Tamworth Dr, Willow Spring, NC 27592For SaleMLS ID #10184960, Justin Beers. Doorify MLS
- $345,0004 bd2 ba1.5k sqft323 Ranch Farm Rd, Raleigh, NC 27603For SaleMLS ID #10150775, Tina Lawson. Doorify MLS
- $475,0003 bd2 ba1.8k sqft4308 Hawksong Pl, Cary, NC 27518For SaleMLS ID #10191161, Phillip George. Doorify MLS
- $599,0003 bd2 ba1.5k sqft412 Emerson Dr, Raleigh, NC 27609For SaleMLS ID #10178952, Tom Fanjoy. Doorify MLS
- $450,0004 bd3 ba2.2k sqft2513 Foxgate Dr, Raleigh, NC 27610For SaleMLS ID #10134187, Michelle Keaton-Barrow. Doorify MLS
