New Home by Custom Builder in Martin’s Point (Western Branch) main floor living, 4 or 5 bedroom plan. First floor primary bedroom with luxury bath- zero entry tiled shower & free standing tub, Open floor plan with Huge Gourmet Kitchen w/ Quartz counter tops, 36” gas cooktop with built-in microwave/oven, Cathedral Ceiling Family Room w/ Beamed ceiling, amazing stone fireplace with built-in bookcases, expansive covered porch (29’x10’) overlooks a privately wooded backyard & scenic view .42 acre. 3 Bedrooms & Study with French doors on 1st floor with 2 add'l large rooms on the second floor, 3 baths. Excellent location, easy access to I-664, near schools, shopping, Custom Builder is a member of Southern Living Custom Home Builder Program (since 1993). Superior quality features include Trane HVAC system, tankless hot water heater, custom cabinetry, large utility room/drop zone, Hardie Plank exterior, quality upgrades throughout. Fully sodded and irrigated yard.
New construction
Price cut: $40K (10/5)
$759,900
3909 Bruce Rd, Chesapeake, VA 23321
5beds
3,125sqft
Single Family Residence
Built in 2026
0.47 Acres Lot
$758,400 Zestimate®
$243/sqft
$50/mo HOA
What's special
Hardie plank exteriorMain floor livingOpen floor planPrivately wooded backyardScenic viewCustom cabinetryZero entry tiled shower
- 68 days
- 362
- 16
Zillow last checked:
Listing updated:
Listed by:
Ann O'Brien,
Howard Hanna Real Estate Svcs. 757-318-3803
Source: REIN Inc.,MLS#: 10647712
Facts & features
Interior
Bedrooms & bathrooms
- Bedrooms: 5
- Bathrooms: 3
- Full bathrooms: 3
Rooms
- Room types: 1st Floor BR, 1st Floor Primary BR, Attic, Fin. Rm Over Gar, PBR with Bath, Office/Study, Utility Room
Primary bedroom
- Level: First
Bedroom
- Level: First
Full bathroom
- Level: First
Dining room
- Level: First
Family room
- Level: First
Kitchen
- Level: First
Utility room
- Level: First
Heating
- Forced Air, Natural Gas, Zoned
Cooling
- Central Air, Zoned
Appliances
- Included: Dishwasher, Disposal, Microwave, Gas Range, Gas Water Heater
- Laundry: Dryer Hookup, Washer Hookup
Features
- Cathedral Ceiling(s), Dual Entry Bath (Br & Hall), Primary Sink-Double, Walk-In Closet(s), Ceiling Fan(s), Entrance Foyer, Pantry
- Flooring: Carpet, Ceramic Tile, Wood
- Attic: Walk-In
- Number of fireplaces: 1
- Fireplace features: Fireplace Gas-natural
- Common walls with other units/homes: No Common Walls
Interior area
- Total interior livable area: 3,125 sqft
Property
Parking
- Total spaces: 2
- Parking features: Garage Att 2 Car, Driveway, Garage Door Opener
- Attached garage spaces: 2
- Has uncovered spaces: Yes
Accessibility
- Accessibility features: Curbless Shower, Handheld Showerhead, Main Floor Laundry, Pocket Doors
Features
- Stories: 2
- Patio & porch: Patio, Porch
- Exterior features: Inground Sprinkler
- Pool features: None
- Fencing: None
- Has view: Yes
- View description: Marsh, Trees/Woods
- Has water view: Yes
- Water view: Marsh
- Waterfront features: Not Waterfront
Lot
- Size: 0.47 Acres
Details
- Parcel number: 0101016000030
- Zoning: RES
Construction
Type & style
- Home type: SingleFamily
- Architectural style: Cottage,Craftsman,Ranch
- Property subtype: Single Family Residence
Materials
- Fiber Cement, Stone
- Foundation: Slab
- Roof: Asphalt Shingle
Condition
- New construction: Yes
- Year built: 2026
Details
- Warranty included: Yes
Utilities & green energy
- Sewer: City/County
- Water: City/County
- Utilities for property: Cable Hookup
Green energy
- Energy efficient items: Engineered Wood Products
Community & HOA
Community
- Subdivision: Martins Point
HOA
- Has HOA: Yes
- Amenities included: Dock
- HOA fee: $50 monthly
Location
- Region: Chesapeake
Financial & listing details
- Price per square foot: $243/sqft
- Tax assessed value: $165,000
- Annual tax amount: $9,100
- Date on market: 8/6/2026
Estimated market value
$758,400
$720,000 - $796,000
$3,852/mo
Price history
Price history is unavailable.
Public tax history
| Year | Property taxes | Tax assessment |
|---|---|---|
| 2025 | $1,667 | $165,000 |
| 2024 | $1,667 +6.5% | $165,000 +6.5% |
| 2023 | $1,566 -0.6% | $155,000 +3.3% |
| 2022 | $1,575 | $150,000 |
| 2021 | $1,575 | $150,000 +20% |
| 2020 | -- | $125,000 |
| 2019 | $1,313 | $125,000 |
Find assessor info on the county website
Monthly payment
Est. payment
Payment breakdown
Explore the cost of this home by adjusting the details. Changes won't be saved.Climate risks
Neighborhood: Western Branch North
Nearby schools
Schools provided by the listing agent
- Elementary: Western Branch Primary
- Middle: Western Branch Middle
- High: Western Branch
Source: REIN Inc.. This data may not be complete. We recommend contacting the local school district to confirm school assignments for this home.
Similar homes
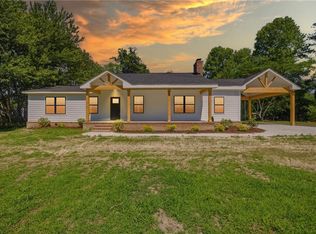
- $735,0005 bd3 ba2.4k sqft1629 Shillelagh Rd, Chesapeake, VA 23323For Sale
 MLS ID #10656950, Betsy Thompson. REIN Inc.
 - $549,9004 bd3 ba2.2k sqft2800 Meadow Wood Dr E, Chesapeake, VA 23321New Construction
 MLS ID #10647633, Drew Little. REIN Inc.
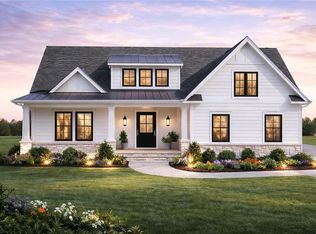
 - $759,9004 bd3 ba2.4k sqft3710 Carley Ct, Chesapeake, VA 23322New Construction
 MLS ID #10626511, Julie Fish. REIN Inc.
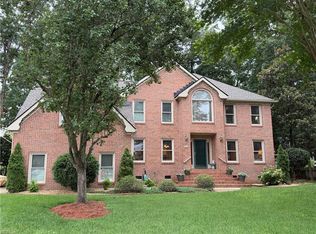
 - $679,9005 bd3 ba3.2k sqft810 Hedgerow Ct, Chesapeake, VA 23322For Sale
 MLS ID #10643877, Sandy Preiser. REIN Inc.
