Welcome to Stone Creek, Springfield's premier 55+ community, where homeownership becomes less about maintenance and more about living. This beautifully maintained one-owner ranch offers 4 bedrooms, 3 full baths, and a thoughtfully designed floor plan that provides exceptional flexibility for overnight guests, hobbies, a home office, library, or additional living space. Abundant natural light fills the home through distinctive transom windows that enhance both privacy and sunshine. The spacious living room flows into a well-appointed kitchen featuring granite countertops, abundant cabinetry, pantry storage, and additional storage beneath the island. The main floor is designed for comfortable everyday living with laundry, a generous primary suite with walk-in closet, and convenient access to the shaded patio — an inviting retreat for morning coffee or relaxing summer evenings. The finished lower level offers a spacious family room, an additional bedroom, full bath, and exceptional built-in storage. Quality energy efficient upgrades include a 96% high-efficiency HVAC system, Panasonic Intelli-Balance Energy Recovery Ventilator (ERV), thermal expansion tank, EV-ready garage outlet, and newer refrigerator and dryer (2026). The Generac whole-house generator, Zoeller water-powered backup sump pump, and Young's security system offer safety and peace of mind. Move in, unpack, and begin enjoying this carefree lifestyle. One or more photo(s) have been virtually staged.
For sale
Price cut: $10K (9/30)
$465,000
3909 Waterstone Way, Springfield, IL 62711
4beds
2,778sqft
Single Family Residence, Residential
Built in 2019
7,560 Square Feet Lot
$457,000 Zestimate®
$167/sqft
$350/mo HOA
What's special
Distinctive transom windowsAbundant natural lightGenerous primary suiteThoughtfully designed floor planPantry storageExceptional built-in storageWell-appointed kitchen
- 52 days
- 1,084
- 26
Likely to sell faster than
Zillow last checked:
Listing updated:
Listed by:
Jane A Locascio Mobl:217-306-3037,
The Real Estate Group, Inc.
Source: RMLS Alliance as distributed by MLS GRID,MLS#: CA1046121 Originating MLS: Capital Area Association of Realtors
Originating MLS: Capital Area Association of Realtors
Facts & features
Interior
Bedrooms & bathrooms
- Bedrooms: 4
- Bathrooms: 3
- Full bathrooms: 3
Bedroom 1
- Level: Main
- Dimensions: 15ft 9in x 14ft 5in
Bedroom 2
- Level: Main
- Dimensions: 11ft 8in x 11ft 3in
Bedroom 3
- Level: Main
- Dimensions: 11ft 7in x 11ft 1in
Bedroom 4
- Level: Basement
- Dimensions: 13ft 7in x 12ft 8in
Other
- Area: 804
Additional room
- Description: Unfinished storage
- Level: Basement
- Dimensions: 53ft 7in x 22ft 4in
Family room
- Level: Basement
- Dimensions: 20ft 9in x 19ft 1in
Kitchen
- Level: Main
- Dimensions: 27ft 1in x 12ft 7in
Laundry
- Level: Main
- Dimensions: 8ft 1in x 6ft 2in
Living room
- Level: Main
- Dimensions: 19ft 11in x 15ft 1in
Main level
- Area: 1974
Heating
- Electric, Forced Air
Cooling
- Central Air
Appliances
- Included: Dishwasher, Disposal, Dryer, Microwave, Range, Refrigerator, Washer
Features
- Solid Surface Counter, Ceiling Fan(s), High Speed Internet
- Windows: Blinds
- Basement: Egress Window(s),Full,Partially Finished
- Number of fireplaces: 1
- Fireplace features: Gas Log, Living Room
Interior area
- Total structure area: 1,974
- Total interior livable area: 2,778 sqft
Video & virtual tour
Property
Parking
- Total spaces: 2
- Parking features: Attached
- Attached garage spaces: 2
- Details: Number Of Garage Remotes: 2
Accessibility
- Accessibility features: Level, Accessible Doors, Accessible Hallway(s), Zero Step Entry
Features
- Patio & porch: Patio, Porch
Lot
- Size: 7,560 Square Feet
- Dimensions: 63 x 120
- Features: Level
Details
- Parcel number: 21020479003
Construction
Type & style
- Home type: SingleFamily
- Architectural style: Ranch
- Property subtype: Single Family Residence, Residential
Materials
- Frame, Brick, Vinyl Siding
- Foundation: Concrete Perimeter
- Roof: Shingle
Condition
- New construction: No
- Year built: 2019
Utilities & green energy
- Sewer: Public Sewer
- Water: Public
- Utilities for property: Cable Available
Green energy
- Energy efficient items: High Efficiency Heating, High Efficiency Air Cond
Community & HOA
Community
- Security: Security System
- Senior community: Yes
- Subdivision: Stone Creek
HOA
- Has HOA: Yes
- Services included: Landscaping, Maintenance Grounds, Snow Removal, Trash, Clubhouse, Irrigation, Lawn Care
- HOA fee: $350 monthly
Location
- Region: Springfield
Financial & listing details
- Price per square foot: $167/sqft
- Tax assessed value: $478,686
- Annual tax amount: $11,850
- Date on market: 8/29/2026
- Cumulative days on market: 53 days
- Road surface type: Paved
Estimated market value
$457,000
$434,000 - $480,000
$3,316/mo
Price history
| Date | Event | Price |
|---|---|---|
| 9/30/2026 | Price change | $465,000-2.1%$167/sqft |
Source:  RMLS Alliance as distributed by MLS GRID #CA1046121 Report a problem RMLS Alliance as distributed by MLS GRID #CA1046121 Report a problem | ||
| 8/29/2026 | Listed for sale | $475,000+25.5%$171/sqft |
Source: RMLS Alliance as distributed by MLS GRID #CA1046121 Report a problem | ||
| 12/30/2019 | Sold | $378,465+656.9%$136/sqft |
Source: RMLS Alliance as distributed by MLS GRID #CA649 Report a problem | ||
| 12/13/2018 | Sold | $50,000$18/sqft |
Source: Public Record Report a problem | ||
Public tax history
| Year | Property taxes | Tax assessment |
|---|---|---|
| 2025 | $11,851 +3.9% | $159,562 +7.2% |
| 2024 | $11,404 +4.8% | $148,817 +9.5% |
| 2023 | $10,880 +4.5% | $135,930 +5.4% |
| 2022 | $10,410 +3.8% | $128,941 +3.9% |
| 2021 | $10,029 +2% | $124,113 -0.1% |
| 2020 | $9,832 | $124,299 +141.2% |
| 2019 | -- | $51,526 +22499.1% |
| 2018 | $19 +2% | $228 +1.3% |
| 2017 | $19 | $225 |
| 2016 | -- | -- |
Find assessor info on the county website
Monthly payment
Est. payment
Payment breakdown
Explore the cost of this home by adjusting the details. Changes won't be saved.Climate risks
Neighborhood: 62711
Nearby schools
Schools provided by the listing agent
- High: Springfield
Source: RMLS Alliance as distributed by MLS GRID. This data may not be complete. We recommend contacting the local school district to confirm school assignments for this home.
- $53,000-- bd-- ba-- sqft3913 Waterstone Way, Springfield, IL 62711Sold
- $490,300-- bd-- ba-- sqft3905 Waterstone Way, Springfield, IL 62711Off Market
- $483,3005 bd4 ba3.7k sqft3908 Whisper Walk Dr, Springfield, IL 62711Off Market
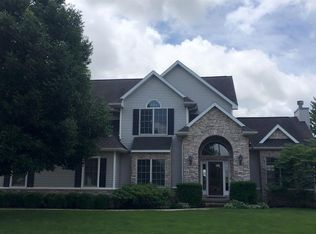
- $496,700-- bd-- ba-- sqft3917 Waterstone Way, Springfield, IL 62711Off Market
Similar homes
- $397,9003 bd2 ba2.5k sqft2709 Dryden Dr, Springfield, IL 62711For Sale

 MLS ID #CA1047216, Steve A Contri, RE/MAX Professionals. RMLS Alliance as distributed by MLS GRID
 - $472,0006 bd4 ba3.9k sqft2709 Kipling Dr, Springfield, IL 62711For Sale
 MLS ID #CA1044350, Frank Nguyen, The Real Estate Group, Inc.. RMLS Alliance as distributed by MLS GRID
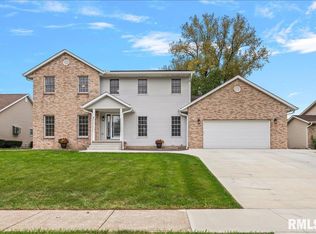
 - $465,0004 bd4 ba4k sqft3408 Briana Dr, Springfield, IL 62711For Sale
 MLS ID #CA1046916, Jami R Winchester, The Real Estate Group, Inc.. RMLS Alliance as distributed by MLS GRID
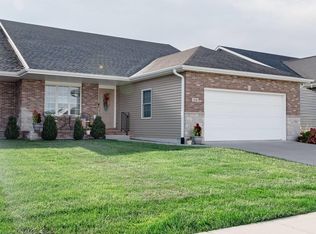
 - $414,5003 bd3 ba2.7k sqft1518 Dearborn Dr, Springfield, IL 62711For Sale
 MLS ID #CA1046783, Lezlie Hearn, The Real Estate Group, Inc.. RMLS Alliance as distributed by MLS GRID
 - $475,0004 bd3 ba3.4k sqft1502 Dearborn Dr, Springfield, IL 62711For SaleMLS ID #CA1044629, Jami R Winchester, The Real Estate Group, Inc.. RMLS Alliance as distributed by MLS GRID
- $330,0003 bd3 ba3.2k sqft3409 Crystal Lake Dr, Springfield, IL 62711For SaleMLS ID #CA1046485, Krystal K Buscher, The Real Estate Group, Inc.. RMLS Alliance as distributed by MLS GRID
- $434,9004 bd3 ba2.5k sqft1600 Blenheim Dr, Springfield, IL 62711For SaleMLS ID #CA1046244, Stacey Splain, The Real Estate Group, Inc.. RMLS Alliance as distributed by MLS GRID
- $372,0003 bd3 ba2.3k sqft4810 Chestnut Dr, Springfield, IL 62711For SaleMLS ID #CA1044923, Melissa M Grady, The Real Estate Group, Inc.. RMLS Alliance as distributed by MLS GRID
- $385,0003 bd3 ba2.4k sqft1514 Balfour Dr, Springfield, IL 62711For SaleMLS ID #CA1045295, Julie Davis, The Real Estate Group, Inc.. RMLS Alliance as distributed by MLS GRID
- $368,0003 bd3 ba2.6k sqft3418 Telford Dr, Springfield, IL 62711For SaleMLS ID #CA1046330, Clayton C Yates, The Real Estate Group, Inc.. RMLS Alliance as distributed by MLS GRID
- $399,9005 bd4 ba3.3k sqft5420 Crane Dr, Springfield, IL 62711For SaleMLS ID #CA1046579, Kyle T Killebrew, The Real Estate Group, Inc.. RMLS Alliance as distributed by MLS GRID
- $364,9003 bd3 ba1.9k sqft3904 Huxley Dr, Springfield, IL 62711For SaleMLS ID #CA1046749, Jeff Lochbaum, The Real Estate Group, Inc.. RMLS Alliance as distributed by MLS GRID
- $295,0003 bd3 ba3.3k sqft3409 Ashley Ln, Springfield, IL 62711For SaleMLS ID #CA1047007, Ketki Arya, The Real Estate Group, Inc.. RMLS Alliance as distributed by MLS GRID
- $439,9005 bd3 ba3.5k sqft110 Ivy Glen Dr, Chatham, IL 62629For SaleMLS ID #CA1047217, Steve A Contri, RE/MAX Professionals. RMLS Alliance as distributed by MLS GRID
- $364,9004 bd4 ba3.4k sqft3912 W Bluffs Rd, Springfield, IL 62711For SaleMLS ID #CA1046362, Diane Tinsley, The Real Estate Group, Inc.. RMLS Alliance as distributed by MLS GRID
- $410,0004 bd4 ba3k sqft6517 Winterberry Ln, Springfield, IL 62712For SaleMLS ID #CA1046924, James J Skeeters, Keller Williams Capital. RMLS Alliance as distributed by MLS GRID
- $259,9003 bd2 ba2.5k sqft35 Providence Ln, Springfield, IL 62711For SaleMLS ID #CA1046452, Jeff Lochbaum, The Real Estate Group, Inc.. RMLS Alliance as distributed by MLS GRID
- $499,9004 bd3 ba2.7k sqft6409 McIntosh Ct, Springfield, IL 62711For SaleMLS ID #CA1046461, Ashley Coker, The Real Estate Group, Inc.. RMLS Alliance as distributed by MLS GRID
- $379,0003 bd3 ba2.5k sqft1512 Balfour Dr, Springfield, IL 62711For SaleMLS ID #CA1043320, Tiana Burnett, Keller Williams Capital. RMLS Alliance as distributed by MLS GRID
