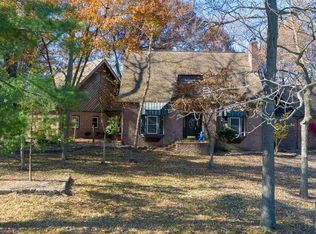
Awesome retreat in this quiet neighborhood! You'll enjoy country living but edge of town convenience. This home feels like a resort retreat with it's huge vaulted ceiling, beams and fireplace, plus lovely warm season sunroom/office that leads out to a landscaped hottub area as well as a back deck to watch the wildlife and head to the above ground pool. The first floor master with it's own deck is striking,with 3 closets, dual vanities,sunken tub and separate shower, as is the wonderful large modern kitchen with island, breakfast table looking outside and loads of storage. Upstairs, enjoy 3 ample bedrooms, another full bath wtih dual vanities, walk-in closet and good sized bedrooms. Basement is 3/4 finished with huge family room, tiled mudroom, and half bath. Roof is new in 2024 with 50 yr transferable warranty, newer hottub 2024, new pool pump 2024 and even an EV outlet in garage. Pleasant Plains and Farmingdale schools for the kids. Plan to see this soon! Inspections welcome, but selling "as-is".
For sale
Price cut: $5K (10/20)
$364,900
3912 W Bluffs Rd, Springfield, IL 62711
4beds
3,418sqft
Single Family Residence, Residential
Built in 1984
0.42 Acres Lot
$-- Zestimate®
$107/sqft
$-- HOA
What's special
Above ground poolGood sized bedroomsLoads of storageLandscaped hottub areaHuge vaulted ceilingBreakfast table looking outsideSunken tub
- 42 days
- 1,330
- 88
Zillow last checked:
Listing updated:
Listed by:
Diane Tinsley Mobl:217-416-0993,
The Real Estate Group, Inc.,
Laura L Catherwood,
The Real Estate Group, Inc.
Source: RMLS Alliance as distributed by MLS GRID,MLS#: CA1046362 Originating MLS: Capital Area Association of Realtors
Originating MLS: Capital Area Association of Realtors
Facts & features
Interior
Bedrooms & bathrooms
- Bedrooms: 4
- Bathrooms: 4
- Full bathrooms: 2
- 1/2 bathrooms: 2
Bedroom 1
- Level: Main
- Dimensions: 17ft 3in x 13ft 3in
Bedroom 2
- Level: Upper
- Dimensions: 13ft 5in x 12ft 3in
Bedroom 3
- Level: Upper
- Dimensions: 14ft 0in x 12ft 3in
Bedroom 4
- Level: Upper
- Dimensions: 10ft 0in x 12ft 0in
Other
- Level: Main
- Dimensions: 13ft 0in x 12ft 6in
Other
- Area: 734
Additional room
- Description: mudroom/office off garage
- Level: Basement
- Dimensions: 12ft 0in x 11ft 5in
Additional room 2
- Description: 4 season sunroom/office
- Level: Main
- Dimensions: 17ft 0in x 11ft 4in
Family room
- Level: Basement
- Dimensions: 24ft 4in x 16ft 4in
Kitchen
- Level: Main
- Dimensions: 23ft 6in x 12ft 1in
Laundry
- Level: Upper
- Dimensions: 9ft 6in x 6ft 0in
Living room
- Level: Main
- Dimensions: 25ft 6in x 16ft 0in
Main level
- Area: 1690
Upper level
- Area: 994
Heating
- Has Heating (Unspecified Type)
Cooling
- Central Air
Appliances
- Included: Dishwasher, Disposal, Dryer, Microwave, Range, Refrigerator, Washer
Features
- Solid Surface Counter, Ceiling Fan(s)
- Basement: Partially Finished
- Number of fireplaces: 1
- Fireplace features: Gas Starter, Gas Log
Interior area
- Total structure area: 2,684
- Total interior livable area: 3,418 sqft
Property
Parking
- Total spaces: 2
- Parking features: Attached
- Attached garage spaces: 2
Features
- Levels: Two
- Patio & porch: Deck, Porch, Enclosed
- Pool features: Above Ground
- Has spa: Yes
- Spa features: Heated
Lot
- Size: 0.42 Acres
- Dimensions: 140 x 140 x 158 x 100
- Features: Wooded, Sloped
Details
- Parcel number: 13250152003
Construction
Type & style
- Home type: SingleFamily
- Property subtype: Single Family Residence, Residential
Materials
- Frame, Brick, Stucco
- Foundation: Concrete Perimeter
- Roof: Shingle
Condition
- New construction: No
- Year built: 1984
Utilities & green energy
- Sewer: Public Sewer
- Water: Public
Community & HOA
Community
- Subdivision: Bluffs West
Location
- Region: Springfield
Financial & listing details
- Price per square foot: $107/sqft
- Tax assessed value: $362,778
- Annual tax amount: $8,474
- Date on market: 9/9/2026
- Cumulative days on market: 43 days
Estimated market value
Not available
Estimated sales range
Not available
Not available
Price history
| Date | Event | Price |
|---|---|---|
| 10/20/2026 | Price change | $364,900-1.4%$107/sqft |
Source:  RMLS Alliance as distributed by MLS GRID #CA1046362 Report a problem RMLS Alliance as distributed by MLS GRID #CA1046362 Report a problem | ||
| 10/15/2026 | Price change | $369,900-1.3%$108/sqft |
Source: RMLS Alliance as distributed by MLS GRID #CA1046362 Report a problem | ||
| 10/8/2026 | Price change | $374,900-1.3%$110/sqft |
Source: RMLS Alliance as distributed by MLS GRID #CA1046362 Report a problem | ||
| 9/23/2026 | Price change | $379,900-2.6%$111/sqft |
Source: RMLS Alliance as distributed by MLS GRID #CA1046362 Report a problem | ||
| 9/9/2026 | Price change | $389,900-2.5%$114/sqft |
Source: RMLS Alliance as distributed by MLS GRID #CA1046362 Report a problem | ||
| 7/16/2026 | Listed for sale | $400,000+46.5%$117/sqft |
Source: Owner Report a problem | ||
| 11/9/2021 | Sold | $273,000-0.7%$80/sqft |
Source:  CIBR #6211046 Report a problem CIBR #6211046 Report a problem | ||
| 9/22/2021 | Pending sale | $274,900$80/sqft |
Source: CIBR #6211046 Report a problem | ||
| 9/13/2021 | Price change | $274,900-7%$80/sqft |
Source: CIBR #6211046 Report a problem | ||
| 7/8/2021 | Price change | $295,500-7.6%$86/sqft |
Source: CIBR #6211046 Report a problem | ||
| 6/28/2021 | Listed for sale | $319,900$94/sqft |
Source: CIBR #6211046 Report a problem | ||
| 6/22/2021 | Pending sale | $319,900$94/sqft |
Source: CIBR #6211046 Report a problem | ||
| 4/28/2021 | Listed for sale | $319,900+113.3%$94/sqft |
Source: CIBR #6211046 Report a problem | ||
| 10/9/2020 | Sold | $150,000$44/sqft |
Source: RMLS Alliance as distributed by MLS GRID #CA1002384 Report a problem | ||
| 9/9/2020 | Pending sale | $150,000$44/sqft |
Source: The Real Estate Group Inc. #CA1002384 Report a problem | ||
| 9/9/2020 | Listed for sale | $150,000-15.5%$44/sqft |
Source: The Real Estate Group Inc. #CA1002384 Report a problem | ||
| 10/21/2003 | Sold | $177,500$52/sqft |
Source: Public Record Report a problem | ||
Public tax history
| Year | Property taxes | Tax assessment |
|---|---|---|
| 2025 | $8,474 +3.8% | $120,926 +7.2% |
| 2024 | $8,160 +5.4% | $112,783 +9.5% |
| 2023 | $7,745 +3% | $103,017 +5.4% |
| 2022 | $7,519 -2.5% | $97,720 +3.9% |
| 2021 | $7,713 +5.3% | $94,061 -0.2% |
| 2020 | $7,324 -1.8% | $94,203 +0.3% |
| 2019 | $7,455 | $93,875 -3.5% |
| 2018 | $7,455 +1.9% | $97,308 +1.3% |
| 2017 | $7,315 +1% | $96,050 +1.5% |
| 2016 | $7,242 +0% | $94,650 +1.2% |
| 2015 | $7,242 +0.8% | $93,518 +0.7% |
| 2014 | $7,187 +0.7% | $92,914 |
| 2013 | $7,141 +0.5% | $92,914 |
| 2012 | $7,103 -0.1% | $92,914 |
| 2011 | $7,113 +2.5% | $92,914 +1% |
| 2010 | $6,940 +2.8% | $92,022 +1.4% |
| 2009 | $6,750 +3.9% | $90,715 +4.2% |
| 2008 | $6,497 0% | $87,056 +1.1% |
| 2007 | $6,498 +2.9% | $86,110 +3.8% |
| 2006 | $6,314 | $82,950 |
Find assessor info on the county website
Monthly payment
Est. payment
Payment breakdown
Explore the cost of this home by adjusting the details. Changes won't be saved.Climate risks
Neighborhood: 62711
Similar homes
- $375,0003 bd3 ba3.3k sqft407 Five Forks Dr, Springfield, IL 62711For Sale

 MLS ID #CA1047231, Philip E Chiles, Keller Williams Capital. RMLS Alliance as distributed by MLS GRID
 - $397,9003 bd2 ba2.5k sqft2709 Dryden Dr, Springfield, IL 62711For Sale
 MLS ID #CA1047216, Steve A Contri, RE/MAX Professionals. RMLS Alliance as distributed by MLS GRID
 - $330,0003 bd3 ba3.2k sqft3409 Crystal Lake Dr, Springfield, IL 62711For Sale
 MLS ID #CA1046485, Krystal K Buscher, The Real Estate Group, Inc.. RMLS Alliance as distributed by MLS GRID
 - $364,9003 bd3 ba1.9k sqft3904 Huxley Dr, Springfield, IL 62711For Sale
 MLS ID #CA1046749, Jeff Lochbaum, The Real Estate Group, Inc.. RMLS Alliance as distributed by MLS GRID
 - $465,0004 bd4 ba4k sqft3408 Briana Dr, Springfield, IL 62711For SaleMLS ID #CA1046916, Jami R Winchester, The Real Estate Group, Inc.. RMLS Alliance as distributed by MLS GRID
- $365,0004 bd4 ba2.9k sqft24822 Brookwood Hills Rd, Athens, IL 62613For SaleMLS ID #CA1044783, Kim Wenda, RE/MAX Professionals. RMLS Alliance as distributed by MLS GRID
- $368,0003 bd3 ba2.6k sqft3418 Telford Dr, Springfield, IL 62711For SaleMLS ID #CA1046330, Clayton C Yates, The Real Estate Group, Inc.. RMLS Alliance as distributed by MLS GRID
- $295,0003 bd3 ba3.3k sqft3409 Ashley Ln, Springfield, IL 62711For SaleMLS ID #CA1047007, Ketki Arya, The Real Estate Group, Inc.. RMLS Alliance as distributed by MLS GRID
- $372,0003 bd3 ba2.3k sqft4810 Chestnut Dr, Springfield, IL 62711For SaleMLS ID #CA1044923, Melissa M Grady, The Real Estate Group, Inc.. RMLS Alliance as distributed by MLS GRID
- $399,9005 bd4 ba3.3k sqft5420 Crane Dr, Springfield, IL 62711For SaleMLS ID #CA1046579, Kyle T Killebrew, The Real Estate Group, Inc.. RMLS Alliance as distributed by MLS GRID
- $414,5003 bd3 ba2.7k sqft1518 Dearborn Dr, Springfield, IL 62711For SaleMLS ID #CA1046783, Lezlie Hearn, The Real Estate Group, Inc.. RMLS Alliance as distributed by MLS GRID
- $394,5004 bd3 ba2.5k sqft479 Juniper Dr, Petersburg, IL 62675For SaleMLS ID #CA1047275, Kim Wenda, RE/MAX Professionals. RMLS Alliance as distributed by MLS GRID
- $259,9003 bd2 ba2.5k sqft35 Providence Ln, Springfield, IL 62711For SaleMLS ID #CA1046452, Jeff Lochbaum, The Real Estate Group, Inc.. RMLS Alliance as distributed by MLS GRID
- $360,0003 bd2 ba2.4k sqft535 Jostes Rd, Rochester, IL 62563For SaleMLS ID #CA1046232, Joseph B Curvey, Curvey Real Estate, Inc.. RMLS Alliance as distributed by MLS GRID
- $385,0003 bd3 ba2.4k sqft1514 Balfour Dr, Springfield, IL 62711For SaleMLS ID #CA1045295, Julie Davis, The Real Estate Group, Inc.. RMLS Alliance as distributed by MLS GRID
- $379,0003 bd3 ba2.5k sqft1512 Balfour Dr, Springfield, IL 62711For SaleMLS ID #CA1043320, Tiana Burnett, Keller Williams Capital. RMLS Alliance as distributed by MLS GRID
- $410,0004 bd4 ba3k sqft6517 Winterberry Ln, Springfield, IL 62712For SaleMLS ID #CA1046924, James J Skeeters, Keller Williams Capital. RMLS Alliance as distributed by MLS GRID
- $465,0004 bd3 ba2.7k sqft3909 Waterstone Way, Springfield, IL 62711For SaleMLS ID #CA1046121, Jane A Locascio, The Real Estate Group, Inc.. RMLS Alliance as distributed by MLS GRID
- $359,9004 bd2 ba2.2k sqft2310 E Lake Shore Dr, Springfield, IL 62712For SaleMLS ID #CA1046487, Tracie Taylor, RE/MAX Professionals. RMLS Alliance as distributed by MLS GRID
- $399,5004 bd4 ba3.1k sqft1831 Illini Rd, Leland Grove, IL 62704For SaleMLS ID #CA1045685, Andrew Kinney, The Real Estate Group, Inc.. RMLS Alliance as distributed by MLS GRID
