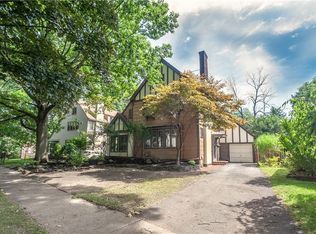
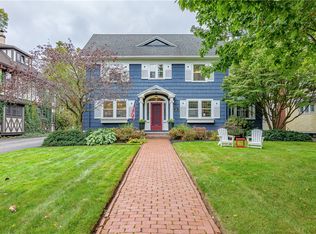
Classic 1925 Browncroft Colonial set on a quiet tree-lined street with sidewalks and lamp posts. Welcome to 391 Beresford which blends historic details with thoughtful updates. Included within, you will find quintesential touches such as custom leaded glass windows and doors, natural walnut raised panel walls and extensive crown molding. Recently remodeled kitchen is a chef's dream with high-end newer appliances, beverage or prep station and intimate breakfast nook. Grand yet cozy living room with marble surround gas fireplace framed by leaded glass cabinets and windows for an elegant athestic. Second level has a recently renovated full bath and a jack-and-jill style half bath for added convenience. Partially finished attic is a perfect space for remote work/crafts or private suite.**EXTRA large 2.5+ garage with storage loft**Greenlight District**12 mo home warranty provided for buyer for additional peace of mind!**Convenient to North Winton shops and restaurants as well as I-590/I-490. Delayed Negotiations - Offers due 2pm May 12th.
Pending
$445,000
391 Beresford Rd, Rochester, NY 14610
4beds
2,896sqft
Single Family Residence
Built in 1925
9,583 Square Feet Lot
$-- Zestimate®
$154/sqft
$-- HOA
What's special
Marble surround gas fireplaceIntimate breakfast nookRecently remodeled kitchenHigh-end newer appliancesJack-and-jill style half bathExtensive crown moldingBeverage or prep station
- 22 days |
- 3,712 |
- 296 |
Zillow last checked:
Listing updated:
Listing by:
Keller Williams Realty Greater Rochester 585-362-8900,
Dana Distasio 585-350-8298
Source: NYSAMLSs,MLS#: R1674690
Originating MLS: Rochester
Facts & features
Interior
Bedrooms & bathrooms
- Bedrooms: 4
- Bathrooms: 4
- Full bathrooms: 2
- 1/2 bathrooms: 2
- Main level bathrooms: 1
Heating
- Gas, Forced Air, Space Heater
Cooling
- Attic Fan, Central Air
Appliances
- Included: Built-In Range, Built-In Oven, Built-In Refrigerator, Dryer, Dishwasher, Exhaust Fan, Gas Cooktop, Disposal, Gas Water Heater, Microwave, Range Hood, Washer, Water Purifier Owned
- Laundry: In Basement
Features
- Breakfast Area, Cedar Closet(s), Separate/Formal Dining Room, Entrance Foyer, Eat-in Kitchen, Separate/Formal Living Room, Quartz Counters, Natural Woodwork, Programmable Thermostat
- Flooring: Carpet, Hardwood, Tile, Varies
- Windows: Leaded Glass
- Basement: Full
- Number of fireplaces: 1
Interior area
- Total structure area: 2,896
- Total interior livable area: 2,896 sqft
Video & virtual tour
Property
Parking
- Total spaces: 2.5
- Parking features: Detached, Electricity, Garage, Storage
- Garage spaces: 2.5
Features
- Patio & porch: Patio
- Exterior features: Blacktop Driveway, Fence, Patio, Private Yard, See Remarks
- Fencing: Partial
Lot
- Size: 9,583 Square Feet
- Dimensions: 62 x 153
- Features: Rectangular, Rectangular Lot, Residential Lot
Details
- Parcel number: 26140012234000020400000000
- Special conditions: Standard
Construction
Type & style
- Home type: SingleFamily
- Architectural style: Colonial
- Property subtype: Single Family Residence
Materials
- Stucco, Copper Plumbing
- Foundation: Block
- Roof: Asphalt
Condition
- Resale
- Year built: 1925
Utilities & green energy
- Electric: Circuit Breakers
- Sewer: Connected
- Water: Connected, Public
- Utilities for property: High Speed Internet Available, Sewer Connected, Water Connected
Green energy
- Energy efficient items: Appliances
Community & HOA
Community
- Subdivision: Browncroft
Location
- Region: Rochester
Financial & listing details
- Price per square foot: $154/sqft
- Tax assessed value: $525,700
- Annual tax amount: $11,237
- Date on market: 5/7/2026
- Cumulative days on market: 19 days
- Listing terms: Cash,Conventional,FHA,VA Loan
Estimated market value
Not available
Estimated sales range
Not available
$3,961/mo
Price history
| Date | Event | Price |
|---|---|---|
| 5/13/2026 | Pending sale | $445,000$154/sqft |
Source: | ||
| 5/7/2026 | Listed for sale | $445,000+41.3%$154/sqft |
Source: | ||
| 7/25/2016 | Listing removed | $314,900$109/sqft |
Source: RE/MAX Realty Group #R294999 Report a problem | ||
| 7/16/2016 | Pending sale | $314,900$109/sqft |
Source: RE/MAX Realty Group #R294999 Report a problem | ||
| 7/16/2016 | Listed for sale | $314,900+5%$109/sqft |
Source: RE/MAX Realty Group #R294999 Report a problem | ||
| 7/15/2016 | Sold | $300,000-4.7%$104/sqft |
Source: | ||
| 5/11/2016 | Pending sale | $314,900$109/sqft |
Source: RE/MAX Realty Group #R294999 Report a problem | ||
| 4/19/2016 | Price change | $314,900-3.1%$109/sqft |
Source: RE/MAX Realty Group #R294999 Report a problem | ||
| 3/17/2016 | Listed for sale | $324,900$112/sqft |
Source: RE/MAX Realty Group #R294999 Report a problem | ||
Public tax history
| Year | Property taxes | Tax assessment |
|---|---|---|
| 2025 | -- | $525,700 |
| 2024 | -- | $525,700 +69.6% |
| 2023 | -- | $310,000 |
| 2022 | -- | $310,000 |
| 2021 | -- | $310,000 |
| 2020 | -- | $310,000 +26.5% |
| 2018 | -- | $245,000 |
| 2017 | $4,750 | $245,000 |
| 2016 | -- | $245,000 +6.5% |
| 2015 | $3,340 | $230,000 |
| 2014 | -- | $230,000 |
| 2013 | -- | $230,000 |
| 2012 | -- | $230,000 |
| 2011 | -- | $230,000 |
| 2010 | -- | $230,000 |
| 2009 | -- | $230,000 +9.5% |
| 2007 | -- | $210,000 |
| 2006 | -- | $210,000 |
| 2005 | -- | $210,000 |
| 2004 | -- | $210,000 +23.5% |
| 2003 | -- | $170,000 |
| 2002 | -- | $170,000 |
| 2001 | -- | $170,000 |
| 2000 | -- | $170,000 |
Find assessor info on the county website
Monthly payment
Estimated monthly payment$1,822
All calculations are estimates and provided by Zillow, Inc. for informational purposes only. Actual amounts may vary.
HOA fees may include property taxes on listings classified as Co-Ops. Contact the listing agent and/or owner for fee details.
Mortgage interest rates are dependent on a number of factors, including credit score, down payment, and repayment length. Interest rate data provided by Zillow Group Marketplace, Inc. as of 1/1/1970 from various mortgage lenders with which we have lead or other similar arrangements; the Estimated Payment is an average of those rates.
See how much you could borrow to make a competitive offer.
Climate risks
Neighborhood: Browncroft
Nearby schools
GreatSchools rating
- 4/10Austin Steward Elementary School 46Grades: PK-6Distance: 0.3 mi
- 3/10East Lower SchoolGrades: 6-8Distance: 1 mi
- 2/10East High SchoolGrades: 9-12Distance: 1 mi
Schools provided by the listing agent
- District: Rochester
Source: NYSAMLSs. This data may not be complete. We recommend contacting the local school district to confirm school assignments for this home.
A local agent can set up tours, give advice and negotiate with sellers.
- New York
- Monroe County
- Rochester
- 14610
- Browncroft
- 391 Beresford Rd