A rare Browncroft offering designed by renowned Rochester architect Leander McCord! Remarkably refined 4-bedroom, 3 full and 2 half-bath colonial pairs architectural character with thoughtful modernization. More than $400,000 has been invested in its exceptional craftsmanship & improvements.
A broken-pediment entrance introduces period details including Palladian leaded glass, shutters, planting boxes, furniture-grade built-ins, custom moldings, quarter-sawn oak floors, period lighting and hardware.
The fully remodeled kitchen opens to the dining room & features white cabinetry, pantry, Bosch SS appliances w/ice maker, quartz countertops, breakfast bar and built-in bench seating. A custom mudroom adds heated herringbone slate flooring and four built-in lockers with USB ports, outlets, hooks, storage and a white oak bench.
The living room offers a gas fireplace, built-ins & millwork, w/adjoining sun porch for entertaining. The primary ste includes two closets, oak hrdwds & renovated bath with porcelain hex tile, subway-tile shower& dual-bowl marble vanity. Additional bedrooms feature great natural light, hrdwd flrs, period lighting and ample closets. The main bath includes marble hex tile, glazed subway tile and a new dual-bowl marble vanity.
The third floor, highlighted by a leaded-glass “eyebrow” window—a hallmark of McCord’s designs—offers a cozy bedroom, large built out custom flex-space being used as a dressing room, new breathtaking full bath, creating an ideal guest suite or private retreat!
Dry lower level/basement includes finished rec space, half bath, built-in storage & laundry, suitable for a media room, game room, gym or entertaining!
Manicured grounds feature mature landscaping, specimen trees, planting beds, a front paver walk, expansive patio and fully fenced rear yard. A 2-car garage provides add'l storage & utility.
Official measure showing 2,740 ft/2 on 1st, 2nd & 3rd floors. Finished basement ft/2 not included.
Architectural distinction, exceptional condition and beyond thoughtful improvements define this rare Browncroft opportunity. Schedule your appointment today and be home for the holidays! Delayed Neg: offers due 10/6 @2p.m.
Pending
$529,900
381 Beresford Rd, Rochester, NY 14610
4beds
2,740sqft
Single Family Residence
Built in 1924
10,018 Square Feet Lot
$-- Zestimate®
$193/sqft
$-- HOA
What's special
Planting boxesPeriod lighting and hardwareExpansive patioFully fenced rear yardFurniture-grade built-insBuilt-in bench seatingPalladian leaded glass
- 16 days
- 3,562
- 346
Zillow last checked:
Listing updated:
Listed by:
RE/MAX Realty Group 585-248-0250,
Nicholas E Perlet 585-218-6808
Source: NYSAMLSs,MLS#: R1718244 Originating MLS: Rochester
Originating MLS: RochesterFacts & features
Interior
Bedrooms & bathrooms
- Bedrooms: 4
- Bathrooms: 5
- Full bathrooms: 3
- 1/2 bathrooms: 2
- Main level bathrooms: 1
Heating
- Gas, Forced Air
Cooling
- Central Air
Appliances
- Included: Built-In Refrigerator, Dishwasher, Exhaust Fan, Gas Cooktop, Disposal, Gas Water Heater, Microwave, Refrigerator, Range Hood, See Remarks
- Laundry: In Basement
Features
- Attic, Breakfast Bar, Breakfast Area, Ceiling Fan(s), Den, Separate/Formal Dining Room, Entrance Foyer, Eat-in Kitchen, Separate/Formal Living Room, Guest Accommodations, Kitchen Island, Other, Pantry, Partially Furnished, Quartz Counters, See Remarks, Storage, Natural Woodwork, Bath in Primary Bedroom, Programmable Thermostat
- Flooring: Carpet, Ceramic Tile, Hardwood, Varies
- Windows: Leaded Glass, Storm Window(s), Thermal Windows
- Basement: Partially Finished
- Number of fireplaces: 1
Interior area
- Total structure area: 2,740
- Total interior livable area: 2,740 sqft
Video & virtual tour
Property
Parking
- Total spaces: 2
- Parking features: Detached, Garage, Garage Door Opener
- Garage spaces: 2
Features
- Patio & porch: Patio
- Exterior features: Blacktop Driveway, Fully Fenced, IrrigationSprinklers, Patio
- Fencing: Full
Lot
- Size: 10,018 Square Feet
- Dimensions: 65 x 154
- Features: Rectangular, Rectangular Lot, Residential Lot
Details
- Parcel number: 26140012234000020410000000
- Special conditions: Standard
Construction
Type & style
- Home type: SingleFamily
- Architectural style: Colonial
- Property subtype: Single Family Residence
Materials
- Brick, Cedar, Other, Copper Plumbing
- Foundation: Block
- Roof: Asphalt
Condition
- Resale
- Year built: 1924
Utilities & green energy
- Electric: Circuit Breakers
- Sewer: Connected
- Water: Connected, Public
- Utilities for property: Cable Available, High Speed Internet Available, Sewer Connected, Water Connected
Community & HOA
Community
- Subdivision: Browncroft Amd
Location
- Region: Rochester
Financial & listing details
- Price per square foot: $193/sqft
- Tax assessed value: $489,000
- Annual tax amount: $10,544
- Date on market: 9/30/2026
- Cumulative days on market: 14 days
- Listing terms: Cash,Conventional,VA Loan
Estimated market value
Not available
Estimated sales range
Not available
$3,461/mo
Price history
| Date | Event | Price |
|---|---|---|
| 10/7/2026 | Pending sale | $529,900$193/sqft |
Source:  NYSAMLSs #R1718244 Report a problem NYSAMLSs #R1718244 Report a problem | ||
| 9/30/2026 | Listed for sale | $529,900+82.8%$193/sqft |
Source: NYSAMLSs #R1718244 Report a problem | ||
| 5/15/2015 | Sold | $289,900$106/sqft |
Source: NYSAMLSs #R267848 Report a problem | ||
| 3/19/2015 | Listed for sale | $289,900+3.5%$106/sqft |
Source: RE/MAX Realty Group #R267848 Report a problem | ||
| 6/1/2011 | Sold | $280,000-6.4%$102/sqft |
Source: Public Record Report a problem | ||
| 3/22/2011 | Listed for sale | $299,000+15%$109/sqft |
Source: Blain Realty Inc. #R152841 Report a problem | ||
| 6/6/2006 | Sold | $260,000+52%$95/sqft |
Source: Public Record Report a problem | ||
| 5/27/1997 | Sold | $171,000$62/sqft |
Source: Public Record Report a problem | ||
Public tax history
| Year | Property taxes | Tax assessment |
|---|---|---|
| 2025 | -- | $489,000 |
| 2024 | -- | $489,000 +50.5% |
| 2023 | -- | $325,000 |
| 2022 | -- | $325,000 |
| 2021 | -- | $325,000 |
| 2020 | -- | $325,000 +12.1% |
| 2018 | -- | $290,000 |
| 2017 | $9,817 | $290,000 |
| 2016 | -- | $290,000 +3.6% |
| 2015 | $5,946 | $280,000 |
| 2014 | $5,946 | $280,000 |
| 2013 | -- | $280,000 |
| 2012 | -- | $280,000 +7.7% |
| 2011 | -- | $260,000 |
| 2010 | -- | $260,000 |
| 2009 | -- | $260,000 +10.6% |
| 2007 | -- | $235,000 |
| 2006 | -- | $235,000 |
| 2005 | -- | $235,000 |
| 2004 | -- | $235,000 +27% |
| 2003 | -- | $185,000 |
| 2002 | -- | $185,000 |
| 2001 | -- | $185,000 |
| 2000 | -- | $185,000 |
Find assessor info on the county website
Monthly payment
Climate risks
Neighborhood: Browncroft
Nearby schools
Schools provided by the listing agent
- District: Rochester
Source: NYSAMLSs. This data may not be complete. We recommend contacting the local school district to confirm school assignments for this home.
Similar homes
- $469,9004 bd3 ba2.6k sqft375 Yarmouth Rd, Rochester, NY 14610For Sale
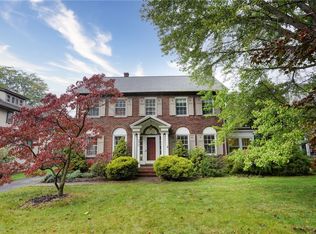
 MLS ID #R1721776, Mariadele Dele Theodorakos, Listing by: Howard Hanna. NYSAMLSs
 - $499,9004 bd4 ba2.6k sqft150 Georgian Court Rd, Rochester, NY 14610For Sale
 MLS ID #R1718046, Debranne Jacob, Listing by: Howard Hanna. NYSAMLSs
 - $374,9004 bd4 ba1.8k sqft156 Windemere Rd, Rochester, NY 14610For Sale
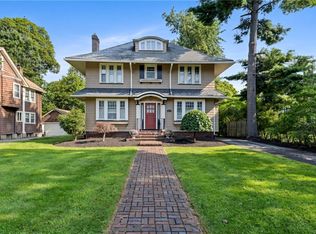 MLS ID #R1720418, Zach Hall-Bachner, Listing by: Ivy House Realty LLC. NYSAMLSs
 - $479,9004 bd2 ba2.1k sqft17 Tree Top Dr, Rochester, NY 14625For Sale
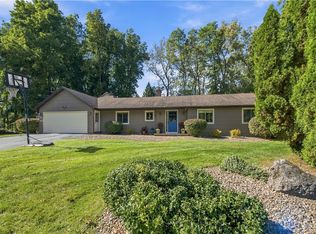 MLS ID #R1722034, Anthony C. Butera, Listing by: Keller Williams Realty Greater Rochester. NYSAMLSs
 - $324,9005 bd3 ba2.4k sqft993 Harvard St, Rochester, NY 14610For SaleMLS ID #R1720729, Susan Glenz, Listing by: Keller Williams Realty Gateway. NYSAMLSs
- $595,0004 bd3 ba3k sqft221 Monteroy Rd, Rochester, NY 14618For SaleMLS ID #R1717745, Ira Jevotovsky, Listing by: RE/MAX Realty Group. NYSAMLSs
- $449,9004 bd3 ba2.1k sqft29 Alta Vista Dr, Rochester, NY 14625For SaleMLS ID #R1721511, Amanda E Friend-Gigliotti, Listing by: Keller Williams Realty Greater Rochester. NYSAMLSs
- $599,0004 bd2 ba2.6k sqft4383 East Ave, Rochester, NY 14618For SaleMLS ID #R1716362, Nunzio Salafia, Listing by: RE/MAX Plus. NYSAMLSs
- $485,0004 bd2 ba2k sqft385 Hollywood Ave, Rochester, NY 14618For SaleMLS ID #R1717304, Daniela Polidor, Listing by: Empire Realty Group. NYSAMLSs
- $459,0005 bd2 ba2.2k sqft415 Warren Ave, Rochester, NY 14618For SaleMLS ID #R1713692, Diane P. Vigneri, Listing by: Howard Hanna. NYSAMLSs
- $525,0003 bd2 ba1.8k sqft10 New England Dr, Rochester, NY 14618For SaleMLS ID #R1717086, Alan J. Wood, Listing by: RE/MAX Plus. NYSAMLSs
- $349,9004 bd3 ba2.1k sqft2151 Westfall Rd, Rochester, NY 14618For SaleMLS ID #R1722546, Tracy A. Waters, Listing by: RE/MAX Plus. NYSAMLSs
- $324,9004 bd2 ba2.3k sqft105 Seymour Rd, Rochester, NY 14609For SaleMLS ID #R1722226, Sharon M. Quataert, Listing by: Century 21 APEX. NYSAMLSs
- $399,9004 bd3 ba2k sqft92 Ross Brook Dr, Rochester, NY 14625For SaleMLS ID #R1722108, Susan E. Kachurak, Listing by: Howard Hanna. NYSAMLSs
- $499,0006 bd4 ba2.5k sqft115 Vassar St, Rochester, NY 14607For SaleMLS ID #R1721330, Joseph V Thon, Listing by: Canalside Realty LLC. NYSAMLSs
- $539,0004 bd4 ba1.9k sqft0 N Landing Rd, Rochester, NY 14625New ConstructionMLS ID #R1704298, Deborah R. Renna-Hynes, Listing by: eXp Realty, LLC. NYSAMLSs
- $369,0004 bd2 ba1.3k sqft243 Overbrook Rd, Rochester, NY 14618For SaleMLS ID #R1721038, Angela F. Brown, Listing by: Keller Williams Realty Greater Rochester. NYSAMLSs
- $449,9003 bd3 ba2.4k sqft19 Thoroughbred Trl, Penfield, NY 14526For SaleMLS ID #R1718594, Lisa J Anderson, Listing by: Keller Williams Realty Greater Rochester. NYSAMLSs
- $499,9005 bd4 ba2.9k sqft376 Barrington St, Rochester, NY 14607For SaleMLS ID #R1716394, Brian Smith, Listing by: Keller Williams Realty Greater Rochester. NYSAMLSs
- $399,9004 bd3 ba1.7k sqft159 Ledgerock Ln, Rochester, NY 14618For SaleMLS ID #R1694006, Luis Gonzalez, Listing by: Keller Williams Realty Greater Rochester. NYSAMLSs
