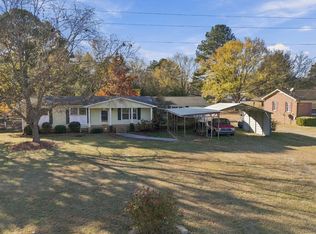
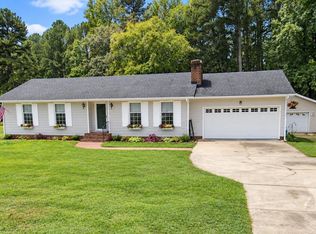
Privacy, Space, Storage and Endless Possibilities. Enjoy the comfort and convenience of this 3-bedroom, 2-full-bath modular home, situated on a private lot with plenty of room for parking, projects, hobbies, and storage! This property offers much more than just a home. Outside, you'll find a 2-car attached garage, a wired workshop with a window unit air conditioner, a concrete floor, a car shed, a lean-to, and an additional wired storage building—providing plenty of space for vehicles, equipment, tools, and all your storage needs. The home is also wired for a security system, making it ready for service connection and added peace of mind. Whether you're looking for a place to call home, room to work on projects, or extra space for your vehicles and belongings, this property offers versatility and functionality that are hard to find. A private setting, comfortable living space, and an abundance of outbuildings make this property one you won't want to miss! Schedule your showing today!
For sale
$325,000
391 Country Acres Rd, Henderson, NC 27537
3beds
1,344sqft
Single Family Residence
Built in 2007
0.92 Acres Lot
$315,300 Zestimate®
$242/sqft
$-- HOA
What's special
Private settingAdditional wired storage buildingAbundance of outbuildingsComfortable living spacePrivate lotCar shed
- 8 days
- 558
- 28
Likely to sell faster than
Zillow last checked:
Listing updated:
Listed by:
Holly Richards 252-425-7895,
A New Day Realty, LLC
Source: Doorify MLS,MLS#: 10203132
Facts & features
Interior
Bedrooms & bathrooms
- Bedrooms: 3
- Bathrooms: 2
- Full bathrooms: 2
- Main level bedrooms: 3
Primary bedroom
- Level: Main
Bedroom 2
- Level: Main
Bedroom 3
- Level: Main
Heating
- Central
Cooling
- Central Air
Appliances
- Included: Dishwasher, Free-Standing Electric Range, Microwave, Refrigerator, Washer/Dryer, Water Heater
- Laundry: Laundry Room
Features
- Ceiling Fan(s), Kitchen Island, Open Floorplan, Walk-In Closet(s), Separate Shower, Bathtub/Shower Combination
- Flooring: Carpet, Linoleum
Interior area
- Total structure area: 1,344
- Total interior livable area: 1,344 sqft
- Finished area above ground: 1,344
- Finished area below ground: 0
Property
Parking
- Total spaces: 7
- Parking features: Attached Carport, Carport, Concrete, Detached, Garage, Storage
- Garage spaces: 1
- Carport spaces: 2
- Covered spaces: 3
- Uncovered spaces: 4
Features
- Levels: One
- Stories: 1
- Entry location: Side Door
- Patio & porch: Covered, Deck, Front Porch
- Exterior features: Private Yard, Rain Gutters, Storage
Lot
- Size: 0.92 Acres
- Features: Back Yard, Few Trees, Front Yard, Landscaped, Level, Private, Secluded
Details
- Additional structures: Garage(s), RV/Boat Storage, Shed(s), Storage, Workshop
- Parcel number: 0450B01016
- Special conditions: Standard
Construction
Type & style
- Home type: SingleFamily
- Architectural style: Ranch,Traditional
- Property subtype: Single Family Residence
Materials
- Vinyl Siding
- Foundation: Block, Permanent
- Roof: Shingle
Condition
- New construction: No
- Year built: 2007
Utilities & green energy
- Sewer: Septic Tank
- Water: Private, Well
- Utilities for property: Cable Available, Electricity Connected, Phone Available
Community & HOA
Community
- Security: Security System
- Subdivision: Country Acres
HOA
- Has HOA: No
Location
- Region: Henderson
Financial & listing details
- Price per square foot: $242/sqft
- Tax assessed value: $162,252
- Annual tax amount: $1,452
- Date on market: 11/12/2026
- Listing agreement: Exclusive Right To Sell
- Listing terms: Cash,Conventional,FHA,USDA Loan,VA Loan
- Road surface type: Paved
Estimated market value
$315,300
$300,000 - $331,000
$1,326/mo
Price history
| Date | Event | Price |
|---|---|---|
| 11/13/2026 | Listed for sale | $325,000+1200%$242/sqft |
Source:  Doorify MLS #10203132 Report a problem | ||
| 10/31/2005 | Sold | $25,000$19/sqft |
Source: Public Record Report a problem | ||
Public tax history
| Year | Property taxes | Tax assessment |
|---|---|---|
| 2025 | $1,449 +14% | $162,252 |
| 2024 | $1,270 +3.3% | $162,252 +43.1% |
| 2023 | $1,230 | $113,403 |
| 2022 | $1,230 | $113,403 |
| 2021 | $1,230 +0.2% | $113,403 |
| 2020 | $1,227 +0.4% | $113,403 |
| 2019 | $1,222 +2.4% | $113,403 |
| 2018 | $1,194 +2.5% | $113,403 |
| 2017 | $1,164 | $113,403 |
| 2016 | $1,164 | $113,403 +117.5% |
| 2015 | $1,164 +15.4% | $52,150 -52% |
| 2014 | $1,009 +13% | $108,598 |
| 2013 | $893 | $108,598 |
| 2012 | $893 +111.9% | $108,598 +108.2% |
| 2011 | $421 | $52,148 |
Find assessor info on the county website
Monthly payment
Est. payment
Payment breakdown
Explore the cost of this home by adjusting the details. Changes won't be saved.Climate risks
Neighborhood: 27537
Nearby schools
Schools provided by the listing agent
- Elementary: Vance - Zeb Vance Elementary School
- Middle: Vance - Vance County Middle School
- High: Vance - Vance County High School
Source: Doorify MLS. This data may not be complete. We recommend contacting the local school district to confirm school assignments for this home.
- $110,7003 bd2 ba1.9k sqft421 Country Acres Rd, Henderson, NC 27537Off Market
- $65,3523 bd2 ba1.1k sqft363 Country Acres Rd, Henderson, NC 27537Off Market
- $338,6004 bd2 ba3.3k sqft402 Country Acres Rd, Henderson, NC 27537Off Market
- $137,9003 bd2 ba1.4k sqft333 Country Acres Rd, Henderson, NC 27537Off Market
Similar homes
- $259,9003 bd2 ba1.6k sqft774 Abbott Rd, Henderson, NC 27537For Sale
 MLS ID #10204289, Marti Hampton. Doorify MLS
- $324,9003 bd2 ba1.3k sqft1565 Spring Valley Lake Rd, Henderson, NC 27537For Sale
 MLS ID #10196666, Wallace Peiffer. Doorify MLS
- $299,9003 bd2 ba1.2k sqft309 Willowood Dr, Henderson, NC 27536For Sale
 MLS ID #10198713, Ruxton Bobbitt. Doorify MLS
- $--3 bd2 ba1.3k sqft105 Anaheim St, Oxford, NC 27565AuctionServiceLink Auction
- $205,0003 bd2 ba1.2k sqft1787 Old Epsom Rd, Henderson, NC 27537For SaleMLS ID #10204210, Kevin Ramirez Nieto. Doorify MLS
- $289,9003 bd2 ba1.7k sqft1510 Cypress Dr, Henderson, NC 27536For SaleMLS ID #10200209, Ruxton Bobbitt. Doorify MLS
- $275,0003 bd2 ba1.6k sqft126 Hunter Rd, Henderson, NC 27537For SaleMLS ID #10169731, Timothy Andrew Henderson. Doorify MLS
- $325,0003 bd2 ba1.4k sqft125 Saddletree Dr, Franklinton, NC 27525For SaleMLS ID #10201806, Thomas Ladane Shoupe. Doorify MLS
- $235,0003 bd3 ba1.2k sqft603 Sagefield Way, Henderson, NC 27537For SaleMLS ID #10194796, Juana Silva. Doorify MLS
- $269,9003 bd2 ba1.3k sqft1842 Lynne Ave, Henderson, NC 27536For SaleMLS ID #10161446, Ruxton Bobbitt. Doorify MLS
- $179,0003 bd1 ba1.3k sqft825 Shirley Dr, Henderson, NC 27536For SaleMLS ID #10204391, Jennifer G Hayden. Doorify MLS
- $279,0003 bd3 ba1.4k sqft1625 Berry Ave, Henderson, NC 27536For SaleMLS ID #10196627, Luease Cyrus. Doorify MLS
- $315,0003 bd2 ba1.6k sqft4685 Dorsey Rd, Oxford, NC 27565For SaleMLS ID #10187576, Thomas Ladane Shoupe. Doorify MLS
- $240,0003 bd2 ba1.6k sqft479 Ridgecrest Trl, Henderson, NC 27537For SaleMLS ID #10165895, Heather Anagnos. Doorify MLS
- $249,9003 bd1 ba1.3k sqft103 W College St, Oxford, NC 27565For SaleMLS ID #10204099, Ed Edward Compton. Doorify MLS
- $355,0003 bd2 ba1.1k sqft3662 W Antioch Dr, Oxford, NC 27565For SaleMLS ID #10174168, Naomi Richardson. Doorify MLS
- $349,7004 bd2 ba1.7k sqft1220 Warrenton Road, Henderson, NC 27537For Sale
 MLS ID #100606496, Brittany Brathwaite, EXP Realty LLC - C. Hive MLS
- $237,0003 bd2 ba1.5k sqft2919 Glebe Rd, Henderson, NC 27537For SaleMLS ID #10187447, Thomas Ladane Shoupe. Doorify MLS
