Step back in time on 117 acres in beautiful Barnard, Vermont! Built in 1850, this four-bedroom, two-bath farmhouse carries the character of another era, including an original wood cook stove still in the kitchen. The land component is largely forested, with a very large, multi-acre open meadow offering several possible home sites with lovely views of neighboring farms and estates, and mountains beyond. The property features a newer drilled well and a small wildlife/ fire pond. The foundation was corrected with poured concrete in the 1990s. Set along a country road, the property offers the kind of space and privacy that are hard to find, with 115 of the 117 acres enrolled in Current Use and a forestry plan available to view. The home needs rehab, and some of its systems will need to be repaired or replaced, so the property will be sold "as is". Despite having some deficiencies, the home exudes an abundance of old-fashioned charm, offering a rare opportunity for a buyer with vision to restore a piece of Vermont history, build equity, or reimagine the property entirely. Buyers are encouraged to bring their contractors and do their own due diligence. This is a home that has been appreciated and loved for many generations, and if you love older homes, this is definitely worth a look!
Active
Listed by: Snyder Donegan Real Estate Group • Susan Hickey
$895,000
391 Mt. Hunger Road, Barnard, VT 05031
4beds
1,479sqft
Single Family Residence
Built in 1850
117 Acres Lot
$-- Zestimate®
$605/sqft
$-- HOA
What's special
- 4 days
- 678
- 74
Zillow last checked:
Listing updated:
Listed by:
Susan Hickey,
Snyder Donegan Real Estate Group Cell:802-353-5090
Source: PrimeMLS,MLS#: 5111003
Facts & features
Interior
Bedrooms & bathrooms
- Bedrooms: 4
- Bathrooms: 2
- Full bathrooms: 1
- 3/4 bathrooms: 1
Heating
- Hot Air
Cooling
- None
Appliances
- Included: Refrigerator, Wood Cook Stove, Water Heater
Features
- Dining Area
- Basement: Concrete,Walk-Up Access
- Attic: Walk-up
- Number of fireplaces: 1
- Fireplace features: 1 Fireplace, Wood Stove Insert
Interior area
- Total structure area: 2,830
- Total interior livable area: 1,479 sqft
- Finished area above ground: 1,479
- Finished area below ground: 0
Property
Parking
- Parking features: Gravel
Features
- Levels: Two
- Stories: 2
- Has view: Yes
Lot
- Size: 117 Acres
- Features: Agricultural, Country Setting, Field/Pasture, Rolling Slope, Sloped, Trail/Near Trail, Views, Wooded, Near Skiing, Near Snowmobile Trails, Rural
Details
- Parcel number: 3000910410
- Zoning description: RR
- Special conditions: Rehab Needed
Construction
Type & style
- Home type: SingleFamily
- Property subtype: Single Family Residence
Materials
- Wood Frame, Wood Siding
- Foundation: Poured Concrete
- Roof: Shingle
Condition
- New construction: No
- Year built: 1850
Utilities & green energy
- Electric: Circuit Breakers
- Sewer: On-Site Septic Exists
- Utilities for property: Phone Available, Fiber Optic Internt Avail
Community & HOA
Location
- Region: Barnard
Financial & listing details
- Price per square foot: $605/sqft
- Tax assessed value: $681,100
- Annual tax amount: $4,532
- Date on market: 9/22/2026
- Road surface type: Dirt
Estimated market value
Not available
Estimated sales range
Not available
$3,681/mo
Price history
| Date | Event | Price |
|---|---|---|
| 9/25/2026 | Listed for sale | $895,000$605/sqft |
Source:  PrimeMLS #5111003 Report a problem PrimeMLS #5111003 Report a problem | ||
Public tax history
| Year | Property taxes | Tax assessment |
|---|---|---|
| 2025 | $11,944 | $681,100 |
| 2024 | -- | $681,100 +68.3% |
| 2023 | -- | $404,700 |
| 2022 | -- | $404,700 |
| 2021 | -- | $404,700 |
| 2020 | -- | $404,700 |
| 2019 | -- | $404,700 -20.6% |
| 2018 | -- | $509,490 |
| 2017 | -- | $509,490 |
| 2016 | -- | $509,490 +17739.3% |
| 2015 | -- | $2,856 +0.8% |
| 2014 | -- | $2,833 +0.1% |
| 2013 | -- | $2,829 -28.8% |
| 2012 | -- | $3,973 +0.1% |
| 2011 | -- | $3,970 +0.3% |
| 2010 | -- | $3,958 +0% |
| 2009 | -- | $3,957 -0.4% |
| 2008 | -- | $3,972 +0.4% |
| 2007 | -- | $3,956 |
Find assessor info on the county website
Monthly payment
Est. payment
Payment breakdown
Explore the cost of this home by adjusting the details. Changes won't be saved.Climate risks
Neighborhood: 05031
Nearby schools
Schools provided by the listing agent
- Elementary: Barnard Academy
- Middle: Woodstock Union Middle Sch
- High: Woodstock Senior UHSD #4
- District: Mountain Views Supervisory Union
Source: PrimeMLS. This data may not be complete. We recommend contacting the local school district to confirm school assignments for this home.
Similar homes
- $850,0003 bd2 ba1.5k sqft808 Whitcomb Hill Road, Stockbridge, VT 05032Active
 MLS ID #5110662, Nathan Wright. PrimeMLS
 - $858,0003 bd3 ba1.7k sqft103 Dyer Road, Sharon, VT 05065Active
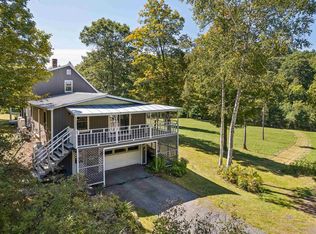 MLS ID #5111145, Franchesca Collins. PrimeMLS
 - $799,0003 bd2 ba1.4k sqft2114 VT Rte 12, Barnard, VT 05031Active
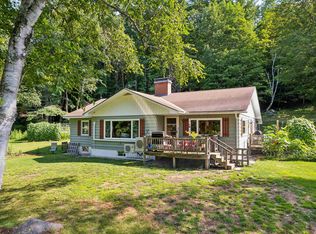 MLS ID #5103684, Dan Noble. PrimeMLS
 - $875,0003 bd1 ba1.5k sqft709 Little Sherburne Road, Killington, VT 05751Active
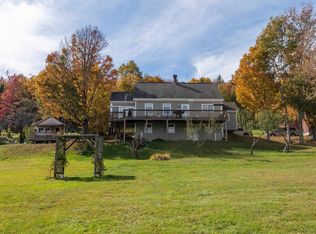 MLS ID #5095676, Laura Derderian. PrimeMLS
