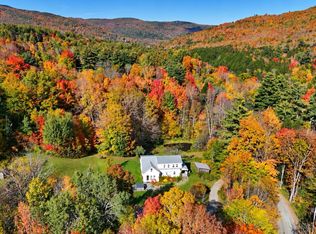
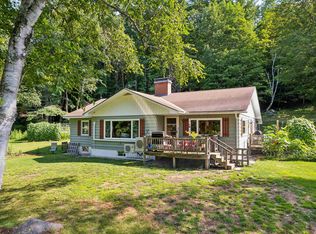
Unplug, unwind, and reconnect with the natural world at this secluded off-grid home. Tucked away at the end of a semi-private road, this home sits on 23+ acres, opening to a spectacular, sweeping view of Mount Ascutney and beyond. The house is cozy, bright and feels warm throughout. The main floor is an open concept floor plan with an eat-in kitchen and dining area that flow into the living room. There is also a bathroom and utility room on the first floor. A glass slider offering magnificent views opens to the yard. This well insulated all-season home is heated with Rinnai propane heaters and a highly efficient wood stove. Beautiful wood floors run throughout, and custom tree branch railings lead you up to the 2nd floor. Upstairs, there are 3 bedrooms, a renovated bath with a double sink vanity and walk-in glass shower. Outside, there is a garage with a car port, an unfinished workshop above, and a separate sugar house with attached woodsheds. The yard, which surrounds the house, takes in the amazing views and it has a fire pit looking out over the valley. The property features a small pond and on the north side it borders thousands of acres of untouched woodland with trails. This home is an ideal getaway offering an exclusive setting, comfort, and recreation at your fingertips. Ascutney Outdoor Center is nearby along with Woodstock (20 mins), Ludlow/Okemo (35 mins), and Killington (45 mins). Engineered for total independence, the property boasts a state-of-the-art infrastructure that can be monitored remotely, including a 5,6-KW ground-mounted solar array, triple Fortress Lithium Iron Phosphate batteries with a total storage capacity of 16,2 KWH, and an automated propane backup generator.
Active
Listed by: Snyder Donegan Real Estate Group • Dan Noble
$850,000
1783 Stone Chimney Road, Reading, VT 05062
3beds
1,600sqft
Single Family Residence
Built in 2002
23.2 Acres Lot
$798,900 Zestimate®
$531/sqft
$-- HOA
What's special
Open concept floor planWell insulated all-season home
- 11 days
- 1,032
- 90
Zillow last checked:
Listing updated:
Listed by:
Dan Noble,
Snyder Donegan Real Estate Group Cell:802-356-6044
Source: PrimeMLS,MLS#: 5112759
Facts & features
Interior
Bedrooms & bathrooms
- Bedrooms: 3
- Bathrooms: 2
- 3/4 bathrooms: 2
Heating
- Propane, Gas Heater, Wood Stove
Cooling
- None
Appliances
- Included: Dishwasher, Range Hood, Gas Range, Refrigerator, Instant Hot Water, Exhaust Fan
- Laundry: Laundry Hook-ups
Features
- Ceiling Fan(s), Dining Area, Kitchen Island, Natural Light, Natural Woodwork
- Flooring: Tile, Wood
- Windows: Double Pane Windows
- Basement: Crawl Space,Walk-Up Access
Interior area
- Total structure area: 1,600
- Total interior livable area: 1,600 sqft
- Finished area above ground: 1,600
- Finished area below ground: 0
Property
Parking
- Parking features: Crushed Stone, Gravel, Driveway, Parking Spaces 3 - 5
- Has uncovered spaces: Yes
Features
- Levels: One and One Half
- Stories: 1.5
- Exterior features: Garden, Shed, Storage
- Has view: Yes
- View description: Mountain(s)
- Waterfront features: Pond Site
Lot
- Size: 23.2 Acres
- Features: Country Setting, Hilly, Level, Recreational, Secluded, Views, Wooded, Mountain, Near Snowmobile Trails
Details
- Additional structures: Outbuilding
- Parcel number: 51016010098
- Zoning description: Rur Res
- Special conditions: Standard
- Other equipment: Standby Generator
Construction
Type & style
- Home type: SingleFamily
- Architectural style: Cape
- Property subtype: Single Family Residence
Materials
- Wood Frame, Fiber Cement Exterior
- Foundation: Concrete
- Roof: Metal,Standing Seam
Condition
- New construction: No
- Year built: 2002
Utilities & green energy
- Electric: 100 Amp Service, Circuit Breakers
- Sewer: Leach Field, Private Sewer, Septic Tank
- Utilities for property: Propane, Satellite, Satellite Internet
Community & HOA
Community
- Security: Carbon Monoxide Detector(s), Smoke Detector(s)
Location
- Region: Proctorsville
Financial & listing details
- Price per square foot: $531/sqft
- Tax assessed value: $264,100
- Annual tax amount: $4,486
- Date on market: 10/3/2026
- Road surface type: Dirt, Gravel
Estimated market value
$798,900
$759,000 - $839,000
$2,171/mo
Price history
| Date | Event | Price |
|---|---|---|
| 10/3/2026 | Listed for sale | $850,000+331.5%$531/sqft |
Source:  PrimeMLS #5112759 Report a problem PrimeMLS #5112759 Report a problem | ||
| 12/17/2012 | Sold | $197,000$123/sqft |
Source: Public Record Report a problem | ||
Public tax history
| Year | Property taxes | Tax assessment |
|---|---|---|
| 2025 | $4,409 | $264,100 |
| 2024 | -- | $264,100 +34.6% |
| 2023 | -- | $196,200 |
| 2022 | -- | $196,200 |
| 2021 | -- | $196,200 |
| 2020 | -- | $196,200 |
| 2019 | -- | $196,200 |
| 2018 | -- | $196,200 |
| 2017 | -- | $196,200 |
| 2016 | -- | $196,200 +9900% |
| 2015 | -- | $1,962 |
| 2014 | -- | $1,962 |
| 2013 | -- | $1,962 -4% |
| 2012 | -- | $2,044 +19% |
| 2011 | -- | $1,717 +1.4% |
| 2010 | -- | $1,693 |
| 2009 | -- | $1,693 |
| 2008 | -- | $1,693 +57.8% |
| 2007 | -- | $1,073 |
| 2006 | -- | $1,073 +186.9% |
| 2003 | $868 | $374 |
Find assessor info on the county website
Monthly payment
Est. payment
Payment breakdown
Explore the cost of this home by adjusting the details. Changes won't be saved.Climate risks
Neighborhood: 05062
Nearby schools
Schools provided by the listing agent
- Elementary: Reading Elementary School
- Middle: Woodstock Union Middle Sch
- High: Woodstock Senior UHSD #4
- District: Mountain Views Supervisory Union
Source: PrimeMLS. This data may not be complete. We recommend contacting the local school district to confirm school assignments for this home.

Similar homes
- $750,0003 bd3 ba2k sqft1326 Curtis Hollow Road, Woodstock, VT 05091Active
 MLS ID #5097258, Mandolyn McIntyre Crow. PrimeMLS
 - $849,9003 bd4 ba2.3k sqft5723 VT RT 12, Barnard, VT 05031Active
 MLS ID #5096847, Mary G Mayhew. PrimeMLS
 - $799,0003 bd2 ba1.4k sqft2114 VT Rte 12, Barnard, VT 05031Active
 MLS ID #5103684, Dan Noble. PrimeMLS
 - $675,0002 bd2 ba1.5k sqft793 Blood Hill Road, West Windsor, VT 05089Active
 MLS ID #5109455, Terry Davis. PrimeMLS
