A rare expression of timeless sophistication and modern luxury, this extraordinary historic residence is truly one of a kind. Completely reimagined and renovated in 2022, the home effortlessly blends architectural character with elevated contemporary design, creating a residence as captivating as it is livable. Inside, an expansive open-concept floor plan sets the tone, where an abundance of natural light, thoughtfully curated finishes, and seamless transitions between living spaces create an atmosphere of understated elegance. Multiple inviting living areas offer exceptional versatility, with both gas and wood-burning fireplaces adding warmth, character, and an intimate ambiance throughout. At the heart of the home, a stunning designer kitchen showcases state-of-the-art white GE Café appliances and exquisite Calacatta countertops, a striking combination of artistry and functionality. Every detail throughout the four-bedroom, four-bath main residence has been intentionally designed, with custom elements at every turn. The expansive primary suite offers a luxurious, spa-inspired bath and an exceptionally spacious walk-in closet, creating a private sanctuary that feels both indulgent and effortlessly functional. A dedicated full gym and infrared sauna further elevate the home's wellness experience. The seamless connection between indoor and outdoor spaces invites both intimate gatherings and grand-scale entertaining. Beyond the home, a putting green and beautifully designed, low-maintenance turf backyard provide a private setting with ample room for a future pool. Perhaps the property's most exceptional feature is the incredibly rare detached, single-level, two-bedroom, two-bath DADU, offering remarkable flexibility for guests, multigenerational living, or a private retreat. Soaring vaulted ceilings in the detached unit create an expansive feel that you have to see in person to truly appreciate. A truly singular opportunity in the heart of Richland/Cherokee Park.
Active
$2,599,900
3910 Valley Rd, Nashville, TN 37205
6beds
3,832sqft
Single Family Residence, Residential
Built in 1948
0.3 Acres Lot
$-- Zestimate®
$678/sqft
$-- HOA
What's special
Private settingLuxurious spa-inspired bathThoughtfully curated finishesExpansive open-concept floor planDedicated full gymPutting greenFour-bedroom four-bath main residence
- 6 days
- 804
- 66
Likely to sell faster than
Zillow last checked:
Listing updated:
Listed by:
Andrew Beselica 352-551-8900,
The Frame Group, LLC 615-852-6689
Source: RealTracs MLS as distributed by MLS GRID,MLS#: 3628839
Facts & features
Interior
Bedrooms & bathrooms
- Bedrooms: 6
- Bathrooms: 7
- Full bathrooms: 6
- 1/2 bathrooms: 1
- Main level bedrooms: 4
Heating
- Central, Natural Gas
Cooling
- Central Air, Gas
Appliances
- Included: Gas Oven, Gas Range, Dishwasher, Disposal, Dryer, Ice Maker, Microwave, Refrigerator, Washer, Smart Appliance(s), Water Purifier
- Laundry: Electric Dryer Hookup, Washer Hookup
Features
- Air Filter, Bookcases, Built-in Features, Ceiling Fan(s), Entrance Foyer, Extra Closets, In-Law Floorplan, Open Floorplan, Pantry, Walk-In Closet(s), Wet Bar, High Speed Internet
- Flooring: Carpet, Concrete, Wood, Other, Tile
- Basement: Crawl Space
- Number of fireplaces: 2
- Fireplace features: Insert, Electric, Family Room, Gas, Great Room, Living Room, Wood Burning
Interior area
- Total structure area: 3,832
- Total interior livable area: 3,832 sqft
- Finished area above ground: 3,832
Property
Parking
- Total spaces: 7
- Parking features: Garage Door Opener, Detached, Assigned, Circular Driveway, Concrete, Driveway, On Street
- Garage spaces: 1
- Uncovered spaces: 6
Features
- Levels: One
- Stories: 2
- Patio & porch: Patio, Covered, Porch, Screened
- Exterior features: Balcony
- Fencing: Back Yard
Lot
- Size: 0.3 Acres
- Dimensions: 60 x 205
- Features: Level, Private
- Topography: Level,Private
Details
- Additional structures: Guest House
- Parcel number: 10312019600
- Special conditions: Standard
- Other equipment: Air Purifier
Construction
Type & style
- Home type: SingleFamily
- Architectural style: Historic
- Property subtype: Single Family Residence, Residential
Materials
- Frame, Hardboard Siding, Brick
- Roof: Asphalt
Condition
- New construction: No
- Year built: 1948
Utilities & green energy
- Sewer: Public Sewer
- Water: Public
- Utilities for property: Natural Gas Available, Water Available, Cable Connected
Green energy
- Energy efficient items: Insulation, Water Heater
Community & HOA
Community
- Security: Carbon Monoxide Detector(s), Smoke Detector(s), Smart Camera(s)/Recording
- Subdivision: Richland/Cherokee Park
HOA
- Has HOA: No
Location
- Region: Nashville
Financial & listing details
- Price per square foot: $678/sqft
- Tax assessed value: $1,661,400
- Annual tax amount: $11,688
- Date on market: 10/30/2026
Estimated market value
Not available
Estimated sales range
Not available
Not available
Price history
| Date | Event | Price |
|---|---|---|
| 10/30/2026 | Listed for sale | $2,599,900+261.1%$678/sqft |
Source:  RealTracs MLS as distributed by MLS GRID #3628839 Report a problem | ||
| 9/7/2021 | Sold | $720,000-4.6%$188/sqft |
Source: RealTracs MLS as distributed by MLS GRID #2277092 Report a problem | ||
| 8/4/2021 | Contingent | $755,000$197/sqft |
Source: RealTracs MLS as distributed by MLS GRID #2277092 Report a problem | ||
| 7/29/2021 | Listed for sale | $755,000-5.5%$197/sqft |
Source: RealTracs MLS as distributed by MLS GRID #2277092 Report a problem | ||
| 6/11/2021 | Listing removed | -- |
Source: RealTracs MLS as distributed by MLS GRID #2259091 Report a problem | ||
| 6/5/2021 | Price change | $799,000-4.3%$209/sqft |
Source: RealTracs MLS as distributed by MLS GRID #2259091 Report a problem | ||
| 6/3/2021 | Listed for sale | $835,000+63.7%$218/sqft |
Source: RealTracs MLS as distributed by MLS GRID #2259091 Report a problem | ||
| 7/13/2019 | Listing removed | $2,000$1/sqft |
Source: Synergy Real Estate Group, Inc Report a problem | ||
| 7/12/2019 | Price change | $2,000-11.1%$1/sqft |
Source: Synergy Real Estate Group, Inc Report a problem | ||
| 6/14/2019 | Listed for rent | $2,250+12.5%$1/sqft |
Source: Synergy Real Estate Group, Inc Report a problem | ||
| 7/27/2017 | Listing removed | $2,000$1/sqft |
Source: Synergy Real Estate Group, Inc Report a problem | ||
| 7/14/2017 | Listed for rent | $2,000$1/sqft |
Source: Synergy Real Estate Group, Inc Report a problem | ||
| 5/5/2017 | Listing removed | $2,000$1/sqft |
Source: Synergy Real Estate Group, Inc Report a problem | ||
| 4/27/2017 | Listed for rent | $2,000$1/sqft |
Source: Synergy Real Estate Group, Inc Report a problem | ||
| 4/17/2017 | Sold | $510,000$133/sqft |
Source: Public Record Report a problem | ||
Public tax history
| Year | Property taxes | Tax assessment |
|---|---|---|
| 2025 | $11,688 +31% | $415,350 +51.5% |
| 2024 | $8,922 +159.6% | $274,175 +159.6% |
| 2023 | $3,437 | $105,625 |
| 2022 | $3,437 -1% | $105,625 |
| 2021 | $3,473 -7.7% | $105,625 +18.5% |
| 2020 | $3,761 +33.8% | $89,100 |
| 2019 | $2,811 | $89,100 |
| 2018 | $2,811 | $89,100 |
| 2017 | -- | $89,100 +21.1% |
| 2016 | -- | $73,550 |
| 2015 | $3,322 | $73,550 |
| 2014 | $3,322 | $73,550 |
| 2013 | -- | $73,550 +0.1% |
| 2012 | -- | $73,475 |
| 2011 | -- | $73,475 |
| 2010 | -- | $73,475 |
| 2009 | -- | $73,475 +23.2% |
| 2008 | -- | $59,625 |
| 2007 | -- | $59,625 |
| 2006 | -- | -- |
| 2005 | -- | -- |
| 2004 | -- | -- |
| 2003 | -- | -- |
| 2002 | -- | -- |
| 2001 | -- | -- |
| 2000 | -- | -- |
Find assessor info on the county website
Monthly payment
Est. payment
Payment breakdown
Explore the cost of this home by adjusting the details. Changes won't be saved.Climate risks
Neighborhood: Cherokee Park
Nearby schools
Schools provided by the listing agent
- Elementary: Sylvan Park Paideia Design Center
- Middle: West End Middle School
- High: Hillsboro Comp High School
Source: RealTracs MLS as distributed by MLS GRID. This data may not be complete. We recommend contacting the local school district to confirm school assignments for this home.

Similar homes
- $2,448,7006 bd8 ba4.6k sqft120 39th Ave N, Nashville, TN 37209New Construction
 MLS ID #3630115, Brian Richardson. RealTracs MLS as distributed by MLS GRID
- $2,499,0004 bd6 ba3.6k sqft2020 10th Ave S, Nashville, TN 37204For Sale
 MLS ID #3632571, Pierre Khoury. RealTracs MLS as distributed by MLS GRID
- $1,595,0004 bd4 ba3k sqft4018A Woodmont Blvd, Nashville, TN 37205For Sale
 MLS ID #3628841, Sydney McCullough. RealTracs MLS as distributed by MLS GRID
- $2,950,0006 bd7 ba5.6k sqft906 Lynnwood Blvd, Nashville, TN 37205For Sale
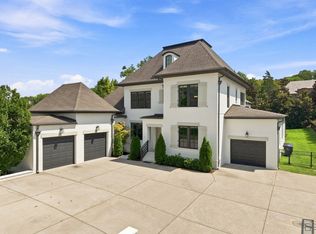 MLS ID #3530035, Gabriela Lira Sjogren. RealTracs MLS as distributed by MLS GRID
- $3,500,0005 bd5 ba5.3k sqft1109 Sparta Rd, Nashville, TN 37205For SaleMLS ID #3630965, Christy Reed. RealTracs MLS as distributed by MLS GRID
- $2,600,0005 bd5 ba4.8k sqft2510 Belmont Blvd, Nashville, TN 37212For SaleMLS ID #3609873, David Binkley. RealTracs MLS as distributed by MLS GRID
- $2,250,0006 bd6 ba4.9k sqft122 38th Ave N, Nashville, TN 37209For SaleMLS ID #3599166, Zach Carter. RealTracs MLS as distributed by MLS GRID
- $2,375,0005 bd6 ba5.1k sqft1006 Rodney Dr, Nashville, TN 37205New ConstructionMLS ID #3623767, Alex Bars. RealTracs MLS as distributed by MLS GRID
- $2,850,0005 bd6 ba3.9k sqft1101 Montrose Ave, Nashville, TN 37204For SaleMLS ID #3530802, Patrick Higgins. RealTracs MLS as distributed by MLS GRID
- $2,345,0005 bd4 ba4.8k sqft929 Acklen Ave, Nashville, TN 37203For SaleMLS ID #3603586, Kristee Dickson. RealTracs MLS as distributed by MLS GRID
- $2,499,9005 bd7 ba4.5k sqft2808 White Oak Dr, Nashville, TN 37215New ConstructionMLS ID #3612802, Molly Mason. RealTracs MLS as distributed by MLS GRID
- $2,799,9505 bd6 ba4.7k sqft1101 Paris Ave, Nashville, TN 37204For SaleMLS ID #3601526, Nathan Matwijec. RealTracs MLS as distributed by MLS GRID
- $2,850,0005 bd5 ba4.8k sqft1143 Glendale Ln, Nashville, TN 37204For SaleMLS ID #3350072, Richard G Courtney. RealTracs MLS as distributed by MLS GRID
- $3,199,0004 bd4 ba4.3k sqft2804 Hawthorne Pl, Nashville, TN 37212For SaleMLS ID #3603588, Richard B French. RealTracs MLS as distributed by MLS GRID
- $2,499,0005 bd6 ba5.1k sqft1133 Maplehurst Ln, Nashville, TN 37204New ConstructionMLS ID #3627707, Eddie Ferrell. RealTracs MLS as distributed by MLS GRID
- $3,500,0004 bd4 ba3.7k sqft1320 Sweetbriar Ave, Nashville, TN 37212For SaleMLS ID #3632094, Drew Shannon. RealTracs MLS as distributed by MLS GRID
- $1,899,9004 bd5 ba4.4k sqft6021 Post Rd, Nashville, TN 37205For SaleMLS ID #3246852, Jamie Hawkins Casey. RealTracs MLS as distributed by MLS GRID
- $1,975,0005 bd5 ba4.1k sqft4026B Lealand Ln, Nashville, TN 37204For SaleMLS ID #3630280, Suzan Hindman. RealTracs MLS as distributed by MLS GRID
- $2,250,0004 bd4 ba3.9k sqft3415B Hopkins St, Nashville, TN 37215For SaleMLS ID #3541003, Eli Woodie. RealTracs MLS as distributed by MLS GRID
- $1,750,0005 bd5 ba3.7k sqft305 Chamberlin St, Nashville, TN 37209For SaleMLS ID #3593581, Julianne Colbert. RealTracs MLS as distributed by MLS GRID
