Skip main navigation
Closed
  • $489,990

    3911 Trinity Woods Rd, Columbia, TN 38401

    4beds
    2,363sqft
    Single Family Residence, Residential
    Built in 2025
    9,583.2 Square Feet Lot
    $490,100 Zestimate®
    $207/sqft
    $2,422 Estimated rent

    Home value

    $490,100

    $466,000 - $515,000

    $2,422/mo

    Zestimate® history
    Loading...

    Owner options

    List your home for rent

    $2,422/mo

    Rent Zestimate®

    Find your next renter with Zillow Rental Manager. Plus, with online applications, you can quickly screen prospective tenants – for free.

    Learn more

    $2,422/mo

    Rent Zestimate®

    Refinance and save

    $2,884/mo

    Est. payment

    Refinancing to a lower rate could help reduce your monthly payments and save thousands over the life of the loan.

    See today's rates

    $2,884/mo

    Est. payment

    Explore your selling options

    Work with a Zillow partner agent

    Leverage their expertise and Zillow's premium Showcase listings to get your home seen by more buyers.

    Get started

    List with your own agent

    Get your home in front of millions of buyers by listing it on Zillow.

    Learn how to do it

    Sell it yourself

    Take full control of how buyers see your home on Zillow by listing For Sale by Owner (FSBO).

    List your home

    What's special

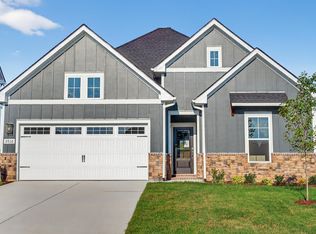
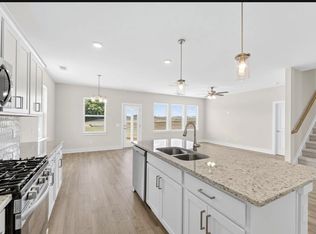
    MOVE IN READY! The Oakland Plan offers 4 bedrooms, 2.5 baths, a flex room, and a versatile game room! The main level features an open concept layout with soaring ceilings, a flex room, laundry room, and a powder room tucked away from the living space. The kitchen is a showstopper with a large island, beautiful white shaker style cabinets, a spacious pantry, and granite countertops. The primary suite is also on the main level, featuring a luxurious walk-in tile shower, double vanities, granite countertop and large walk-in closet. Upstairs, you'll find a generous game room, three additional bedrooms, and a full bath with double vanities perfect for busy mornings or guest. All with Craftsman style base boards, creating clean lines throughout. This home is located in a corner lot. To tour, just enter DRB Homes McClure Farms into your GPS, it will bring you right to us, 7 days a week. Lot 81

    Zillow last checked:

    Listing updated:

    Listing Provided by:

    Thomas W. Richardson III 615-430-2885,

    DRB Group Tennessee

    Bought with:

    Angela Hoover, 312338

    Cadence Real Estate

    Source: RealTracs MLS as distributed by MLS GRID,MLS#: 3122897MLS Logo

    Facts & features

    Interior

    Bedrooms & bathrooms
    • Bedrooms: 4
    • Bathrooms: 3
    • Full bathrooms: 2
    • 1/2 bathrooms: 1
    • Main level bedrooms: 1
    Bedroom 1
    • Features: Walk-In Closet(s)
    • Level: Walk-In Closet(s)
    • Area: 238 Square Feet
    • Dimensions: 14x17
    Bedroom 2
    • Area: 132 Square Feet
    • Dimensions: 11x12
    Bedroom 3
    • Area: 156 Square Feet
    • Dimensions: 13x12
    Bedroom 4
    • Area: 156 Square Feet
    • Dimensions: 13x12
    Primary bathroom
    • Features: Double Vanity
    • Level: Double Vanity
    Heating
    • Central, Natural Gas
    Cooling
    • Central Air, Electric
    Appliances
    • Included: Oven, Gas Range, Dishwasher, Disposal, Microwave
    • Laundry: Electric Dryer Hookup, Washer Hookup
    Features
    • Ceiling Fan(s), Entrance Foyer, Open Floorplan, Pantry, Walk-In Closet(s), High Speed Internet
    • Flooring: Carpet, Laminate, Tile
    • Basement: None
    Interior area
    • Total structure area: 2,363
    • Total interior livable area: 2,363 sqft
    • Finished area above ground: 2,363

    Property

    Parking
    • Total spaces: 2
    • Parking features: Garage Faces Front
    • Attached garage spaces: 2
    Features
    • Levels: One
    • Stories: 2
    • Patio & porch: Patio
    Lot
    • Size: 9,583 sqft
    Details
    • Parcel number: 051BH01300000
    • Special conditions: Standard

    Construction

    Type & style
    • Home type: SingleFamily
    • Property subtype: Single Family Residence, Residential
    Materials
    • Fiber Cement
    Condition
    • New construction: Yes
    • Year built: 2025

    Utilities & green energy

    • Sewer: Public Sewer
    • Water: Public
    • Utilities for property: Electricity Available, Natural Gas Available, Water Available, Cable Connected, Underground Utilities
    Green energy
    • Energy efficient items: Windows

    Community & neighborhood

    Security
    • Security features: Carbon Monoxide Detector(s), Smoke Detector(s)
    Location
    • Region: Columbia
    • Subdivision: Mcclure Farms

    HOA & financial

    HOA
    • Has HOA: Yes
    • HOA fee: $50 monthly
    • Amenities included: Dog Park, Park, Playground, Underground Utilities
    • Services included: Maintenance Grounds

    Other

    Other facts
    • Available date: 06/30/2025

    Price history

    DateEventPrice
    4/23/2026Sold$489,990$207/sqft
    Source: RealTracs MLS as distributed by MLS GRID #3122897 Report a problem
    3/5/2026Contingent$489,990$207/sqft
    Source: RealTracs MLS as distributed by MLS GRID #3122897 Report a problem
    9/18/2025Listed for sale$489,990$207/sqft
    Source: DRB Homes Report a problem
    9/12/2025Listing removed$489,990$207/sqft
    Source: DRB Homes Report a problem
    8/15/2025Price change$489,990-1.2%$207/sqft
    Source: DRB Homes Report a problem
    5/7/2025Price change$495,755-2.9%$210/sqft
    Source: Brightland Homes Report a problem
    4/12/2025Listed for sale$510,755$216/sqft
    Source: Brightland Homes Report a problem

    Public tax history

    YearProperty taxesTax assessment
    2025$1,595 $58,300

    Find assessor info on the county website

    Neighborhood: 38401

    Nearby schools

    GreatSchools rating
    Schools provided by the listing agent
    • Elementary: Battle Creek Elementary School
    • Middle: Battle Creek Middle School
    • High: Battle Creek High School

    Source: RealTracs MLS as distributed by MLS GRID. This data may not be complete. We recommend contacting the local school district to confirm school assignments for this home.

    Get a cash offer in 3 minutes
    Find out how much your home could sell for in as little as 3 minutes with a no-obligation cash offer.
    Estimated market value
    $490,100
    Get a cash offer in 3 minutes
    Find out how much your home could sell for in as little as 3 minutes with a no-obligation cash offer.
    Estimated market value
    $490,100