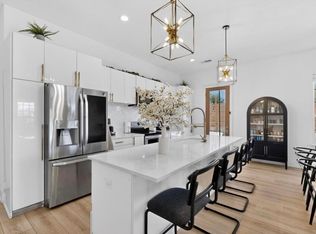
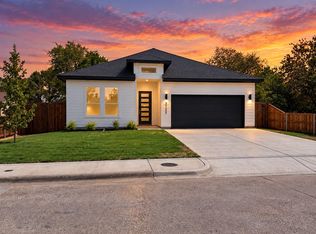
Modern luxury meets everyday comfort in this beautiful new construction designed with energy efficiency and contemporary living in mind. Featuring an open concept layout, high ceilings, abundant windows, this home feels bright, spacious, and inviting. The stunning kitchen showcases custom-style cabinetry, sleek countertops, a generous island, modern gold-tone fixtures, and a striking backsplash. The spacious living area features a statement stone fireplace and impressive ceiling detail. The primary bathroom offers a spa-like experience with a freestanding soaking tub and oversized walk-in shower. Stylish finishes throughout, plus a huge backyard offering plenty of space for outdoor living, entertaining, and relaxation. A rare opportunity to own a beautifully designed new home where modern style, comfort, and space come together
For sale
$425,000
3913 Blue Ridge Blvd, Dallas, TX 75233
3beds
1,800sqft
Single Family Residence
Built in 2026
10,210 Square Feet Lot
$421,900 Zestimate®
$236/sqft
$-- HOA
What's special
Modern gold-tone fixturesStatement stone fireplaceHigh ceilingsAbundant windowsStylish finishes throughoutSleek countertopsOversized walk-in shower
- 21 days
- 505
- 62
Zillow last checked:
Listing updated:
Listed by:
Arturo Aguirre 0823634 817-310-5200,
RE/MAX Trinity 817-310-5200
Source: NTREIS,MLS#: 21366859
Facts & features
Interior
Bedrooms & bathrooms
- Bedrooms: 3
- Bathrooms: 2
- Full bathrooms: 2
Primary bedroom
- Features: Ceiling Fan(s), Dual Sinks, Walk-In Closet(s)
- Level: First
- Dimensions: 14 x 12
Kitchen
- Features: Built-in Features, Kitchen Island, Pantry, Walk-In Pantry
- Level: First
- Dimensions: 10 x 20
Living room
- Features: Ceiling Fan(s)
- Level: First
- Dimensions: 17 x 12
Heating
- Central, Electric, Fireplace(s)
Cooling
- Central Air, Ceiling Fan(s), Electric
Appliances
- Included: Dishwasher, Electric Oven, Electric Range, Electric Water Heater, Disposal
- Laundry: Washer Hookup, Electric Dryer Hookup
Features
- Chandelier, Decorative/Designer Lighting Fixtures, Double Vanity, Kitchen Island, Open Floorplan, Pantry, Walk-In Closet(s)
- Flooring: Carpet, Ceramic Tile, Luxury Vinyl Plank
- Has basement: No
- Number of fireplaces: 1
- Fireplace features: Electric, Living Room, Stone
Interior area
- Total interior livable area: 1,800 sqft
Video & virtual tour
Property
Parking
- Total spaces: 2
- Parking features: Driveway, Garage Faces Front, Garage, Garage Door Opener
- Attached garage spaces: 2
Features
- Levels: One
- Stories: 1
- Patio & porch: Covered
- Pool features: None
- Fencing: Wood
Lot
- Size: 10,210 Square Feet
- Features: Interior Lot
Details
- Parcel number: 006961000J0040000
Construction
Type & style
- Home type: SingleFamily
- Architectural style: Traditional,Detached
- Property subtype: Single Family Residence
Materials
- Rock, Stone, Stucco
- Foundation: Slab
- Roof: Composition
Condition
- New Construction
- Year built: 2026
Utilities & green energy
- Sewer: Public Sewer
- Water: Public
- Utilities for property: Sewer Available, Separate Meters, Water Available
Community & HOA
Community
- Security: Carbon Monoxide Detector(s), Smoke Detector(s)
- Subdivision: Oak Cliff Ranches
HOA
- Has HOA: No
Location
- Region: Dallas
Financial & listing details
- Price per square foot: $236/sqft
- Date on market: 8/25/2026
- Cumulative days on market: 22 days
- Listing terms: Cash,Conventional,FHA,VA Loan
Estimated market value
$421,900
$401,000 - $443,000
$2,730/mo
Price history
| Date | Event | Price |
|---|---|---|
| 8/25/2026 | Listed for sale | $425,000+240%$236/sqft |
Source: NTREIS #21366859 Report a problem | ||
| 3/19/2026 | Sold | -- |
Source: NTREIS #21182373 Report a problem | ||
| 3/18/2026 | Listed for sale | $125,000$69/sqft |
Source: NTREIS #21182373 Report a problem | ||
| 3/6/2026 | Pending sale | $125,000$69/sqft |
Source: NTREIS #21182373 Report a problem | ||
| 2/17/2026 | Listed for sale | $125,000$69/sqft |
Source: NTREIS #21182373 Report a problem | ||
Public tax history
Tax history is unavailable.
Monthly payment
Est. payment
Payment breakdown
Explore the cost of this home by adjusting the details. Changes won't be saved.Climate risks
Neighborhood: 75233
Nearby schools
Schools provided by the listing agent
- Elementary: Tolbert
- Middle: Brown
- High: Kimball
- District: Dallas ISD
Source: NTREIS. This data may not be complete. We recommend contacting the local school district to confirm school assignments for this home.


Similar homes
- $435,0004 bd4 ba2k sqft4448 Marcell Ave, Dallas, TX 75211For Sale
 MLS ID #21380039, Diego Esparza. NTREIS
 - $379,9992 bd2 ba1.5k sqft3138 Touraine Dr, Dallas, TX 75211For Sale
 MLS ID #21369919, Christian Wallace. NTREIS
 - $379,9004 bd2 ba1.8k sqft3722 Sonora Ave, Dallas, TX 75216For Sale
 MLS ID #21383424, Cynthia Guel. NTREIS
 - $349,9003 bd3 ba1.4k sqft3815 Harlingen St, Dallas, TX 75212For Sale
 MLS ID #21383964, Brandt Osborne. NTREIS
