Welcome home to the coveted community of Bay Island, on the north end of Siesta Key where island living meets timeless design just 800 feet from Beach Access 1 on Shell Road. Evening sunsets sandy morning strolls are practically at your doorstep. This 2020 built elevated contemporary residence offers thoughtful craftsmanship plus hurricane-rated doors and windows, a 5V metal crimp roof with open-cell spray foam insulation for lasting energy efficiency, and a striking circular driveway framed by stained tongue-and-groove soffits at both entryways a first impression that sets the tone for everything inside. Step through the door to an open, light-filled floorplan where high ceilings, recessed lighting, and wood-look tile flooring carry you through generous living and dining spaces. The kitchen anchors it all with stone countertops and backsplash, a waterfall-edge island with breakfast bar, sleek cabinetry, and stainless steel appliances built for everyday living and effortless entertaining alike. Glass sliders open to a screened lanai, where an outdoor kitchen makes alfresco dining a daily possibility, and a sparkling pool and spa invite you to unwind amid lush, tropical surroundings. The primary suite, thoughtfully situated on the first level, offers a private escape with sliders opening directly to the lanai, a spa-like bath with dual vanities, a soaking tub, oversized shower, and a walk-in closet with custom built-ins. Three additional bedrooms, each with its own en-suite bath, ensure plenty of space for family and friends alike true four-bedroom retreat built for gatherings. A three-car garage (one sectioned off and air conditioned) on the lower level rounds out the home's thoughtful design. Just moments from world-renowned Siesta Key Beach, scenic waterways, and the shops, restaurants of Siesta Key Village AND downtown Sarasota, this Bay Isles residence is a rare opportunity to own a true island sanctuary.
For sale
$2,900,000
3913 ROBERTS POINT ROAD, SARASOTA, FL 34242
4beds
2,793sqft
Single Family Residence
Built in 2020
9,450 Square Feet Lot
$-- Zestimate®
$1,038/sqft
$-- HOA
What's special
High ceilingsSandy morning strollsSparkling pool and spaOpen light-filled floorplanSleek cabinetrySoaking tubWood-look tile flooring
- 8 days
- 309
- 15
Likely to sell faster than
Zillow last checked:
Listing updated:
Listed by:
Barbara May 404-822-9264,
MICHAEL SAUNDERS & COMPANY 941-951-6660,
Fred Sassen 404-408-5956,
MICHAEL SAUNDERS & COMPANY
Source: Stellar MLS,MLS#: A4705453 Originating MLS: Sarasota - Manatee
Originating MLS: Sarasota - Manatee
Facts & features
Interior
Bedrooms & bathrooms
- Bedrooms: 4
- Bathrooms: 5
- Full bathrooms: 4
- 1/2 bathrooms: 1
Rooms
- Room types: Utility Room
Primary bedroom
- Features: Walk-In Closet(s)
- Level: First
- Area: 272 Square Feet
- Dimensions: 16x17
Bedroom 2
- Features: Built-in Closet
- Level: Second
- Area: 208 Square Feet
- Dimensions: 13x16
Bedroom 3
- Features: Built-in Closet
- Level: Second
- Area: 208 Square Feet
- Dimensions: 13x16
Bedroom 4
- Features: Built-in Closet
- Level: First
- Area: 144 Square Feet
- Dimensions: 12x12
Primary bathroom
- Level: First
- Area: 160 Square Feet
- Dimensions: 16x10
Kitchen
- Level: First
- Area: 182 Square Feet
- Dimensions: 14x13
Living room
- Level: First
- Area: 285 Square Feet
- Dimensions: 15x19
Heating
- Electric
Cooling
- Central Air
Appliances
- Included: Oven, Cooktop, Dishwasher, Disposal, Dryer, Electric Water Heater, Ice Maker, Microwave, Refrigerator, Washer, Wine Refrigerator
- Laundry: Inside, Laundry Room
Features
- Built-in Features, Crown Molding, High Ceilings, Open Floorplan, Primary Bedroom Main Floor, Solid Surface Counters, Split Bedroom, Stone Counters, Thermostat, Vaulted Ceiling(s), Walk-In Closet(s)
- Flooring: Porcelain Tile
- Doors: Outdoor Kitchen, Sliding Doors
- Has fireplace: Yes
- Fireplace features: Electric
Interior area
- Total structure area: 4,165
- Total interior livable area: 2,793 sqft
Property
Parking
- Total spaces: 3
- Parking features: Circular Driveway, Garage Door Opener, Ground Level, Guest, Oversized
- Attached garage spaces: 3
- Has uncovered spaces: Yes
Features
- Levels: Two
- Stories: 2
- Patio & porch: Deck, Front Porch, Patio, Screened
- Exterior features: Irrigation System, Outdoor Kitchen
- Has private pool: Yes
- Pool features: Above Ground, Gunite, Heated, In Ground, Lighting, Pool Alarm, Screen Enclosure
- Has spa: Yes
- Spa features: Above Ground, Heated
- Fencing: Fenced
- Has view: Yes
- View description: Trees/Woods
Lot
- Size: 9,450 Square Feet
- Dimensions: 100 x 108
- Features: Flood Insurance Required, In County, Landscaped, Level, Street Dead-End
- Residential vegetation: Mature Landscaping, Trees/Landscaped
Details
- Additional structures: Outdoor Kitchen
- Parcel number: 2019140020
- Zoning: RSF1
- Special conditions: None
Construction
Type & style
- Home type: SingleFamily
- Architectural style: Other
- Property subtype: Single Family Residence
Materials
- Concrete, Stucco
- Foundation: Stem Wall
- Roof: Metal
Condition
- Completed
- New construction: No
- Year built: 2020
Details
- Builder name: Davenport Development, LLC
Utilities & green energy
- Sewer: Public Sewer
- Water: Public
- Utilities for property: Cable Connected, Electricity Connected, Phone Available, Sewer Connected, Water Connected
Community & HOA
Community
- Pet fee: $0 monthly
- Subdivision: BAY ISLAND
HOA
- Has HOA: No
Location
- Region: Sarasota
Financial & listing details
- Price per square foot: $1,038/sqft
- Tax assessed value: $1,967,900
- Annual tax amount: $23,006
- Date on market: 9/22/2026
- Cumulative days on market: 9 days
- Listing terms: Cash,Conventional
- Ownership: Fee Simple
- Total actual rent: 0
- Electric utility on property: Yes
- Road surface type: Paved
Estimated market value
Not available
Estimated sales range
Not available
Not available
Price history
| Date | Event | Price |
|---|---|---|
| 9/22/2026 | Listed for sale | $2,900,000+16%$1,038/sqft |
Source:  Stellar MLS #A4705453 Report a problem Stellar MLS #A4705453 Report a problem | ||
| 9/2/2022 | Sold | $2,499,000$895/sqft |
Source: Public Record Report a problem | ||
| 6/2/2022 | Pending sale | $2,499,000$895/sqft |
Source: Stellar MLS #A4535487 Report a problem | ||
| 5/23/2022 | Price change | $2,499,000-7.4%$895/sqft |
Source: Stellar MLS #A4535487 Report a problem | ||
| 5/16/2022 | Listed for sale | $2,699,000-8.5%$966/sqft |
Source: Stellar MLS #A4535487 Report a problem | ||
| 5/7/2022 | Listing removed | -- |
Source:  Michael Saunders & Company Report a problem Michael Saunders & Company Report a problem | ||
| 4/25/2022 | Price change | $2,950,000+9.3%$1,056/sqft |
Source: Stellar MLS #A4522985 Report a problem | ||
| 1/22/2022 | Pending sale | $2,699,000$966/sqft |
Source: Stellar MLS #A4522985 Report a problem | ||
| 1/21/2022 | Listed for sale | $2,699,000+86.1%$966/sqft |
Source: Stellar MLS #A4522985 Report a problem | ||
| 9/9/2020 | Sold | $1,450,000-3.3%$519/sqft |
Source: Public Record Report a problem | ||
| 7/27/2020 | Pending sale | $1,499,000$537/sqft |
Source: STARLINK REALTY INC #A4473392 Report a problem | ||
| 7/24/2020 | Listed for sale | $1,499,000+245.8%$537/sqft |
Source: STARLINK REALTY INC #A4473392 Report a problem | ||
| 6/11/2014 | Listing removed | $433,550$155/sqft |
Source: FLORIDA RESIDENTIAL REALTY #M5844362 Report a problem | ||
| 6/7/2014 | Listed for sale | $433,550+25.1%$155/sqft |
Source: FLORIDA RESIDENTIAL REALTY #M5844362 Report a problem | ||
| 6/3/2014 | Sold | $346,500-20.1%$124/sqft |
Source: Public Record Report a problem | ||
| 4/29/2014 | Price change | $433,550+189%$155/sqft |
Source: Florida Residential Realty #M5844362 Report a problem | ||
| 4/23/2014 | Price change | $150,000-65.4%$54/sqft |
Source: Auction.com Report a problem | ||
| 4/8/2014 | Price change | $433,550+5.3%$155/sqft |
Source: Florida Residential Realty #M5844362 Report a problem | ||
| 4/4/2014 | Price change | $411,872+174.6%$147/sqft |
Source: Florida Residential Realty #M5844362 Report a problem | ||
| 4/2/2014 | Price change | $150,000-14.3%$54/sqft |
Source: Auction.com Report a problem | ||
| 3/14/2014 | Price change | $175,000-12.5%$63/sqft |
Source: Auction.com Report a problem | ||
| 3/9/2014 | Price change | $200,000-62.3%$72/sqft |
Source: Auction.com Report a problem | ||
| 3/6/2014 | Price change | $530,000+165%$190/sqft |
Source: Florida Residential Realty #M5844362 Report a problem | ||
| 11/23/2013 | Price change | $200,000-11.1%$72/sqft |
Source: Auction.com Report a problem | ||
| 11/19/2013 | Listed for sale | $225,000-62.5%$81/sqft |
Source: Auction.com Report a problem | ||
| 4/29/2005 | Sold | $599,900+150%$215/sqft |
Source: Public Record Report a problem | ||
| 1/12/2000 | Sold | $240,000+389.8%$86/sqft |
Source: Public Record Report a problem | ||
| 4/15/1998 | Sold | $49,000$18/sqft |
Source: Public Record Report a problem | ||
Public tax history
| Year | Property taxes | Tax assessment |
|---|---|---|
| 2025 | $23,007 -7.3% | $1,967,900 -7.4% |
| 2024 | $24,828 +1.8% | $2,124,600 +2.2% |
| 2023 | $24,392 +65.5% | $2,079,600 +68.1% |
| 2022 | $14,739 -0.2% | $1,236,927 +3% |
| 2021 | $14,770 +286.3% | $1,200,900 +299.3% |
| 2020 | $3,823 +11.4% | $300,740 +10% |
| 2019 | $3,432 | $273,400 -15% |
| 2018 | $3,432 -12.6% | $321,800 +17.8% |
| 2017 | $3,928 +0.1% | $273,240 +10% |
| 2016 | $3,925 | $248,400 -15.2% |
| 2015 | $3,925 -25.3% | $292,900 +3.4% |
| 2014 | $5,254 +24.7% | $283,300 |
| 2013 | $4,214 +4.3% | $283,300 +3.6% |
| 2012 | $4,041 +0.3% | $273,400 -1.4% |
| 2011 | $4,029 -7.4% | $277,400 -5.4% |
| 2010 | $4,352 -16% | $293,100 -18.7% |
| 2009 | $5,183 | $360,500 -5.7% |
| 2008 | $5,183 -15.3% | $382,300 -15.8% |
| 2007 | $6,116 | $453,800 +48.6% |
| 2006 | -- | $305,300 +26.8% |
| 2005 | -- | $240,700 +8.3% |
| 2004 | $3,616 +6.2% | $222,200 +10.2% |
| 2003 | $3,406 +7.4% | $201,600 +8.3% |
| 2002 | $3,170 +22.3% | $186,200 +18.9% |
| 2001 | $2,592 +84.3% | $156,600 +119.3% |
| 2000 | $1,406 | $71,400 |
Find assessor info on the county website
Monthly payment
Est. payment
Payment breakdown
Explore the cost of this home by adjusting the details. Changes won't be saved.Climate risks
Neighborhood: 34242
Nearby schools
Schools provided by the listing agent
- Elementary: Phillippi Shores Elementary
- Middle: Brookside Middle
- High: Sarasota High
Source: Stellar MLS. This data may not be complete. We recommend contacting the local school district to confirm school assignments for this home.
Similar homes
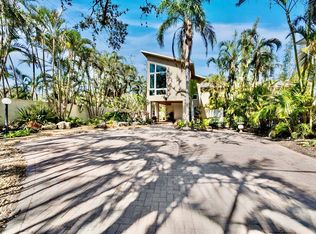
- $4,295,0004 bd5 ba2.7k sqft3920 ROBERTS POINT ROAD, SARASOTA, FL 34242For Sale

 MLS ID #A4706874, Marco Guadagnini, PREFERRED SHORE LLC. Stellar MLS

 - $2,900,0004 bd4 ba2.8k sqft238 ISLAND CIRCLE, SARASOTA, FL 34242For Sale
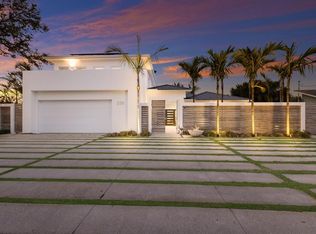 MLS ID #A4650032, Tom Cail, PA, RE/MAX ALLIANCE GROUP. Stellar MLS
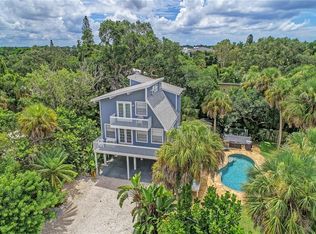
 - $2,550,0003 bd5 ba3.7k sqft732 SIESTA DRIVE, SARASOTA, FL 34242For Sale
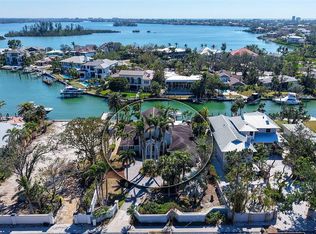 MLS ID #A4706185, Jay Mitchell Jr., PLLC, COLDWELL BANKER REALTY. Stellar MLS
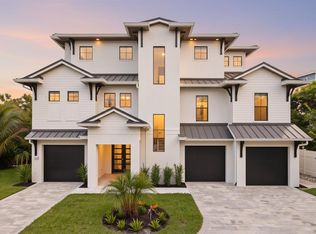
 - $2,800,0004 bd4 ba3.2k sqft430 ISLAND CIRCLE, SARASOTA, FL 34242For Sale
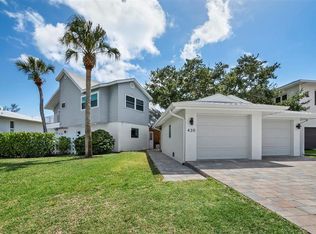 MLS ID #A4700263, Judie Berger, PREMIER SOTHEBY'S INTERNATIONAL REALTY. Stellar MLS
 - $3,400,0005 bd4 ba3.4k sqft70 ISLAND CIRCLE, SARASOTA, FL 34242For SaleMLS ID #A4700218, Kim Ogilvie, MICHAEL SAUNDERS & COMPANY. Stellar MLS
- $2,600,0004 bd3 ba2.6k sqft339 TREASURE BOAT WAY, SARASOTA, FL 34242For SaleMLS ID #A4701303, Tonna Gruber, KW SUNCOAST. Stellar MLS
- $3,150,0004 bd4 ba3.6k sqft829 IDLEWILD WAY, SARASOTA, FL 34242For SaleMLS ID #A4703817, Christopher Bush, PREMIER SOTHEBY'S INTERNATIONAL REALTY. Stellar MLS
- $2,995,0003 bd3 ba2.7k sqft5178 OAKMONT PLACE, SARASOTA, FL 34242For SaleMLS ID #A4702888, Adnan Dedic, COMPASS FLORIDA LLC. Stellar MLS
- $2,590,0004 bd4 ba2.9k sqft5073 HIGEL AVENUE, SARASOTA, FL 34242For SaleMLS ID #A4693713, Abraham Ruth, REALTY HUB. Stellar MLS
- $2,275,0004 bd3 ba2.4k sqft4879 COMMONWEALTH DRIVE, SARASOTA, FL 34242For SaleMLS ID #A4706036, Daniel Petrilla, PREFERRED SHORE LLC. Stellar MLS
- $2,495,0004 bd5 ba3.7k sqft6925 BOCHI CIRCLE, SARASOTA, FL 34242For SaleMLS ID #G5113633, Gillian Redman, REAL BROKER, LLC. Stellar MLS
- $3,675,0004 bd4 ba3.7k sqft3939 HIGEL AVENUE, SARASOTA, FL 34242For SaleMLS ID #A4675610, Judie Berger, PREMIER SOTHEBY'S INTERNATIONAL REALTY. Stellar MLS
- $2,175,0004 bd6 ba3.7k sqft6900 BOCHI CIRCLE, SARASOTA, FL 34242For SaleMLS ID #TB8549037, Douglas Addeo, COMMUNITY REALTY ASSOCIATES. Stellar MLS
- $2,800,0004 bd5 ba2.9k sqft6907 BOCHI CIRCLE, SARASOTA, FL 34242New ConstructionMLS ID #A4692735, Jeremy Hartmark, LPT REALTY, LLC. Stellar MLS
- $2,895,0004 bd4 ba3k sqft76 S WASHINGTON DRIVE, SARASOTA, FL 34236For SaleMLS ID #A4693046, Christy Travis, RE/MAX ALLIANCE GROUP. Stellar MLS
- $3,699,0004 bd3 ba2.3k sqft412 TREASURE BOAT WAY, SARASOTA, FL 34242For SaleMLS ID #A4698813, Robert Dinan, BETTER HOMES AND GARDENS REAL ESTATE ATCHLEY PROPE. Stellar MLS
- $3,400,0005 bd6 ba3.2k sqft4183 ROBERTS POINT CIRCLE, SARASOTA, FL 34242New ConstructionMLS ID #TB8541794, Cory Jursik, SHORE PROPERTY GROUP. Stellar MLS
- $3,400,0005 bd6 ba3.2k sqft4185 ROBERTS POINT CIRCLE, SARASOTA, FL 34242New ConstructionMLS ID #TB8540907, Cory Jursik, SHORE PROPERTY GROUP. Stellar MLS
- $3,400,0005 bd6 ba3.2k sqft4179 ROBERTS POINT CIRCLE, SARASOTA, FL 34242New ConstructionMLS ID #TB8540905, Cory Jursik, SHORE PROPERTY GROUP. Stellar MLS
- $1,800,0005 bd3 ba2.2k sqft3515 LA PALOMA AVENUE, SARASOTA, FL 34242For SaleMLS ID #A4689037, Derek Edwards, KELLER WILLIAMS ON THE WATER S. Stellar MLS
