One-owner home is larger that most in this subdivision as a family room and dining room were added. Amazing custom cabinetry, hardwoods under carpet in original portion of the house. Great covered patio could be screened in. Original third bedroom has been converted to a wonderful first floor laundry but you could move the washer and dryer back to the basement if you needed the third bedroom. Basement finish is dated but demonstrates the dry nature of the foundation. Note that all of the basement windows are above grade. Almost no deterioration to the exterior concrete. There is space to add a second first floor bathroom between the living room and the family room closet.
Pending
$244,000
3913 S Spring St, Independence, MO 64055
3beds
2,220sqft
Single Family Residence
Built in 1959
6,534 Square Feet Lot
$-- Zestimate®
$110/sqft
$-- HOA
What's special
Great covered patioAmazing custom cabinetry
- 32 days
- 415
- 28
Likely to sell faster than
Zillow last checked:
Listing updated:
Listed by:
Brenda Oliver 816-419-3271,
Heritage Realty
Source: Heartland MLS as distributed by MLS GRID,MLS#: 2645460
Facts & features
Interior
Bedrooms & bathrooms
- Bedrooms: 3
- Bathrooms: 2
- Full bathrooms: 1
- 1/2 bathrooms: 1
Bedroom 1
- Level: First
- Dimensions: 12 x 10
Bedroom 2
- Level: First
- Dimensions: 11 x 10
Bedroom 3
- Level: First
- Dimensions: 10 x 9
Bathroom 1
- Features: Shower Over Tub
- Level: First
Dining room
- Level: First
- Dimensions: 13 x 10
Family room
- Features: Brick Floor, Built-in Features, Carpet
- Level: First
- Dimensions: 19 x 18
Half bath
- Level: Basement
Kitchen
- Features: Laminate Counters
- Level: First
- Dimensions: 16 x 10
Living room
- Features: All Carpet
- Level: First
- Dimensions: 18 x 13
Recreation room
- Level: Basement
- Dimensions: 40 x 11
Heating
- Has Heating (Unspecified Type)
Cooling
- Electric
Appliances
- Laundry: Bedroom Level, In Basement
Features
- Ceiling Fan(s), Custom Cabinets
- Flooring: Carpet
- Doors: Storm Door(s)
- Windows: Storm Window(s), Thermal Windows
- Basement: Garage Entrance,Interior Entry
- Number of fireplaces: 1
- Fireplace features: Family Room
Interior area
- Total structure area: 2,220
- Total interior livable area: 2,220 sqft
- Finished area above ground: 1,680
- Finished area below ground: 540
Property
Parking
- Total spaces: 1
- Parking features: Attached
- Attached garage spaces: 1
Features
- Patio & porch: Covered
- Fencing: Metal,Privacy
Lot
- Size: 6,534 Square Feet
- Dimensions: 61 x 111
- Features: City Limits
Details
- Additional structures: Shed(s)
- Parcel number: 33230060300000000
Construction
Type & style
- Home type: SingleFamily
- Architectural style: Traditional
- Property subtype: Single Family Residence
Materials
- Vinyl Siding
- Roof: Composition
Condition
- Year built: 1959
Utilities & green energy
- Sewer: Public Sewer
- Water: Public
Community & HOA
Community
- Subdivision: Pinedale
HOA
- Has HOA: No
Location
- Region: Independence
Financial & listing details
- Price per square foot: $110/sqft
- Tax assessed value: $129,600
- Annual tax amount: $1,978
- Date on market: 10/5/2026
- Listing terms: Cash,Conventional,FHA,VA Loan
- Exclusions: Fireplace
- Ownership: Private
- Road surface type: Paved
Estimated market value
Not available
Estimated sales range
Not available
Not available
Price history
| Date | Event | Price |
|---|---|---|
| 10/16/2026 | Pending sale | $244,000$110/sqft |
Source:  Heartland MLS as distributed by MLS GRID #2645460 Report a problem | ||
| 10/5/2026 | Listed for sale | $244,000$110/sqft |
Source: Heartland MLS as distributed by MLS GRID #2645460 Report a problem | ||
Public tax history
| Year | Property taxes | Tax assessment |
|---|---|---|
| 2025 | $1,753 0% | $24,624 -2.7% |
| 2024 | $1,753 +2.3% | $25,300 |
| 2023 | $1,713 +24.5% | $25,300 +35.9% |
| 2022 | $1,375 +0% | $18,621 |
| 2021 | $1,375 -2.5% | $18,621 +0.4% |
| 2020 | $1,410 +1.6% | $18,552 |
| 2019 | $1,387 | $18,552 +6.7% |
| 2018 | $1,387 -1% | $17,383 |
| 2017 | $1,401 +4.7% | $17,383 +2.6% |
| 2016 | $1,338 +4.9% | $16,948 +3% |
| 2014 | $1,276 +0.6% | $16,454 |
| 2013 | $1,269 +1.3% | $16,454 |
| 2012 | $1,253 -2.8% | $16,454 |
| 2011 | $1,289 +2.5% | $16,454 -4.5% |
| 2010 | $1,258 -7.8% | $17,234 |
| 2009 | $1,364 +0.2% | $17,234 -11% |
| 2008 | $1,361 +3.6% | $19,365 |
| 2007 | $1,314 +0.1% | $19,365 +4% |
| 2006 | $1,313 +6.1% | $18,620 |
| 2005 | $1,237 +0% | $18,620 +9% |
| 2004 | $1,237 +15.1% | $17,082 |
| 2003 | $1,075 +0.3% | $17,082 +13% |
| 2002 | $1,072 +15.4% | $15,117 |
| 2001 | $929 | $15,117 |
Find assessor info on the county website
Monthly payment
Est. payment
Payment breakdown
Explore the cost of this home by adjusting the details. Changes won't be saved.Climate risks
Neighborhood: Luff
Nearby schools
Schools provided by the listing agent
- Elementary: John W. Luff
- Middle: Bridger
- High: Truman
Source: Heartland MLS as distributed by MLS GRID. This data may not be complete. We recommend contacting the local school district to confirm school assignments for this home.
Similar homes
- $--3 bd2 ba1.4k sqft12621 E 41st Ter S, Independence, MO 64055AuctionXome
- $225,0003 bd3 ba1.2k sqft3829 Stonewall Ct, Independence, MO 64055For Sale
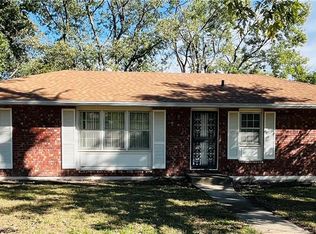 MLS ID #2648095, Sherri Younghanz, Platinum Realty LLC. Heartland MLS as distributed by MLS GRID
- $199,5005 bd4 ba2.7k sqft12519 E 41st Ter S, Independence, MO 64055For Sale
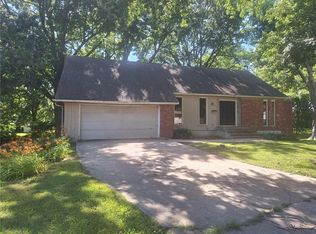 MLS ID #2643055, Caramarie Gibson, Real Broker, LLC-MO. Heartland MLS as distributed by MLS GRID
- $200,0003 bd2 ba2.6k sqft3690 S Crysler Ave, Independence, MO 64052For Sale
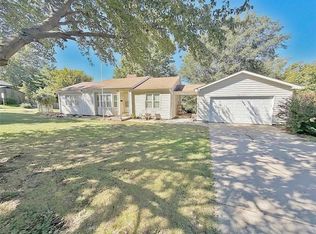 MLS ID #2645397, Brad Korn, EXP Realty LLC. Heartland MLS as distributed by MLS GRID
