Welcome to this exceptional luxury residence in the heart of Brighton Park, where modern elegance meets everyday functionality. Situated on a rare double lot, this one-of-a-kind home offers an expansive yard with endless possibilities for outdoor living, entertaining, or future expansion. Step inside to discover a stunning open-concept floor plan highlighted by a designer kitchen featuring an oversized quartz island with seating, custom floor-to-ceiling shaker cabinetry, a dramatic black backsplash, stainless steel appliances, a sleek range hood, and a breathtaking crystal chandelier. The spacious layout flows seamlessly into the living and dining areas, creating the perfect space for entertaining. Retreat to the spa-inspired primary bathroom showcasing a custom walk-in glass shower, a deep jetted soaking tub, a floating dual-sink vanity with quartz countertops, illuminated LED mirrors, and elegant floor-to-ceiling marble-look tile. The luxurious primary suite also features an expansive custom walk-in closet with built-in shelving, custom cabinetry, a dedicated dressing area, and a stunning crystal chandelier, offering boutique-style organization and sophistication. Second level offers more living space with 2 bedrooms , living room , bathroom, and eating space. The finished basement offers 2 bedrooms , bathroom and summer kitchen. Ideally located with easy access to schools, parks, shopping, restaurants, public transportation, and major expressways, this remarkable home combines luxury, comfort, and convenience in one of Chicago's most desirable Southwest Side neighborhoods. A truly rare opportunity not to be missed.
New
$550,000
3122 W 39th Pl, Chicago, IL 60632
6beds
1,700sqft
Single Family Residence
Built in 1908
6,250 Square Feet Lot
$536,500 Zestimate®
$324/sqft
$-- HOA
What's special
Elegant floor-to-ceiling marble-look tileCustom floor-to-ceiling shaker cabinetryDramatic black backsplashLuxurious primary suiteDouble lotOpen-concept floor planDedicated dressing area
- 3 days |
- 155 |
- 15 |
Zillow last checked:
Listing updated:
Listed by:
Taurino Morales (773)931-8198,
eXp Realty
Source: MRED as distributed by MLS GRID,MLS#: 12730220
Facts & features
Interior
Bedrooms & bathrooms
- Bedrooms: 6
- Bathrooms: 3
- Full bathrooms: 3
Rooms
- Room types: Eating Area, Bedroom 5, Bedroom 6, Kitchen, Storage, Walk In Closet
Primary bedroom
- Features: Flooring (Carpet)
- Level: Main
- Area: 192 Square Feet
- Dimensions: 16X12
Bedroom 2
- Features: Flooring (Carpet)
- Level: Main
- Area: 192 Square Feet
- Dimensions: 16X12
Bedroom 3
- Features: Flooring (Vinyl)
- Level: Second
- Area: 171 Square Feet
- Dimensions: 19X9
Bedroom 4
- Features: Flooring (Vinyl)
- Level: Second
- Area: 120 Square Feet
- Dimensions: 8X15
Bedroom 5
- Level: Basement
- Area: 120 Square Feet
- Dimensions: 8X15
Bedroom 6
- Level: Basement
- Area: 117 Square Feet
- Dimensions: 13X9
Dining room
- Level: Main
- Dimensions: COMBO
Eating area
- Features: Flooring (Vinyl)
- Level: Second
- Area: 81 Square Feet
- Dimensions: 9X9
Family room
- Features: Flooring (Vinyl)
- Level: Second
- Area: 230 Square Feet
- Dimensions: 23X10
Kitchen
- Features: Kitchen (Eating Area-Table Space, Custom Cabinetry, Updated Kitchen), Flooring (Carpet)
- Level: Main
- Area: 143 Square Feet
- Dimensions: 13X11
Kitchen 2nd
- Level: Basement
- Area: 143 Square Feet
- Dimensions: 11X13
Laundry
- Level: Basement
- Area: 132 Square Feet
- Dimensions: 12X11
Living room
- Features: Flooring (Carpet)
- Level: Main
- Area: 252 Square Feet
- Dimensions: 21X12
Storage
- Level: Basement
- Area: 81 Square Feet
- Dimensions: 9X9
Walk in closet
- Features: Flooring (Carpet)
- Level: Main
- Area: 80 Square Feet
- Dimensions: 8X10
Heating
- Natural Gas, Forced Air
Cooling
- Wall Unit(s)
Appliances
- Included: Double Oven, Range, Refrigerator, Range Hood
Features
- Dry Bar, In-Law Floorplan, High Ceilings, Dining Combo, Separate Dining Room, Quartz Counters
- Basement: Finished,Exterior Entry,Rec/Family Area,Sleeping Area,Full
- Attic: Finished,Full,Interior Stair
Interior area
- Total structure area: 0
- Total interior livable area: 1,700 sqft
Property
Parking
- Total spaces: 6
- Parking features: Garage Door Opener, Yes, Garage Owned, Detached, Off Alley, Driveway, Alley Access, Oversized, Garage
- Garage spaces: 2
- Has uncovered spaces: Yes
Accessibility
- Accessibility features: No Disability Access
Features
- Stories: 1.5
- Patio & porch: Patio
Lot
- Size: 6,250 Square Feet
- Dimensions: 50 X 125
Details
- Additional structures: Storage
- Additional parcels included: 19011000300000
- Parcel number: 19011000310000
- Special conditions: None
Construction
Type & style
- Home type: SingleFamily
- Architectural style: Cape Cod
- Property subtype: Single Family Residence
Materials
- Aluminum Siding
- Foundation: Concrete Perimeter
- Roof: Asphalt
Condition
- New construction: No
- Year built: 1908
- Major remodel year: 2025
Utilities & green energy
- Sewer: Public Sewer
- Water: Public
Community & HOA
HOA
- Services included: None
Location
- Region: Chicago
Financial & listing details
- Price per square foot: $324/sqft
- Tax assessed value: $220,000
- Annual tax amount: $3,051
- Date on market: 8/11/2026
- Ownership: Fee Simple
Estimated market value
$536,500
$510,000 - $563,000
$2,947/mo
Price history
| Date | Event | Price |
|---|---|---|
| 8/11/2026 | Listed for sale | $550,000+59.4%$324/sqft |
Source:  MRED as distributed by MLS GRID #12730220 Report a problem MRED as distributed by MLS GRID #12730220 Report a problem | ||
| 10/2/2024 | Sold | $345,000-1.4%$203/sqft |
Source: MRED as distributed by MLS GRID #12143657 Report a problem | ||
| 9/10/2024 | Contingent | $349,900$206/sqft |
Source: MRED as distributed by MLS GRID #12143657 Report a problem | ||
| 8/21/2024 | Listed for sale | $349,900$206/sqft |
Source: MRED as distributed by MLS GRID #12143657 Report a problem | ||
| 8/21/2024 | Listing removed | -- |
Source: MRED as distributed by MLS GRID #12076556 Report a problem | ||
| 8/13/2024 | Price change | $349,900-4.1%$206/sqft |
Source: MRED as distributed by MLS GRID #12076556 Report a problem | ||
| 7/28/2024 | Price change | $365,000-1.1%$215/sqft |
Source: MRED as distributed by MLS GRID #12076556 Report a problem | ||
| 6/6/2024 | Listed for sale | $369,000+344.6%$217/sqft |
Source: MRED as distributed by MLS GRID #12076556 Report a problem | ||
| 3/4/1997 | Sold | $83,000$49/sqft |
Source: Public Record Report a problem | ||
Public tax history
| Year | Property taxes | Tax assessment |
|---|---|---|
| 2024 | $3,775 +30% | $22,000 +29.4% |
| 2023 | $2,903 +3.3% | $17,000 |
| 2022 | $2,809 +2.2% | $17,000 |
| 2021 | $2,749 +26.1% | $17,000 +32.6% |
| 2020 | $2,180 -3.3% | $12,824 -12% |
| 2019 | $2,253 +1.8% | $14,573 |
| 2018 | $2,214 +41.4% | $14,573 +37.5% |
| 2017 | $1,566 -4.2% | $10,600 |
| 2016 | $1,634 +11% | $10,600 |
| 2015 | $1,472 -3.6% | $10,600 -1.3% |
| 2014 | $1,527 +2.8% | $10,737 |
| 2013 | $1,486 -0.3% | $10,737 |
| 2012 | $1,491 -4% | $10,737 -36.6% |
| 2011 | $1,553 +18.3% | $16,930 |
| 2010 | $1,313 -24.1% | $16,930 |
| 2009 | $1,728 +54.3% | $16,930 -8.1% |
| 2008 | $1,120 +3.1% | $18,421 |
| 2007 | $1,086 -59.3% | $18,421 |
| 2006 | $2,666 +27.3% | $18,421 +43.7% |
| 2005 | $2,094 +0.1% | $12,815 |
| 2004 | $2,092 +2.2% | $12,815 |
| 2003 | $2,047 +40.2% | $12,815 +59.2% |
| 2002 | $1,461 +3.7% | $8,052 |
| 2001 | $1,409 -8.3% | $8,052 |
| 2000 | $1,537 -0.7% | $8,052 +1.7% |
| 1999 | $1,547 | $7,917 |
Find assessor info on the county website
Monthly payment
Est. payment
Payment breakdown
Explore the cost of this home by adjusting the details. Changes won't be saved.Climate risks
Neighborhood: Brighton Park
Nearby schools
GreatSchools rating
- 3/10Davis N Elementary SchoolGrades: PK-8Distance: 0.1 mi
- 1/10Thomas Kelly College PreparatoryGrades: 9-12Distance: 0.5 mi
Schools provided by the listing agent
- Elementary: Davis/Shields Elementary School
- High: Kelly High School
- District: 299
Source: MRED as distributed by MLS GRID. This data may not be complete. We recommend contacting the local school district to confirm school assignments for this home.
- $327,9003 bd2 ba3.1k sqft3118 W 39th Pl, Chicago, IL 60632Off Market

- $38,440-- bd-- ba-- sqft3124 W 39th Pl, Chicago, IL 60632Off Market
- $236,1003 bd1 ba990 sqft3128 W 39th Pl, Chicago, IL 60632Off Market
- $348,4004 bd2 ba1.8k sqft3116 W 39th Pl, Chicago, IL 60632Off Market
- $353,1004 bd2 ba1.8k sqft3114 W 39th Pl #1, Chicago, IL 60632Off Market
- $280,0006 bd2 ba1.9k sqft3130 W 39th Pl, Chicago, IL 60632Off Market
- $460,4004 bd2 ba2.3k sqft3130 39th, Chicago, IL 60632Off Market
- $328,6004 bd2 ba1.4k sqft3112 W 39th Pl #2, Chicago, IL 60632Off Market
A local agent can set up tours, give advice and negotiate with sellers.
Similar homes
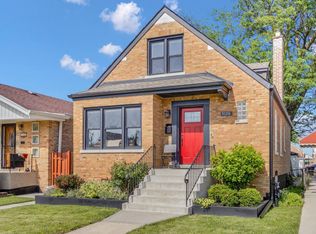
- $380,0003 bd3 ba1.5k sqft5120 S Avers Ave, Chicago, IL 60632New
 MLS ID #12732998, Ryan Cherney, Circle One Realty. MRED as distributed by MLS GRID
 - $559,9004 bd3 ba2.1k sqft2128 N Lawler Ave, Chicago, IL 60639New
 MLS ID #12725018, Diana Matichyn, Coldwell Banker Realty. MRED as distributed by MLS GRID
 - $519,9003 bd3 ba1.6k sqft6328 W Addison St, Chicago, IL 60634New
 MLS ID #12728635, Magdalena Niewinski, Exit Realty Redefined. MRED as distributed by MLS GRID
 - $450,0004 bd3 ba1.7k sqft2928 N Rutherford Ave, Chicago, IL 60634New
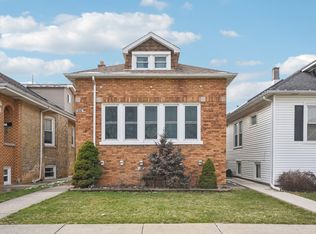 MLS ID #12733128, David Betancourt, Redfin Corporation. MRED as distributed by MLS GRID
 - $475,0004 bd3 ba1.7k sqft3121 N Nottingham Ave, Chicago, IL 60634NewMLS ID #12733771, Darren Allen, Real Broker LLC. MRED as distributed by MLS GRID
- $585,0005 bd4 ba2k sqft5012 N Tripp Ave, Chicago, IL 60630ActiveMLS ID #12720720, Victoria Unger, Century 21 Langos & Christian. MRED as distributed by MLS GRID
- $749,0003 bd3 ba2.4k sqft2335 W Maypole Ave, Chicago, IL 60612NewMLS ID #12732126, Nancy Doherty, Keller Williams Success Realty. MRED as distributed by MLS GRID
- $510,0005 bd3 ba2.1k sqft827 Thomas Ave, Forest Park, IL 60130ActiveMLS ID #12698298, Youlia Raichev, HomeSmart Connect LLC. MRED as distributed by MLS GRID
- $549,9005 bd3 ba2.4k sqft3110 N 76th Ct, Elmwood Park, IL 60707ActiveMLS ID #12724823, Marek Milewski, xr realty. MRED as distributed by MLS GRID
- $339,0005 bd3 ba1.6k sqft3049 W 71st St, Chicago, IL 60629ActiveMLS ID #12723303, Hector Adauto, Duarte Realty Company. MRED as distributed by MLS GRID
- $599,0004 bd3 ba2.4k sqft5845 W Cornelia Ave, Chicago, IL 60634ActiveMLS ID #12701425, Alexandre Stoykov, Compass. MRED as distributed by MLS GRID
- $385,0006 bd2 ba2.4k sqft3458 W 72nd Pl, Chicago, IL 60629ActiveMLS ID #12724389, David Tovias, Keller Williams Thrive. MRED as distributed by MLS GRID
- $399,0005 bd3 ba1.7k sqft8052 S Harvard Ave, Chicago, IL 60620ActiveMLS ID #12690813, Chanee Roby, Coldwell Banker Real Estate Group. MRED as distributed by MLS GRID
- $575,0004 bd3 ba2k sqft9859 S 81st Ave, Palos Hills, IL 60465NewMLS ID #12729373, Zahara Bazigos, Keller Williams Infinity. MRED as distributed by MLS GRID
- $487,8003 bd1 ba1k sqft3453 S Lituanica Ave, Chicago, IL 60608Off Market
- $629,0005 bd3 ba2k sqft2316 N 76th Ct, Elmwood Park, IL 60707ActiveMLS ID #12165130, Fernando Favela, Net Realty Corp. MRED as distributed by MLS GRID
- $615,0003 bd2 ba1.8k sqft5139 S Leamington Ave, Chicago, IL 60638ActiveMLS ID #12607926, Maribel Sosa-Thomas, Century 21 Circle. MRED as distributed by MLS GRID
- $330,0004 bd2 ba1.1k sqft4250 W Monroe St, Chicago, IL 60624ActiveMLS ID #12698548, Latrice Harris, Coldwell Banker Realty. MRED as distributed by MLS GRID
- $675,0003 bd3 ba2.1k sqft3619 S Parnell Ave, Chicago, IL 60609ActiveMLS ID #12690582, Anthony Marzucco, Pearson Realty Group. MRED as distributed by MLS GRID
- $539,9003 bd2 ba1.8k sqft555 N Artesian Ave APT L, Chicago, IL 60612Price ChangeMLS ID #12719438, Michelle Paz, Worth Clark Realty. MRED as distributed by MLS GRID
