Nestled in the serene Stoneybrook North subdivision, this exquisite ranch-style home offers a perfect blend of modern luxury and timeless comfort. With a major renovation completed in 2026, every corner of this residence has been thoughtfully designed to enhance your lifestyle. Step inside to discover an inviting open floor plan that seamlessly connects the living, dining, and kitchen areas, creating an ideal space for both relaxation and entertaining. The eat-in kitchen is a culinary enthusiast's dream, featuring a spacious island and high-end stainless steel appliances, including a dishwasher, microwave, and refrigerator. The elegant laminate plank flooring flows throughout, adding warmth and sophistication to the home. This residence boasts four generously sized bedrooms, including a primary suite with a beautifully appointed bathroom. The additional bathrooms are equally impressive, ensuring comfort and convenience for all. The fully finished basement, complete with a walkout entrance, offers endless possibilities-whether it be a cozy family room, a home office, or a guest suite. The exterior of the home is equally captivating, featuring a combination of brick and vinyl siding that enhances its curb appeal. The property sits on a 0.23-acre lot, with a lush front yard and a tranquil rear yard, perfect for outdoor gatherings or quiet moments of reflection. Enjoy the beauty of your surroundings with views of the garden and lawn, creating a peaceful retreat right at home. The property also includes ample parking with an asphalt driveway accommodating up to three vehicles, ensuring convenience for you and your guests. Located just 1 to 3 miles from the metro/subway station, this home offers easy access to urban amenities while maintaining a serene suburban atmosphere. The thoughtful design and high-end features of this property create an exclusive lifestyle that is both inviting and luxurious. Experience the perfect blend of comfort, style, and convenience in this exceptional home-where every detail has been curated for your enjoyment.
Pending
$425,000
3914 Carthage Rd, Randallstown, MD 21133
4beds
2,560sqft
Single Family Residence
Built in 1969
10,150 Square Feet Lot
$-- Zestimate®
$166/sqft
$-- HOA
What's special
Tranquil rear yardLush front yardHigh-end stainless steel appliancesElegant laminate plank flooringFour generously sized bedroomsSpacious islandEat-in kitchen
- 46 days
- 33
- 1
Zillow last checked:
Listing updated:
Listed by:
Dell Smith 443-223-1933,
Elite Realty 410-504-5190
Source: Bright MLS,MLS#: MDBC2173702
Facts & features
Interior
Bedrooms & bathrooms
- Bedrooms: 4
- Bathrooms: 3
- Full bathrooms: 2
- 1/2 bathrooms: 1
- Main level bathrooms: 2
- Main level bedrooms: 3
Rooms
- Room types: Game Room, Family Room, Half Bath
Family room
- Level: Lower
Game room
- Level: Lower
Half bath
- Level: Lower
Heating
- Forced Air, Natural Gas
Cooling
- Central Air, Natural Gas
Appliances
- Included: Dishwasher, Disposal, Ice Maker, Microwave, Refrigerator, Stainless Steel Appliance(s), Cooktop, Washer, Water Heater, Gas Water Heater
- Laundry: Hookup, Lower Level, Washer In Unit, In Basement
Features
- Open Floorplan, Eat-in Kitchen, Kitchen Island, Primary Bath(s), Dining Area, Dry Wall
- Flooring: Laminate
- Doors: Six Panel, French Doors
- Windows: Double Hung
- Basement: Exterior Entry,Finished,Improved,Heated,Full,Connecting Stairway,Sump Pump,Walk-Out Access,Windows
- Has fireplace: No
Interior area
- Total structure area: 2,560
- Total interior livable area: 2,560 sqft
- Finished area above ground: 1,280
- Finished area below ground: 1,280
Property
Parking
- Total spaces: 5
- Parking features: Parking Space Conveys, Asphalt, Off Street, Driveway
- Uncovered spaces: 3
Accessibility
- Accessibility features: None
Features
- Levels: Two
- Stories: 2
- Exterior features: Lighting, Flood Lights, Sidewalks
- Pool features: None
- Fencing: Full,Privacy,Vinyl
- Has view: Yes
- View description: Garden, Street
Lot
- Size: 10,150 Square Feet
- Dimensions: 1.00 x
- Features: Rear Yard, Front Yard
Details
- Additional structures: Above Grade, Below Grade
- Parcel number: 04020219391690
- Zoning: 07
- Zoning description: State Legislative District 10 Congressional District 2
- Special conditions: Third Party Approval
- Other equipment: None
Construction
Type & style
- Home type: SingleFamily
- Architectural style: Ranch/Rambler
- Property subtype: Single Family Residence
Materials
- Combination, Brick, Vinyl Siding
- Foundation: Brick/Mortar
- Roof: Shingle
Condition
- Excellent
- New construction: No
- Year built: 1969
- Major remodel year: 2026
Utilities & green energy
- Electric: 220 Volts
- Sewer: Public Sewer
- Water: Public
- Utilities for property: Natural Gas Available, Electricity Available, Water Available, Phone Available, Sewer Available
Community & HOA
Community
- Security: Exterior Cameras, Monitored, Smoke Detector(s), Security System
- Subdivision: Stoneybrook North
HOA
- Has HOA: No
Location
- Region: Randallstown
Financial & listing details
- Price per square foot: $166/sqft
- Tax assessed value: $287,300
- Annual tax amount: $3,299
- Date on market: 8/30/2026
- Listing agreement: Exclusive Right To Sell
- Listing terms: FHA,Conventional,Cash,VA Loan
- Inclusions: Refrigerator, Stove, Microwave, Dishwasher, Garbage Disposal, Washer
- Exclusions: Patio Set
- Ownership: Fee Simple
- Total actual rent: 2600
- Road surface type: Black Top
Estimated market value
Not available
Estimated sales range
Not available
Not available
Price history
| Date | Event | Price |
|---|---|---|
| 9/1/2026 | Pending sale | $425,000$166/sqft |
Source:  Bright MLS #MDBC2173702 Report a problem Bright MLS #MDBC2173702 Report a problem | ||
| 8/30/2026 | Listed for sale | $425,000+262%$166/sqft |
Source: Bright MLS #MDBC2173702 Report a problem | ||
| 6/23/1998 | Sold | $117,400$46/sqft |
Source: Public Record Report a problem | ||
Public tax history
| Year | Property taxes | Tax assessment |
|---|---|---|
| 2026 | $4,286 +4.5% | $287,300 +5.5% |
| 2025 | $4,102 +31.6% | $272,200 +5.9% |
| 2024 | $3,116 +4.1% | $257,100 +4.1% |
| 2023 | $2,994 +4.2% | $247,033 -3.9% |
| 2022 | $2,872 +4.4% | $257,100 +13.3% |
| 2021 | $2,750 +1.7% | $226,900 +1.7% |
| 2020 | $2,705 +1.7% | $223,167 -1.6% |
| 2019 | $2,660 +1.7% | $226,900 +5.2% |
| 2018 | $2,614 +10.5% | $215,700 +10.5% |
| 2017 | $2,365 +7% | $195,133 +11.8% |
| 2016 | $2,210 | $174,567 +13.4% |
| 2015 | $2,210 | $154,000 |
| 2014 | $2,210 | $154,000 |
| 2013 | -- | $154,000 -20.3% |
| 2012 | -- | $193,200 |
| 2011 | -- | $193,200 |
| 2010 | -- | $193,200 -20.1% |
| 2009 | -- | $241,790 +16% |
| 2008 | -- | $208,510 +19% |
| 2007 | -- | $175,230 +23.4% |
| 2006 | -- | $141,950 +7.9% |
| 2005 | -- | $131,502 +8.6% |
| 2004 | -- | $121,056 +9.4% |
| 2003 | -- | $110,610 +1% |
| 2002 | -- | $109,530 +1% |
| 2001 | -- | $108,450 |
Find assessor info on the county website
Monthly payment
Est. payment
Payment breakdown
Explore the cost of this home by adjusting the details. Changes won't be saved.Climate risks
Neighborhood: 21133
Nearby schools
Schools provided by the listing agent
- District: Baltimore County Public Schools
Source: Bright MLS. This data may not be complete. We recommend contacting the local school district to confirm school assignments for this home.
Similar homes

- $424,9003 bd4 ba1.7k sqft8400 Liberty Rd, Baltimore, MD 21244For Sale

 MLS ID #MDBC2174528, Abdul Q Chaudhry, Rehman Realty. Bright MLS
 - $305,0003 bd2 ba1.6k sqft4932 Old Court Rd, Randallstown, MD 21133New Construction
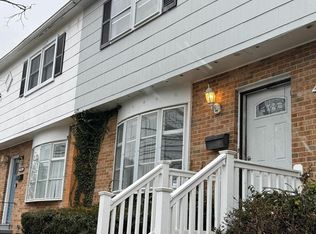 MLS ID #MDBC2165866, Jacob Manevich, NRD REALTY LLC. Bright MLS
 - $370,0004 bd2 ba2k sqft6909 Digby Rd, Baltimore, MD 21207For Sale
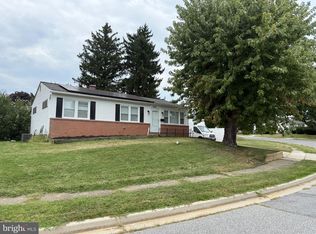 MLS ID #MDBC2174756, Joseph Guzman, Pearson Smith Realty, LLC. Bright MLS
 - $409,9994 bd3 ba1.7k sqft6908 Digby Rd, Baltimore, MD 21207For Sale
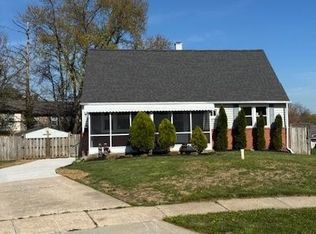 MLS ID #MDBC2159114, Mike Lewis, Taylor Properties. Bright MLS
 - $449,9904 bd2 ba1.4k sqft6243 Gilston Park Rd, Catonsville, MD 21228For SaleMLS ID #MDBC2172770, Farooq Marfani, Marfani Real Estate LLC. Bright MLS
- $430,0005 bd4 ba2.4k sqft4413 Springdale Ave, Baltimore, MD 21207For SaleMLS ID #MDBA2218958, Hming Zaua, Coldwell Banker Realty. Bright MLS
- $390,0004 bd2 ba1.6k sqft336 Kearney Dr, Owings Mills, MD 21117For SaleMLS ID #MDBC2177554, Noelle Wilson, Realty ONE Group Unlimited. Bright MLS
- $320,0003 bd3 ba2k sqft9506 Axehead Ct, Randallstown, MD 21133For SaleMLS ID #MDBC2175502, Timothy Lyles, RE/MAX Advantage Realty. Bright MLS
- $399,9003 bd2 ba1.3k sqft5653 Calyn Rd, Baltimore, MD 21228For SaleMLS ID #MDBC2173846, Pau Lian, Samson Properties. Bright MLS
- $389,9003 bd2 ba1.8k sqft13304 Old Hanover Rd, Reisterstown, MD 21136For SaleMLS ID #MDBC2171240, Nicole Hoeck, NetRealtyNow.com, LLC. Bright MLS
- $435,0003 bd3 ba2.1k sqft1641 Old Westminster Pike, Westminster, MD 21157For SaleMLS ID #MDCR2037504, Karen Donaldson, RE/MAX Advantage Realty. Bright MLS
- $439,0004 bd3 ba2.1k sqftLinthicum Hills, Linthicum, MD 21090For SaleMLS ID #MDAA2156290, Danny Pham, Fairfax Realty Select. Bright MLS
- $399,9004 bd4 ba2.4k sqft7508 Kenlea Ave, Baltimore, MD 21236For SaleMLS ID #MDBC2166362, Rob Elliott, CENTURY 21 New Millennium. Bright MLS
- $614,9005 bd4 ba2.4k sqft9 Rainbow Ct, Owings Mills, MD 21117For SaleMLS ID #MDBC2156942, Erik Grooms, Douglas Realty, LLC. Bright MLS
- $490,0004 bd3 ba1.7k sqft2029 Norhurst Way S, Catonsville, MD 21228For SaleMLS ID #MDBC2148938, Tung Trinh, ExecuHome Realty. Bright MLS
- $370,0004 bd2 ba2.3k sqft1717 Greenspring Dr, Lutherville Timonium, MD 21093For SaleMLS ID #MDBC2170342, Alfredo D. Duque, Fairfax Realty Premier. Bright MLS
- $425,0005 bd2 ba1.7k sqft8111 Beverly Rd, Severn, MD 21144For SaleMLS ID #MDAA2153590, Jerry Kline, Keller Williams Flagship. Bright MLS
- $415,0003 bd3 ba1.4k sqft3712 Taylor Ave #3712, Drexel Hill, PA 19026For SaleMLS ID #PADE2123270, Shereese Holland, Diallo Real Estate. Bright MLS
- $465,0004 bd4 ba1.9k sqft9 Kristal Ct, Baltimore, MD 21236For SaleMLS ID #MDBC2175266, Jo Davenport, Cummings & Co. Realtors. Bright MLS
- $399,9003 bd3 ba1.7k sqft4834 Vicky Rd, Baltimore, MD 21236For SaleMLS ID #MDBC2166660, Justin Pladna, Picket Fence Properties LLC. Bright MLS
